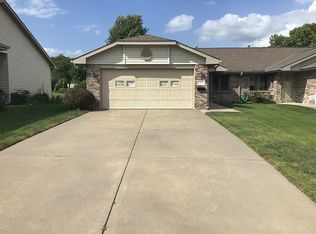
Super ranch townhome in a 55+ community, so no snow removal or mowing. Main floor features a living room, kitchen, informal dining, 2 Bedrooms including the primary bedroom with 3/4 bath and walk in closet. Main floor laundry room and a 2 stall garage. All appliances stay including the washer and dryer. Lower level gives you a huge family room, office or hobby room and a large, finished storage room and a 3/4 bath. Cul de Sac location. Across the street is a path leading to a beautiful commons area with trails and a large pond. This townhome is ready to move into.
For sale
$269,500
2300 Lynnridge Pl, Lincoln, NE 68521
2beds
2,137sqft
Townhouse
Built in 1995
6,969 Square Feet Lot
$265,300 Zestimate®
$126/sqft
$96/mo HOA
What's special
Large finished storage roomHuge family roomOffice or hobby roomCul de sac locationInformal diningMain floor laundry room
- 106 days
- 457
- 12
Zillow last checked:
Listing updated:
Listed by:
Julian Tyler 402-432-7030,
Nebraska Brokerage LLC
Source: GPRMLS,MLS#: 22618620
Facts & features
Interior
Bedrooms & bathrooms
- Bedrooms: 2
- Bathrooms: 3
- Full bathrooms: 2
- 3/4 bathrooms: 1
- Main level bathrooms: 1
Primary bedroom
- Features: Wall/Wall Carpeting, Ceiling Fan(s)
- Level: Main
- Area: 168
- Dimensions: 14 x 12
Bedroom 2
- Features: Wall/Wall Carpeting, Ceiling Fan(s)
- Level: Main
- Area: 144
- Dimensions: 12 x 12
Primary bathroom
- Features: 3/4
Family room
- Level: Basement
- Area: 364
- Dimensions: 26 x 14
Kitchen
- Level: Main
- Area: 99
- Dimensions: 11 x 9
Living room
- Features: Wall/Wall Carpeting
- Level: Main
- Area: 238
- Dimensions: 17 x 14
Basement
- Area: 1168
Office
- Features: Wall/Wall Carpeting
- Level: Basement
- Area: 154
- Dimensions: 14 x 11
Heating
- Natural Gas, Forced Air
Cooling
- Central Air
Appliances
- Included: Range, Refrigerator, Washer, Dishwasher, Dryer, Disposal, Microwave
Features
- Ceiling Fan(s)
- Basement: Full
- Has fireplace: No
Interior area
- Total structure area: 2,137
- Total interior livable area: 2,137 sqft
- Finished area above ground: 1,169
- Finished area below ground: 968
Property
Parking
- Total spaces: 2
- Parking features: Attached
- Attached garage spaces: 2
Features
- Patio & porch: Patio
- Fencing: None
Lot
- Size: 6,969 Square Feet
- Dimensions: 55 x 130
- Features: Up to 1/4 Acre., Corner Lot
Details
- Parcel number: 1101234014000
Construction
Type & style
- Home type: Townhouse
- Architectural style: Ranch
- Property subtype: Townhouse
- Attached to another structure: Yes
Materials
- Foundation: Concrete Perimeter
Condition
- Not New and NOT a Model
- New construction: No
- Year built: 1995
Utilities & green energy
- Sewer: Public Sewer
- Water: Public
Community & HOA
Community
- Senior community: Yes
- Subdivision: Autumn Ridge
HOA
- Has HOA: Yes
- Services included: Maintenance Grounds, Snow Removal, Trash
- HOA fee: $96 monthly
- HOA name: Autumn Rodge Townhome
Location
- Region: Lincoln
Financial & listing details
- Price per square foot: $126/sqft
- Tax assessed value: $256,300
- Annual tax amount: $3,296
- Date on market: 7/2/2026
- Listing terms: Conventional,Cash
- Ownership: Fee Simple
Estimated market value
$265,300
$252,000 - $279,000
$2,060/mo
Price history
| Date | Event | Price |
|---|---|---|
| 7/2/2026 | Listed for sale | $269,500+130.3%$126/sqft |
Source:  GPRMLS #22618620 Report a problem GPRMLS #22618620 Report a problem | ||
| 11/17/1998 | Sold | $117,000$55/sqft |
Source: Public Record Report a problem | ||
Public tax history
| Year | Property taxes | Tax assessment |
|---|---|---|
| 2025 | $3,293 +115.6% | $256,300 +13.4% |
| 2024 | $1,527 -59.7% | $226,100 |
| 2023 | $3,789 +2% | $226,100 +21% |
| 2022 | $3,717 -0.2% | $186,900 |
| 2021 | $3,725 +15.8% | $186,900 +11.1% |
| 2020 | $3,216 -5.2% | $168,300 |
| 2019 | $3,391 +15.5% | $168,300 +15% |
| 2018 | $2,937 +4.5% | $146,400 |
| 2017 | $2,810 +0.6% | $146,400 +2.1% |
| 2016 | $2,792 | $143,400 |
| 2015 | $2,792 +0.7% | $143,400 +10.4% |
| 2014 | $2,773 +9.8% | $129,900 |
| 2013 | $2,526 | $129,900 |
| 2012 | -- | $129,900 -1.4% |
| 2011 | -- | $131,700 |
| 2010 | -- | $131,700 |
| 2009 | -- | $131,700 -8.2% |
| 2008 | -- | $143,529 |
| 2007 | -- | $143,529 |
| 2006 | -- | $143,529 |
| 2005 | $2,488 +1.3% | -- |
| 2004 | $2,456 | -- |
| 2003 | $2,456 +1.8% | -- |
| 2002 | $2,413 +1% | -- |
| 2001 | $2,389 -2.4% | -- |
| 2000 | $2,449 | -- |
Find assessor info on the county website
Monthly payment
Est. payment
Payment breakdown
Explore the cost of this home by adjusting the details. Changes won't be saved.Climate risks
Neighborhood: Autumn Wood
Nearby schools
Schools provided by the listing agent
- Elementary: Campbell
- Middle: Dawes
- High: Lincoln North Star
- District: Lincoln Public Schools
Source: GPRMLS. This data may not be complete. We recommend contacting the local school district to confirm school assignments for this home.


Similar homes
- $247,0002 bd2 ba1.2k sqft2232 Marigold Cir, Lincoln, NE 68521For Sale

 MLS ID #22627113, Lisa Haupt, BHHS Ambassador Real Estate. GPRMLS
 - $260,0003 bd3 ba1.6k sqft5973 Silver Brook Pl, Lincoln, NE 68521For Sale
 MLS ID #22628134, Brandon Fowler, Nebraska Realty. GPRMLS
 - $255,0002 bd2 ba1.2k sqft5644 Enterprise Dr, Lincoln, NE 68521For Sale
 MLS ID #22627903, Scott Wolf, Wolf Professional Realty, PC.. GPRMLS
 - $269,9003 bd3 ba2.1k sqft7251 Dorchester Ct, Lincoln, NE 68521For Sale
 MLS ID #22619805, John Hejl, SimpliCity Real Estate. GPRMLS
 - $308,0004 bd3 ba1.9k sqft4820 Bunker Hill Rd, Lincoln, NE 68521For SaleMLS ID #22617946, Kevin Gade, NP Dodge RE Sales Inc Lincoln. GPRMLS
- $344,9003 bd3 ba1.7k sqft1636 Blackhawk Dr, Lincoln, NE 68521For SaleMLS ID #22629378, Johanna Rhoads, REMAX Concepts. GPRMLS
- $263,0003 bd3 ba1.7k sqft1924 Sawyer St, Lincoln, NE 68505For SaleMLS ID #22629359, Ousmane Youm, Keller Williams Lincoln. GPRMLS
- $380,0003 bd3 ba2.3k sqft1871 Kennedy Dr, Lincoln, NE 68521For SaleMLS ID #22628545, Emma Gonzales, Capitol Realty. GPRMLS
- $160,0002 bd1 ba1.1k sqft5419 Enterprise Dr, Lincoln, NE 68521For SaleMLS ID #22628670, Jonie Sturek, Better Homes and Gardens R.E.. GPRMLS
- $294,9003 bd2 ba2k sqft3601 N 4th Street Ct, Lincoln, NE 68521For SaleMLS ID #22626525, Heidi Wright, BancWise Realty. GPRMLS
- $284,9003 bd3 ba2.1k sqft4715 W Ramsey Rd, Lincoln, NE 68524For SaleMLS ID #22628900, Mary Stull, HOME Real Estate. GPRMLS
- $279,0003 bd2 ba1.4k sqft3321 NW 2nd St, Lincoln, NE 68521For SaleMLS ID #22622410, Emma Gonzales, Capitol Realty. GPRMLS
- $335,0004 bd4 ba2.1k sqft5242 N 9th Cir, Lincoln, NE 68521For SaleMLS ID #22627725, Thuy An, OmniHome Realty. GPRMLS
- $315,0004 bd3 ba1.6k sqft1608 Frisco Dr, Lincoln, NE 68521For SaleMLS ID #22626195, Andrea Trail, Magnolia Real Estate. GPRMLS
- $279,9002 bd3 ba2.2k sqft6805 Summerset Ct, Lincoln, NE 68516For SaleMLS ID #22628264, Ron Stelling, Woods Bros Realty. GPRMLS
- $269,9003 bd3 ba1.7k sqft3400 Neerpark Dr, Lincoln, NE 68506For SaleMLS ID #22628871, Johanna Rhoads, REMAX Concepts. GPRMLS
- $269,9004 bd2 ba2.2k sqft872 Elmwood Ave, Lincoln, NE 68510For SaleMLS ID #22628697, Gwen Pfeifer, NP Dodge RE Sales Inc Lincoln. GPRMLS
- $259,0002 bd2 ba1.8k sqft2628 Bishop Rd, Lincoln, NE 68502For SaleMLS ID #22627462, Mark Faatz, Nebraska Realty. GPRMLS
