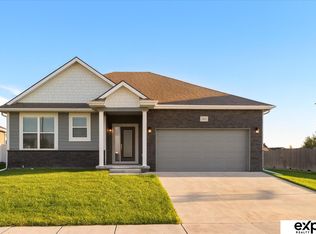
This beautifully designed home was built in 2023. It blends modern style with effortless comfort. Meticulously cared for and thoughtfully maintained, this home feels as fresh and inviting as the day it was built. The open-concept main level features soaring vaulted ceilings, a cozy fireplace, sleek window coverings and a seamless flow between the living, informal dining area and kitchen. Three bedrooms and two baths are conveniently located on the main level, along with a customized laundry area. The finished basement adds even more living space with a spacious family room, fourth bedroom, and full bath. There are two separate storage rooms that could easily be finished for more living space. Outside, enjoy the covered patio with shade and a fully fenced backyard. The insulated 3 stall garage adds year-round comfort. Don't miss out, call to schedule an appointment today.
For sale
Price cut: $15K (10/1)
$465,000
733 Middleton Ave, Lincoln, NE 68521
4beds
2,526sqft
Single Family Residence
Built in 2023
7,405 Square Feet Lot
$461,200 Zestimate®
$184/sqft
$23/mo HOA
What's special
Fully fenced backyardCustomized laundry areaCovered patio with shadeOpen-concept main levelSoaring vaulted ceilingsCozy fireplaceSleek window coverings
- 21 days
- 682
- 57
Zillow last checked:
Listing updated:
Listed by:
Kim Zwiener 402-416-1889,
KZ Realty
Source: GPRMLS,MLS#: 22626674
Facts & features
Interior
Bedrooms & bathrooms
- Bedrooms: 4
- Bathrooms: 3
- Full bathrooms: 2
- 3/4 bathrooms: 1
- Main level bathrooms: 2
Primary bedroom
- Level: Main
- Area: 180.74
- Dimensions: 15.17 x 11.92
Bedroom 2
- Level: Main
- Area: 118.22
- Dimensions: 11.08 x 10.67
Bedroom 3
- Level: Main
- Area: 119.15
- Dimensions: 11.08 x 10.75
Bedroom 4
- Level: Basement
- Area: 128.47
- Dimensions: 12.33 x 10.42
Primary bathroom
- Features: 3/4
Family room
- Level: Basement
- Area: 695.63
- Dimensions: 30.92 x 22.5
Kitchen
- Features: Cath./Vaulted Ceiling, Luxury Vinyl Plank
- Level: Main
- Area: 175
- Dimensions: 18.75 x 9.33
Living room
- Features: Cath./Vaulted Ceiling, Luxury Vinyl Plank
- Level: Main
- Area: 371.26
- Dimensions: 23.08 x 16.08
Basement
- Area: 1526
Heating
- Natural Gas, Forced Air
Cooling
- Central Air
Appliances
- Included: Range, Refrigerator, Washer, Dishwasher, Dryer, Disposal, Microwave
- Laundry: Luxury Vinyl Plank
Features
- Basement: Egress,Partially Finished
- Number of fireplaces: 1
- Fireplace features: Direct-Vent Gas Fire
Interior area
- Total structure area: 2,526
- Total interior livable area: 2,526 sqft
- Finished area above ground: 1,526
- Finished area below ground: 1,000
Property
Parking
- Total spaces: 3
- Parking features: Garage - Attached
- Attached garage spaces: 3
Features
- Patio & porch: Covered Patio
- Fencing: Full,Vinyl
Lot
- Size: 7,405 Square Feet
- Dimensions: 120 x 63
- Features: Up to 1/4 Acre.
Details
- Parcel number: 1235252003333
Construction
Type & style
- Home type: SingleFamily
- Architectural style: Ranch
- Property subtype: Single Family Residence
Materials
- Foundation: Concrete Perimeter
- Roof: Composition
Condition
- Not New and NOT a Model
- New construction: No
- Year built: 2023
Utilities & green energy
- Sewer: Public Sewer
- Water: Public
Community & HOA
Community
- Subdivision: Charleston Heights
HOA
- Has HOA: Yes
- Services included: Common Area Maintenance
- HOA fee: $70 quarterly
Location
- Region: Lincoln
Financial & listing details
- Price per square foot: $184/sqft
- Tax assessed value: $427,000
- Annual tax amount: $5,336
- Date on market: 9/16/2026
- Listing terms: VA Loan,FHA,Conventional,Cash
- Ownership: Fee Simple
Estimated market value
$461,200
$438,000 - $484,000
$2,629/mo
Price history
| Date | Event | Price |
|---|---|---|
| 10/1/2026 | Price change | $465,000-3.1%$184/sqft |
Source:  GPRMLS #22626674 Report a problem GPRMLS #22626674 Report a problem | ||
| 9/16/2026 | Listed for sale | $480,000+9.5%$190/sqft |
Source: GPRMLS #22626674 Report a problem | ||
| 1/4/2024 | Sold | $438,400+0.1%$174/sqft |
Source: GPRMLS #22323073 Report a problem | ||
| 10/19/2023 | Pending sale | $437,900$173/sqft |
Source: GPRMLS #22323073 Report a problem | ||
| 6/14/2023 | Listed for sale | $437,900$173/sqft |
Source: GPRMLS #22312886 Report a problem | ||
Public tax history
| Year | Property taxes | Tax assessment |
|---|---|---|
| 2025 | $5,336 -11.4% | $427,000 +13.4% |
| 2024 | $6,021 +641.3% | $376,400 +671.3% |
| 2023 | $812 +49.2% | $48,800 +77.5% |
| 2022 | $545 | $27,500 |
Find assessor info on the county website
Monthly payment
Est. payment
Payment breakdown
Explore the cost of this home by adjusting the details. Changes won't be saved.Climate risks
Neighborhood: 68521
Nearby schools
Schools provided by the listing agent
- Elementary: Kooser
- Middle: Schoo
- High: Lincoln North Star
- District: Lincoln Public Schools
Source: GPRMLS. This data may not be complete. We recommend contacting the local school district to confirm school assignments for this home.
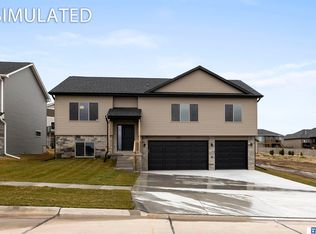
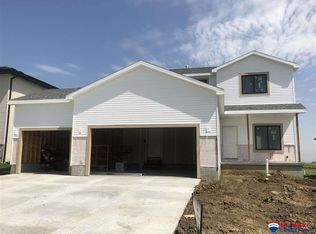
Similar homes
- $475,0003 bd3 ba2.6k sqft6630 Juliet Ct #2B, Lincoln, NE 68521For Sale
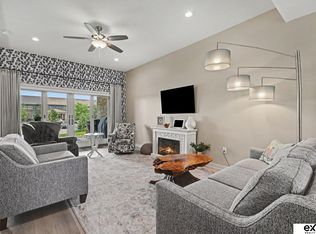
 MLS ID #22623762, Delaney Vogt, eXp Realty LLC. GPRMLS
 - $401,5004 bd3 ba1.8k sqft901 Haggard St, Lincoln, NE 68521New Construction
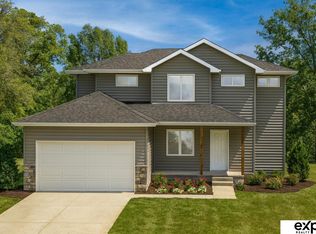 MLS ID #22602410, Tina Sempeck, eXp Realty LLC. GPRMLS
 - $423,9003 bd2 ba1.5k sqft835 Haggard St, Lincoln, NE 68521New Construction
 MLS ID #22602413, Tina Sempeck, eXp Realty LLC. GPRMLS
 - $459,9003 bd3 ba2k sqft7322 N 49th St, Lincoln, NE 68514For Sale
 MLS ID #22623534, Katie Kazebeer, The 1867 Collective. GPRMLS
 - $436,0004 bd3 ba2.6k sqft6543 SW 8th St, Lincoln, NE 68523For SaleMLS ID #22628407, Susan Buettner, Black Tie Realty. GPRMLS
- $425,0003 bd3 ba2.1k sqft6937 Claystone Dr, Lincoln, NE 68521For SaleMLS ID #22619506, Jeni Meyer, Nebraska Realty. GPRMLS
- $489,9004 bd3 ba3.2k sqft2725 Hoy St, Lincoln, NE 68516For SaleMLS ID #22628493, Derek Hilgert, REMAX Concepts. GPRMLS
- $459,9004 bd3 ba2.9k sqft1304 Olivia Dr, Eagle, NE 68347For SaleMLS ID #22628942, Paul Malone, Nebraska Realty. GPRMLS
- $575,0002 bd2 ba1.6k sqft6600 Tallgrass Pkwy, Lincoln, NE 68521For SaleMLS ID #22627115, Kristi Reins, Nest Real Estate, LLC. GPRMLS
- $479,0005 bd3 ba2.6k sqft1121 N 99th St, Lincoln, NE 68527For SaleMLS ID #22625170, Megan Woita, SimpliCity Real Estate. GPRMLS
- $499,5005 bd4 ba3.2k sqft9250 Eagleton Ln, Lincoln, NE 68505For SaleMLS ID #22626299, Thane Jensen, Nebraska Realty. GPRMLS
- $519,9004 bd3 ba3.3k sqft9051 Trader Dr, Lincoln, NE 68507For SaleMLS ID #22625477, Tyler Reynolds, Woods Bros Realty. GPRMLS
- $520,0005 bd3 ba2.9k sqft740 W Panorama Rd, Lincoln, NE 68523For SaleMLS ID #22620046, Amy Fredrick, Home Smart Realty. GPRMLS
- $514,9505 bd3 ba2.9k sqft8737 S 83rd Ct, Lincoln, NE 68516For SaleMLS ID #22628268, Bayley Brake, Woods Bros Realty. GPRMLS
- $489,9004 bd3 ba2.5k sqft6205 Thompson Creek Blvd, Lincoln, NE 68516For SaleMLS ID #22624705, Josh Popp, REMAX Concepts. GPRMLS
- $540,0004 bd3 ba2.8k sqft6215 S 97th Cir, Lincoln, NE 68526For SaleMLS ID #22625443, Kiley Peterson, The 1867 Collective. GPRMLS
- $566,8353 bd3 ba2.1k sqft713 Blue Sage Blvd, Lincoln, NE 68521New ConstructionMLS ID #22621738, Jodi Reimers, Woods Bros Realty. GPRMLS
- $489,9005 bd3 ba2.6k sqft901 W El Alameda St, Lincoln, NE 68523New ConstructionMLS ID #22625232, Elizabeth Scholz, Nebraska Realty. GPRMLS
- $519,9004 bd3 ba2.9k sqft2911 Hoy St, Lincoln, NE 68516For SaleMLS ID #22624446, Lois Kohmetscher, Woods Bros Realty. GPRMLS
- $499,9905 bd4 ba3.1k sqft7751 S 94th Bay, Lincoln, NE 68526For SaleMLS ID #22626131, Benjamin Waxberg, Better Homes and Gardens R.E.. GPRMLS
