Welcome to Fallbrook. A town within a town. Great local businesses, walking distance to groceries, fast food and restaurants. A YMCA and Shoo middle school are just a couple blocks away. Fallbrook is designed for people with great walk ability including a trail system that connects and circumnavigates all of Fallbrook. Check out the fallbrookusa website for more info. In addition to the great neighborhood, this modern ranch is open and airy with lots of natural light. L shaped kitchen with center island, granite countertops, quality appliances and abundant cabinets. The house features a gorgeous stone fireplace in the living room, a spacious primary suite with comfortable 3/4 bath and large shower, main floor laundry and drop zone and an oversized 2 car garage with an electrical panel and water outlet.. Enjoy the wrap around covered porch on those breezy evenings. Basement has a partially completed finish with bath rough-in and egress window ready for your personal touch. See it today!
For sale
Price cut: $9.5K (6/24)
$585,500
6600 Tallgrass Pkwy, Lincoln, NE 68521
2beds
1,653sqft
:
Get pre-qualified$3,993/mo
Single Family Residence
Built in 2018
8,712 Square Feet Lot
$575,600 Zestimate®
$354/sqft
$62/mo HOA
What's special
L shaped kitchenSpacious primary suiteWrap around covered porchGranite countertopsQuality appliancesCenter islandAbundant cabinets
- 58 days |
- 438 |
- 12 |
Zillow last checked:
Listing updated:
Listed by:
Mike Salkin 402-660-6453,
Berkshire Real Estate
Source: GPRMLS,MLS#: 22614505
Facts & features
Interior
Bedrooms & bathrooms
- Bedrooms: 2
- Bathrooms: 2
- Full bathrooms: 1
- 3/4 bathrooms: 1
- Main level bathrooms: 2
Primary bedroom
- Features: Wall/Wall Carpeting, Window Covering, 9'+ Ceiling, Walk-In Closet(s)
- Level: Main
- Area: 213.72
- Dimensions: 15.6 x 13.7
Bedroom 2
- Features: Wall/Wall Carpeting, Window Covering, 9'+ Ceiling
- Level: Main
- Area: 125.4
- Dimensions: 11.4 x 11
Kitchen
- Features: Window Covering, 9'+ Ceiling, Luxury Vinyl Plank
- Level: Main
- Area: 138.57
- Dimensions: 14.9 x 9.3
Living room
- Features: Window Covering, Fireplace, 9'+ Ceiling, Ceiling Fan(s), Luxury Vinyl Plank
- Level: Main
- Area: 250.98
- Dimensions: 17.8 x 14.1
Basement
- Area: 1653
Heating
- Natural Gas, Forced Air
Cooling
- Central Air
Appliances
- Included: Humidifier, Range, Ice Maker, Refrigerator, Water Softener, Freezer, Washer, Dishwasher, Dryer, Disposal, Microwave
- Laundry: 9'+ Ceiling, Pantry, Luxury Vinyl Plank
Features
- High Ceilings, Ceiling Fan(s), Drain Tile, Pantry
- Flooring: Carpet, Luxury Vinyl, Plank
- Doors: Sliding Doors
- Windows: Window Coverings
- Basement: Egress,Partially Finished
- Number of fireplaces: 1
- Fireplace features: Living Room, Direct-Vent Gas Fire
Interior area
- Total structure area: 1,653
- Total interior livable area: 1,653 sqft
- Finished area above ground: 1,653
- Finished area below ground: 0
Property
Parking
- Total spaces: 2
- Parking features: Attached, Garage Door Opener
- Attached garage spaces: 2
Accessibility
- Accessibility features: Exterior Accessible, Interior Accessible
Features
- Patio & porch: Porch, Patio
- Exterior features: Sprinkler System, Drain Tile
- Fencing: Full,Other,Iron
Lot
- Size: 8,712 Square Feet
- Dimensions: 80 x 124 x 63 x 122
- Features: Up to 1/4 Acre., City Lot, Corner Lot, Subdivided, Public Sidewalk, Curb Cut, Curb and Gutter, Sloped, Paved
Details
- Parcel number: 1234103001000
- Other equipment: Sump Pump
Construction
Type & style
- Home type: SingleFamily
- Architectural style: Ranch
- Property subtype: Single Family Residence
Materials
- Stone, Masonite, Brick/Other
- Foundation: Concrete Perimeter
- Roof: Composition
Condition
- Not New and NOT a Model
- New construction: No
- Year built: 2018
Utilities & green energy
- Sewer: Public Sewer
- Water: Public
- Utilities for property: Cable Available, Electricity Available, Natural Gas Available, Water Available, Sewer Available, Storm Sewer, Phone Available, Fiber Optic
Community & HOA
Community
- Subdivision: Fallbrook
HOA
- Has HOA: Yes
- Amenities included: Playground
- Services included: Common Area Maintenance
- HOA fee: $745 annually
- HOA name: Fallbrook Home Owners Association
Location
- Region: Lincoln
Financial & listing details
- Price per square foot: $354/sqft
- Tax assessed value: $541,400
- Annual tax amount: $9,021
- Date on market: 5/26/2026
- Listing terms: VA Loan,FHA,Conventional,Cash
- Ownership: Fee Simple
- Electric utility on property: Yes
- Road surface type: Paved
Estimated market value
$575,600
$547,000 - $604,000
$2,170/mo
Price history
| Date | Event | Price |
|---|---|---|
| 6/24/2026 | Price change | $585,500-1.6%$354/sqft |
Source:  GPRMLS #22614505 Report a problem GPRMLS #22614505 Report a problem | ||
| 5/26/2026 | Listed for sale | $595,000+1022.6%$360/sqft |
Source: GPRMLS #22614505 Report a problem | ||
| 10/16/2017 | Sold | $53,000$32/sqft |
Source: GPRMLS #L10134836 Report a problem | ||
Public tax history
| Year | Property taxes | Tax assessment |
|---|---|---|
| 2025 | -- | $541,400 +11.1% |
| 2024 | -- | $487,500 |
| 2023 | -- | $487,500 +9.7% |
| 2022 | $8,839 -0.2% | $444,500 |
| 2021 | $8,859 +22.7% | $444,500 +17.2% |
| 2020 | $7,223 -4.2% | $379,300 |
| 2019 | $7,540 +852.7% | $379,300 +848.3% |
| 2018 | $791 +4.6% | $40,000 +33.3% |
| 2017 | $757 +38.1% | $30,000 +7.9% |
| 2016 | $548 | $27,800 |
| 2015 | $548 -0.4% | $27,800 -24.9% |
| 2014 | $550 -25% | $37,000 |
| 2013 | $733 | $37,000 |
| 2012 | -- | $37,000 +143.4% |
| 2011 | -- | $15,200 |
| 2010 | -- | $15,200 |
| 2009 | -- | $15,200 +12.6% |
| 2008 | -- | $13,500 +2.8% |
| 2007 | -- | $13,128 |
Find assessor info on the county website
Monthly payment
Est. payment
Payment breakdown
Explore the cost of this home by adjusting the details. Changes won't be saved.Climate risks
Neighborhood: 68521
Nearby schools
GreatSchools rating
- 5/10Kooser Elementary SchoolGrades: PK-5Distance: 1.5 mi
- 4/10Schoo Middle SchoolGrades: 6-8Distance: 0.2 mi
- 1/10North Star High SchoolGrades: 9-12Distance: 2.9 mi
Schools provided by the listing agent
- Elementary: Kooser
- Middle: Schoo
- High: Lincoln North Star
- District: Lincoln Public Schools
Source: GPRMLS. This data may not be complete. We recommend contacting the local school district to confirm school assignments for this home.
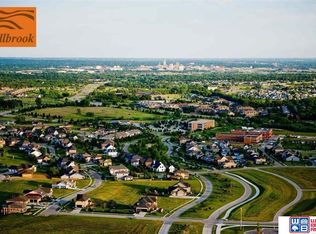
- $57,3026,534 Square Feet6620 Tallgrass Pkwy, Lincoln, NE 68521Lot/Land
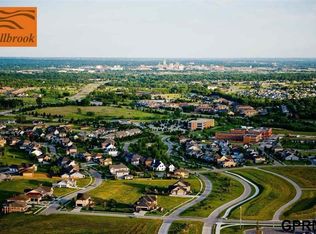
- $566,9006,969 Square Feet6700 Tallgrass Pkwy, Lincoln, NE 68521Off Market
- $610,7006,534 Square Feet810 Blue Sage Blvd, Lincoln, NE 68521Off Market

- $57,3026,969.6 Square Feet6720 Tallgrass Pkwy, Lincoln, NE 68521Lot/Land
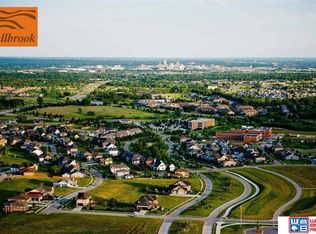
- $509,6008,537 Square Feet800 Blue Sage Blvd, Lincoln, NE 68521Off Market
- $521,4004 bd4 ba2.1k sqft6705 NW 8th St, Lincoln, NE 68521Off Market
- $531,4003 bd3 ba2.1k sqft6705 Model Northwest St #8, Lincoln, NE 68521Off Market
- $37,500-- bd-- ba-- sqft805 Blue Sage Blvd, Lincoln, NE 68521Off Market
A local agent can set up tours, give advice and negotiate with sellers.
A local lender can help you make sure your offer is ready when you are.
Similar homes
- $485,0003 bd4 ba1.9k sqft801 Penrose Dr, Lincoln, NE 68521New Construction
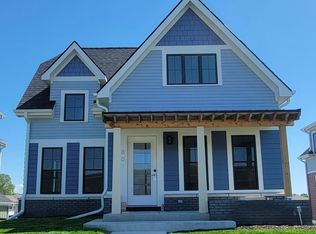
 MLS ID #22530506, Holly Buss, Woods Bros Realty. GPRMLS
 - $308,0003 bd3 ba1.9k sqft3625 N 2nd St, Lincoln, NE 68521For Sale
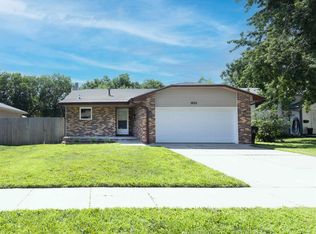 MLS ID #22620781, Jake Grenemeier, Clover Real Estate Services. GPRMLS
 - $480,0003 bd4 ba1.9k sqft745 Penrose Dr, Lincoln, NE 68521New Construction
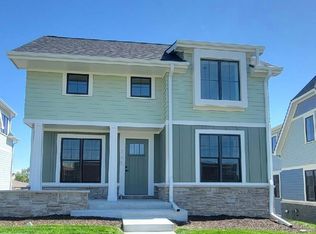 MLS ID #22530511, Jodi Reimers, Woods Bros Realty. GPRMLS
 - $566,8353 bd3 ba2.1k sqft713 Blue Sage Blvd, Lincoln, NE 68521New Construction
 MLS ID #22530519, Jodi Reimers, Woods Bros Realty. GPRMLS
 - $598,9003 bd3 ba2.2k sqft729 Blue Sage Blvd, Lincoln, NE 68521New ConstructionMLS ID #22529993, Jodi Reimers, Woods Bros Realty. GPRMLS
- $500,0003 bd4 ba2.1k sqft735 Penrose Dr, Lincoln, NE 68521New ConstructionMLS ID #22530510, Jodi Reimers, Woods Bros Realty. GPRMLS
- $619,0004 bd3 ba2.1k sqft4700 W F St, Lincoln, NE 68522For Sale By Owner
- $344,9003 bd3 ba1.5k sqft3533 Holly Blue Dr, Lincoln, NE 68504For SaleMLS ID #22620875, Deb Jones, Nebraska Realty. GPRMLS
- from $487,9005 bd3 ba1.5k sqftJoslyn Plan, Highland View, Lincoln, NE 68521New ConstructionSchneider Custom Homes
- $424,9504 bd3 ba2.3k sqft1500 Beartooth Dr, Lincoln, NE 68521New ConstructionMLS ID #22610552, Tony Martynyuk, HOME Real Estate. GPRMLS
- $324,9003 bd3 ba2.1k sqft2634 SW 15th St, Lincoln, NE 68522For SaleMLS ID #22620786, Jayne Kracke, Kracke RE/Keller Williams. GPRMLS
- $440,0003 bd1 ba1.3k sqft13450 N 35th St, Davey, NE 68336For SaleMLS ID #22620419, Holly Martin, Giving Realty. GPRMLS
- $330,0003 bd2 ba1.9k sqft7220 York Ln, Lincoln, NE 68505For SaleMLS ID #22620849, Misti Monroe, Nebraska Realty. GPRMLS
- $348,0003 bd3 ba1.8k sqft6410 Cornflower Dr, Lincoln, NE 68504For SaleMLS ID #22616069, Carla Waldbaum, HOME Real Estate. GPRMLS
- $599,0001 bd1 ba1k sqft2118 Wilsonville Rd, Ceresco, NE 68017For SaleMLS ID #11553727, Bill Lange, National Land Realty, Blair, NE. My State MLS
- $329,0004 bd3 ba2.1k sqft721 Capitol Beach Blvd, Lincoln, NE 68528For SaleMLS ID #22614459, Jayme Welander, Nebraska Realty. GPRMLS
- $434,9003 bd3 ba2.1k sqft9100 Merryvale Dr, Lincoln, NE 68526For SaleMLS ID #22618806, John Mahoney, BHHS Ambassador Real Estate. GPRMLS
- from $578,9555 bd3 ba1.6k sqftCalifornia II Plan, Wandering Creek, Lincoln, NE 68520New ConstructionBuhr Homes
- $315,0004 bd3 ba2.1k sqft1331 SW 24th St, Lincoln, NE 68522For SaleMLS ID #22620166, Wade Bartels, SimpliCity Real Estate. GPRMLS
- from $482,9005 bd3 ba1.5k sqftAva Nicole Plan, Southwest Village Heights, Lincoln, NE 68523New ConstructionSchneider Custom Homes
