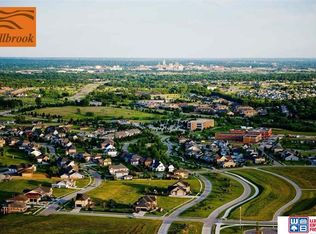
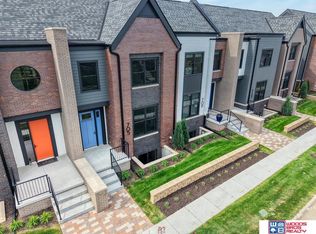
Welcome home to this beautifully maintained 4-bedroom home on a spacious corner lot, just a short stroll from the Fallbrook retail center. Warm hardwood floors and an inviting open floor plan create the perfect setting for everyday living and entertaining. The updated kitchen features abundant cabinetry, two pantries, plus the convenience of a main-floor laundry room and bathroom. Upstairs, you'll find three bedrooms, plus a private primary retreat with a generous walk-in closet, dual vanities, and a relaxing tub for soaking. Enjoy morning coffee on the screened porch or host family and friends on the landscaped patio. The attached 3-stall garage provides plenty of storage and convenience. This is a home you'll love from the moment you step inside! Schedule your private showing today!
For sale
$522,000
700 Blue Sage Blvd, Lincoln, NE 68521
4beds
2,011sqft
Single Family Residence
Built in 2009
6,534 Square Feet Lot
$-- Zestimate®
$260/sqft
$58/mo HOA
What's special
- 36 days
- 1,136
- 43
Zillow last checked:
Listing updated:
Listed by:
Cheryl Olson 402-730-8242,
Woods Bros Realty
Source: GPRMLS,MLS#: 22625185
Facts & features
Interior
Bedrooms & bathrooms
- Bedrooms: 4
- Bathrooms: 3
- Full bathrooms: 2
- 3/4 bathrooms: 1
- Main level bathrooms: 1
Primary bedroom
- Features: Wall/Wall Carpeting, 9'+ Ceiling, Ceiling Fan(s)
- Level: Second
- Area: 182
- Dimensions: 14 x 13
Bedroom 2
- Features: Wall/Wall Carpeting, 9'+ Ceiling, Ceiling Fan(s)
- Level: Second
- Area: 132
- Dimensions: 12 x 11
Bedroom 3
- Features: Wall/Wall Carpeting, 9'+ Ceiling, Ceiling Fan(s)
- Level: Second
- Area: 143
- Dimensions: 13 x 11
Bedroom 4
- Features: Wall/Wall Carpeting, 9'+ Ceiling, Ceiling Fan(s)
- Level: Second
- Area: 143
- Dimensions: 13 x 11
Primary bathroom
- Features: Full
Dining room
- Features: Wood Floor, 9'+ Ceiling, Sliding Glass Door
- Level: Main
- Area: 84
- Dimensions: 12 x 7
Living room
- Features: Wall/Wall Carpeting, 9'+ Ceiling, Ceiling Fan(s)
- Level: Main
- Area: 285
- Dimensions: 19 x 15
Basement
- Area: 1071
Heating
- Natural Gas, Electric, Forced Air
Cooling
- Central Air
Appliances
- Included: Range, Refrigerator, Washer, Dishwasher, Dryer, Disposal, Microwave
- Laundry: Laminate Flooring
Features
- Formal Dining Room, Pantry
- Flooring: Carpet, Ceramic Tile
- Doors: Sliding Doors
- Basement: Full,Unfinished
- Number of fireplaces: 1
Interior area
- Total structure area: 2,011
- Total interior livable area: 2,011 sqft
- Finished area above ground: 2,011
- Finished area below ground: 0
Property
Parking
- Total spaces: 3
- Parking features: Garage - Attached
- Attached garage spaces: 3
Features
- Levels: Two
- Patio & porch: Porch, Patio, Enclosed Porch
- Exterior features: Sprinkler System, Lighting
- Fencing: None
Lot
- Size: 6,534 Square Feet
- Dimensions: 65 x 100
- Features: Up to 1/4 Acre., City Lot, Corner Lot, Public Sidewalk, Common Area
Details
- Parcel number: 1234318001000
Construction
Type & style
- Home type: SingleFamily
- Architectural style: Traditional
- Property subtype: Single Family Residence
Materials
- Brick/Other, Cement Siding
- Foundation: Concrete Perimeter
- Roof: Composition
Condition
- Not New and NOT a Model
- New construction: No
- Year built: 2009
Utilities & green energy
- Sewer: Public Sewer
- Water: Public
- Utilities for property: Electricity Available, Natural Gas Available, Water Available, Sewer Available
Community & HOA
Community
- Subdivision: Fallbrook Urban
HOA
- Has HOA: Yes
- Services included: Common Area Maintenance
- HOA fee: $58 monthly
- HOA name: Fallbrook Homeowners Association
Location
- Region: Lincoln
Financial & listing details
- Price per square foot: $260/sqft
- Tax assessed value: $405,400
- Annual tax amount: $5,467
- Date on market: 9/16/2026
- Listing terms: VA Loan,FHA,Conventional,Cash
- Ownership: Fee Simple
- Electric utility on property: Yes
Estimated market value
Not available
Estimated sales range
Not available
Not available
Price history
| Date | Event | Price |
|---|---|---|
| 9/16/2026 | Listed for sale | $522,000+74%$260/sqft |
Source:  GPRMLS #22625185 Report a problem GPRMLS #22625185 Report a problem | ||
| 3/25/2016 | Sold | $300,000-6.3%$149/sqft |
Source: GPRMLS #L10128040 Report a problem | ||
| 3/15/2016 | Listed for sale | $320,000$159/sqft |
Source: RE/MAX REAL ESTATE CONCEPTS #10128040 Report a problem | ||
| 3/15/2016 | Pending sale | $320,000$159/sqft |
Source: RE/MAX REAL ESTATE CONCEPTS #10128040 Report a problem | ||
| 3/8/2016 | Listed for sale | $320,000+6.7%$159/sqft |
Source: RE/MAX REAL ESTATE CONCEPTS #10128040 Report a problem | ||
| 6/30/2014 | Sold | $300,000-3.1%$149/sqft |
Source: GPRMLS #L10113501 Report a problem | ||
| 4/22/2014 | Price change | $309,500-1.7%$154/sqft |
Source: DEEB Realty #10113501 Report a problem | ||
| 4/9/2014 | Listed for sale | $314,900+3.2%$157/sqft |
Source: DEEB Realty #10113501 Report a problem | ||
| 2/2/2012 | Sold | $305,000$152/sqft |
Source: Public Record Report a problem | ||
Public tax history
| Year | Property taxes | Tax assessment |
|---|---|---|
| 2025 | $5,209 -5.1% | $405,400 +2% |
| 2024 | $5,491 -17.5% | $397,300 |
| 2023 | $6,659 +3.7% | $397,300 +23.1% |
| 2022 | $6,419 -0.2% | $322,800 |
| 2021 | $6,433 +7.3% | $322,800 +2.5% |
| 2020 | $5,996 -4.2% | $314,900 |
| 2019 | $6,260 +10% | $314,900 +9.5% |
| 2018 | $5,692 +4.6% | $287,700 |
| 2017 | $5,444 0% | $287,700 +4.2% |
| 2016 | $5,445 | $276,200 |
| 2015 | $5,445 -0.4% | $276,200 +0.5% |
| 2014 | $5,467 +0.4% | $274,800 |
| 2013 | $5,447 | $274,800 |
| 2012 | -- | $274,800 -6.7% |
| 2011 | -- | $294,400 +451.3% |
| 2010 | -- | $53,400 |
Find assessor info on the county website
Monthly payment
Est. payment
Payment breakdown
Explore the cost of this home by adjusting the details. Changes won't be saved.Climate risks
Neighborhood: 68521
Nearby schools
Schools provided by the listing agent
- Elementary: Kooser
- Middle: Schoo
- High: Lincoln North Star
- District: Lincoln Public Schools
Source: GPRMLS. This data may not be complete. We recommend contacting the local school district to confirm school assignments for this home.