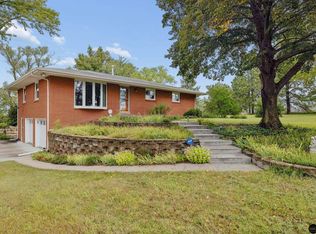
Enjoy peaceful country living on just over 20 acres with breathtaking views, abundant wildlife, & unforgettable star-filled nights from the wraparound porch—all conveniently located off blacktop with no gravel roads. This move-in ready 3+1 bedroom home features newer roof, siding, windows, & new living room carpet. The spacious kitchen offers custom cabinetry, ample counter space, informal dining, & an adjacent flex room designed as a formal dining room that could easily become another bedroom with the addition of a door. The spacious primary bedroom includes an attached flex space, perfect for a home office, nursery, or sitting room. A poured concrete unfinished basement offers endless potential. Additional features include a spacious first-floor laundry/mudroom, detached two-stall garage, open-front pole barn, & beautiful acreage to enjoy year-round.
For sale
$645,000
4902 Waverly Rd, Lincoln, NE 68514
3beds
1,616sqft
Single Family Residence
Built in 1910
20.98 Acres Lot
$612,100 Zestimate®
$399/sqft
$-- HOA
What's special
- 84 days
- 941
- 48
Zillow last checked:
Listing updated:
Listed by:
Misti Monroe 402-770-5128,
Nebraska Realty
Source: GPRMLS,MLS#: 22614553
Facts & features
Interior
Bedrooms & bathrooms
- Bedrooms: 3
- Bathrooms: 2
- Full bathrooms: 1
- 1/2 bathrooms: 1
- Main level bathrooms: 2
Primary bedroom
- Level: Second
Bedroom 2
- Level: Second
Bedroom 3
- Level: Second
Dining room
- Level: Main
Kitchen
- Level: Main
Living room
- Level: Main
Basement
- Area: 896
Office
- Level: Main
Heating
- Electric, Heat Pump
Cooling
- Central Air
Appliances
- Included: Range, Ice Maker, Refrigerator, Water Softener, Dishwasher
Features
- Ceiling Fan(s), Formal Dining Room
- Flooring: Carpet, Concrete
- Basement: Full,Unfinished
- Has fireplace: No
Interior area
- Total structure area: 1,616
- Total interior livable area: 1,616 sqft
- Finished area above ground: 1,616
- Finished area below ground: 0
Video & virtual tour
Property
Parking
- Total spaces: 2
- Parking features: Garage Door Opener
- Garage spaces: 2
Features
- Levels: One and One Half
- Patio & porch: Porch, Patio, Deck
- Exterior features: Horse Permitted, Other, Drain Tile
- Fencing: Chain Link
Lot
- Size: 20.98 Acres
- Dimensions: 741 x 809 x 509 x 626 x 1297 x 876 x 747
- Features: Over 20 up to 40 Acres, Level, Wooded, Paved
Details
- Additional structures: Outbuilding
- Parcel number: 1808400010000
- Other equipment: Sump Pump
- Horses can be raised: Yes
Construction
Type & style
- Home type: SingleFamily
- Property subtype: Single Family Residence
Materials
- Vinyl Siding
- Foundation: Concrete Perimeter
- Roof: Composition
Condition
- Not New and NOT a Model
- New construction: No
- Year built: 1910
Utilities & green energy
- Sewer: Septic Tank
- Water: Well
- Utilities for property: Electricity Available, Propane
Community & HOA
Community
- Subdivision: Rural 3600S
HOA
- Has HOA: No
Location
- Region: Lincoln
Financial & listing details
- Price per square foot: $399/sqft
- Tax assessed value: $552,700
- Annual tax amount: $4,945
- Date on market: 7/10/2026
- Listing terms: Conventional,Cash
- Ownership: Fee Simple
- Electric utility on property: Yes
- Road surface type: Paved
Estimated market value
$612,100
$581,000 - $643,000
$1,946/mo
Price history
| Date | Event | Price |
|---|---|---|
| 7/3/2026 | Listed for sale | $645,000$399/sqft |
Source:  GPRMLS #22614553 Report a problem GPRMLS #22614553 Report a problem | ||
Public tax history
| Year | Property taxes | Tax assessment |
|---|---|---|
| 2025 | $4,945 +7.9% | $552,700 +24.5% |
| 2024 | $4,584 +113% | $444,000 +3% |
| 2023 | $2,152 -62.7% | $431,000 +28.4% |
| 2022 | $5,774 -0.6% | $335,600 |
| 2021 | $5,811 +1.8% | $335,600 -1.3% |
| 2020 | $5,710 -5.9% | $339,900 |
| 2019 | $6,066 +10.7% | $339,900 +11.8% |
| 2018 | $5,479 +5% | $304,000 |
| 2017 | $5,216 +20.5% | $304,000 +21.2% |
| 2016 | $4,328 | $250,800 |
| 2015 | $4,328 +0.6% | $250,800 +2.2% |
| 2014 | $4,303 +1.3% | $245,500 |
| 2013 | $4,248 | $245,500 |
| 2012 | -- | $245,500 -5.8% |
| 2011 | -- | $260,600 |
| 2010 | -- | $260,600 |
| 2009 | -- | $260,600 +18% |
| 2008 | -- | $220,916 +28.6% |
| 2007 | -- | $171,736 -0.6% |
| 2006 | -- | $172,715 |
| 2005 | $2,264 +1.5% | -- |
| 2004 | $2,231 | -- |
| 2003 | $2,231 +10.6% | -- |
| 2002 | $2,017 +0.7% | -- |
| 2001 | $2,003 +29.8% | -- |
| 2000 | $1,543 | -- |
Find assessor info on the county website
Monthly payment
Est. payment
Payment breakdown
Explore the cost of this home by adjusting the details. Changes won't be saved.Climate risks
Neighborhood: 68514
Nearby schools
Schools provided by the listing agent
- Elementary: Hamlow
- Middle: Waverly
- High: Waverly
- District: Waverly
Source: GPRMLS. This data may not be complete. We recommend contacting the local school district to confirm school assignments for this home.
Similar homes
- $515,0004 bd2 ba1.7k sqft11251 N 56th St, Lincoln, NE 68514For Sale
 MLS ID #22626741, Jon Acevedo, The 1867 Collective. GPRMLS
 - $575,0003 bd3 ba2.2k sqft8701 Davey Rd, Lincoln, NE 68517For Sale
 MLS ID #22624949, Deena Weatherwax, Nebraska Realty. GPRMLS
 - $699,9003 bd2 ba1.9k sqft2601 Jacs Ln, Lincoln, NE 68523For Sale
 MLS ID #22627098, Jodi Reimers, Woods Bros Realty. GPRMLS
 - $575,0004 bd3 ba2.3k sqft135 Anthony Ln, Lincoln, NE 68520For Sale
 MLS ID #22622186, Jordan Schneider, Keller Williams Lincoln. GPRMLS
 - $349,9003 bd3 ba1.9k sqft10831 N 136th St, Waverly, NE 68462For SaleMLS ID #22627632, Andrea McTaggart, SimpliCity Real Estate. GPRMLS
- $550,0003 bd4 ba2.2k sqft1100 Gailyn Cir, Lincoln, NE 68523For SaleMLS ID #22622177, Meranda Wente, HOME Real Estate. GPRMLS
- $575,0002 bd2 ba1.6k sqft6600 Tallgrass Pkwy, Lincoln, NE 68521For SaleMLS ID #22622938, Kristi Reins, Nest Real Estate, LLC. GPRMLS
- $499,0002 bd2 ba1.9k sqft1250 S 112th St, Lincoln, NE 68520For SaleMLS ID #22624595, Kate Higgins, RE/MAX Results. GPRMLS
- $480,0003 bd2 ba2k sqft13401 W Adams St, Lincoln, NE 68524For SaleMLS ID #22622027, Anita Brinkman, Brinkman Real Estate LLC. GPRMLS
- $349,9003 bd3 ba1.7k sqft1636 Blackhawk Dr, Lincoln, NE 68521For SaleMLS ID #22626749, Johanna Rhoads, REMAX Concepts. GPRMLS
- $359,9004 bd3 ba2.2k sqft1733 Frisco Dr, Lincoln, NE 68521For SaleMLS ID #22627088, John Mahoney, BHHS Ambassador Real Estate. GPRMLS
- $522,0004 bd3 ba2k sqft700 Blue Sage Blvd, Lincoln, NE 68521For SaleMLS ID #22625185, Cheryl Olson, Woods Bros Realty. GPRMLS
- $339,0003 bd3 ba1.8k sqft6410 Cornflower Dr, Lincoln, NE 68504For SaleMLS ID #22626271, Carla Waldbaum, HOME Real Estate. GPRMLS
- $355,0003 bd3 ba2.1k sqft539 W Keating Cir, Lincoln, NE 68521For SaleMLS ID #22626466, Megan Charko, NextHome Integrity. GPRMLS
- $349,0003 bd2 ba2.1k sqft1145 N 38th St, Lincoln, NE 68503For SaleMLS ID #22627051, Marsha Artz, HOME Real Estate. GPRMLS
- $330,0003 bd2 ba1.8k sqft6945 Whitewater Ln, Lincoln, NE 68521For SaleMLS ID #22626256, Matt Mick, Nebraska Realty. GPRMLS
- $499,0006 bd3 ba1.8k sqft3210 S 48th St, Lincoln, NE 68506For SaleMLS ID #22625279, Carie Leyden, Concorde Real Estate Advisors. GPRMLS
- $399,9003 bd1 ba1.8k sqft1618 168th Rd, Garland, NE 68360For SaleMLS ID #22625341, Joe Courtney, Keller Williams Lincoln. GPRMLS
- $325,0004 bd2 ba1.9k sqft3640 S 34th St, Lincoln, NE 68506For SaleMLS ID #22627404, Douglas Hanna, HOME Real Estate. GPRMLS
