Fixer Upper! Here's your opportunity to own 4.02 acres near Denton, just 15 minutes west of Lincoln! This unique package includes vacant acreage at 4565 SW 134th St. and a 3-bed, 2-bath fixer-upper home currently located at 8801 S. 70th St., which will be moved to the property. The home features an eat-in kitchen, living room, family room, laundry, and attached 2-stall garage. Make it your own by completing the renovations or reconfiguring the layout to fit your vision! Package price includes house relocation, new foundation, electrical service, well, lagoon, rock driveway, and basement stairs. Buyer completes remaining improvements. Some photos are simulated. Construction financing will likely be required; traditional financing may be available once renovations are complete. Sold as a complete house and land package. Also listed as two other combinations under MLS #22631463 and MLS #22631562.
For sale
$439,900
4565 SW 134th St #B, Denton, NE 68423
3beds
1,702sqft
Single Family Residence
Built in 1963
4.02 Acres Lot
$-- Zestimate®
$258/sqft
$39/mo HOA
What's special
Family roomRock drivewayBasement stairsEat-in kitchen
- 23 hours
- 310
- 31
Zillow last checked:
Listing updated:
Listed by:
Marilyn Christensen 402-560-7554,
Trivera Realty,
Matt Schulte 402-617-2828,
Trivera Realty
Source: GPRMLS,MLS#: 22631566
Facts & features
Interior
Bedrooms & bathrooms
- Bedrooms: 3
- Bathrooms: 2
- Full bathrooms: 1
- 3/4 bathrooms: 1
- Main level bathrooms: 2
Primary bedroom
- Level: Main
Bedroom 2
- Level: Main
Bedroom 3
- Level: Main
Heating
- No Fuel, None
Cooling
- None
Appliances
- Included: None
Features
- Flooring: Carpet
- Has basement: No
- Has fireplace: No
Interior area
- Total structure area: 1,702
- Total interior livable area: 1,702 sqft
- Finished area above ground: 1,702
- Finished area below ground: 0
Property
Parking
- Total spaces: 2
- Parking features: Garage - Attached
- Attached garage spaces: 2
Features
- Exterior features: None
- Fencing: None
Lot
- Size: 4.02 Acres
- Dimensions: 4.02 Acres
- Features: Over 1 up to 5 Acres
Details
- Parcel number: 0307102002000
Construction
Type & style
- Home type: SingleFamily
- Architectural style: Ranch
- Property subtype: Single Family Residence
Materials
- Stone, Masonite
- Foundation: None
- Roof: Composition
Condition
- Not New and NOT a Model
- New construction: No
- Year built: 1963
Utilities & green energy
- Sewer: None
Community & HOA
Community
- Subdivision: Rural 3500S
HOA
- Has HOA: Yes
- Services included: Common Area Maintenance, Other
- HOA fee: $39 monthly
Location
- Region: Denton
Financial & listing details
- Price per square foot: $258/sqft
- Annual tax amount: $100
- Date on market: 11/4/2026
- Listing terms: VA Loan,FHA,Conventional,Cash
- Ownership: Fee Simple
Estimated market value
Not available
Estimated sales range
Not available
Not available
Price history
| Date | Event | Price |
|---|---|---|
| 11/4/2026 | Listed for sale | $439,900$258/sqft |
Source:  GPRMLS #22631566 Report a problem | ||
Public tax history
Tax history is unavailable.
Monthly payment
Est. payment
Payment breakdown
Explore the cost of this home by adjusting the details. Changes won't be saved.Climate risks
Neighborhood: 68423
Nearby schools
Schools provided by the listing agent
- Elementary: Milford
- Middle: Milford
- High: Milford
- District: Milford
Source: GPRMLS. This data may not be complete. We recommend contacting the local school district to confirm school assignments for this home.


Similar homes
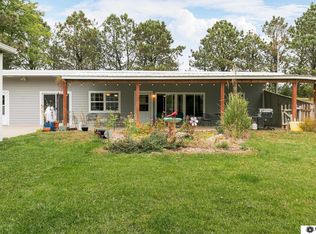
- $415,0002 bd1 ba1.8k sqft2100 SW 98th St, Lincoln, NE 68532For Sale
 MLS ID #22630877, Eric Lemke, Nest Real Estate, LLC. GPRMLS
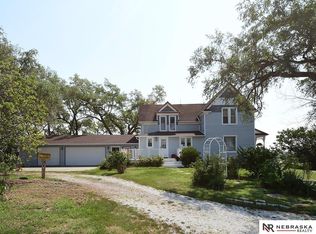
- $447,0006 bd2 ba2.1k sqft12038 W Denton Rd, Denton, NE 68339For Sale
 MLS ID #22625810, Kimberly Garringer, Nebraska Realty. GPRMLS
- $349,9003 bd3 ba2.1k sqft2131 W Millstone Rd, Lincoln, NE 68522For Sale
 MLS ID #22631651, April Bohling, Woods Bros Realty. GPRMLS
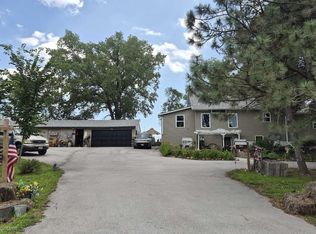
- $484,9003 bd2 ba2.2k sqft4201 W Holdrege St, Lincoln, NE 68528For Sale
 MLS ID #22629045, Ben Kramer, HOME Real Estate. GPRMLS
- $345,0003 bd3 ba2.4k sqft812 W Garfield St, Lincoln, NE 68522For SaleMLS ID #22631395, Ashley Oborny, Coldwell Banker NHS R E. GPRMLS
- $650,0003 bd2 ba2.1k sqft2730 SW 23rd St, Lincoln, NE 68522For SaleMLS ID #22628852, Theron Ahlman, Avid Realty. GPRMLS
- $269,5003 bd2 ba1.5k sqft1555 SW 32nd St, Lincoln, NE 68522For SaleMLS ID #22631419, Austin Yurth, Woods Bros Realty. GPRMLS
- $299,9004 bd3 ba2.1k sqft2634 SW 15th St, Lincoln, NE 68522For SaleMLS ID #22631348, Jayne Kracke, Kracke RE/Keller Williams. GPRMLS
- $237,0002 bd2 ba1.4k sqft3120 W Washington St, Lincoln, NE 68522For SaleMLS ID #22631311, Anne Kerkman, Woods Bros Realty. GPRMLS
- $424,7353 bd2 ba1.4k sqft975 Avondale St, Lincoln, NE 68523New ConstructionMLS ID #22628102, Michelle Benes, REMAX Concepts. GPRMLS
- $390,0004 bd3 ba2k sqft1621 SW 36th St, Lincoln, NE 68522For SaleMLS ID #22625567, Edith Herbolsheimer, BHHS Ambassador Real Estate. GPRMLS
- $400,0003 bd2 ba1.4k sqft1311 36th St, Lincoln, NE 68522New ConstructionMLS ID #22623904, Keaton Kraft, Nebraska Realty. GPRMLS
- $325,0003 bd2 ba1.2k sqft4556 W Chitwood Ln, Lincoln, NE 68528New ConstructionMLS ID #22631592, Oksana Malofiy, Keller Williams Lincoln. GPRMLS
- $325,0003 bd2 ba1.2k sqft4540 W Chitwood Ln, Lincoln, NE 68528New ConstructionMLS ID #22631593, Oksana Malofiy, Keller Williams Lincoln. GPRMLS
- $289,9003 bd3 ba1.6k sqft2509 NW 55th St, Lincoln, NE 68524For SaleMLS ID #22630953, Tamera Toof, NextHome Integrity. GPRMLS
- $342,5004 bd3 ba2k sqft1540 W Garfield Cir, Lincoln, NE 68522For SaleMLS ID #22629814, Buzz Niederklein, Woods Bros Realty. GPRMLS
- $429,9504 bd3 ba2.3k sqft920 El Alameda St, Lincoln, NE 68523New ConstructionMLS ID #22628916, Vladimir Oulianov, Woods Bros Realty. GPRMLS
- $462,0654 bd3 ba2.1k sqft967 W Avondale St, Lincoln, NE 68523New ConstructionMLS ID #22628193, Michelle Benes, REMAX Concepts. GPRMLS
