Contract Pending. On market for backup offers. Great opportunity for an investor or buyer looking for a project! This 2 bedroom, 2 bath ranch offers an open living/kitchen layout, convenient main-floor laundry, and 2-stall garage. The basement provides additional flex space, including rec room area, 3rd non-conforming bedroom and 3/4 bath. Major updates include a one-year-old furnace, A/C, and water heater, plus a newer roof in 2021. Home needs cosmetic updating but offers a great opportunity to add value and make it your own! Selling property in 'as-is' condition and priced accordingly.
For sale
$237,000
3120 W Washington St, Lincoln, NE 68522
2beds
1,480sqft
Single Family Residence
Built in 2002
7,405 Square Feet Lot
$-- Zestimate®
$160/sqft
$-- HOA
What's special
Rec room areaConvenient main-floor laundry
- 15 days
- 462
- 21
Likely to sell faster than
Zillow last checked:
Listing updated:
Listed by:
Anne Kerkman 402-304-3165,
Woods Bros Realty
Source: GPRMLS,MLS#: 22631311
Facts & features
Interior
Bedrooms & bathrooms
- Bedrooms: 2
- Bathrooms: 2
- Full bathrooms: 1
- 3/4 bathrooms: 1
- Main level bathrooms: 1
Primary bedroom
- Level: Main
- Area: 154
- Dimensions: 11 x 14
Bedroom 2
- Level: Main
- Area: 110
- Dimensions: 10 x 11
Kitchen
- Level: Main
- Area: 140
- Dimensions: 10 x 14
Living room
- Level: Main
- Area: 182
- Dimensions: 13 x 14
Basement
- Area: 980
Heating
- Natural Gas, Forced Air
Cooling
- Central Air
Appliances
- Included: Range, Refrigerator, Washer, Dishwasher, Dryer, Disposal, Microwave
Features
- Ceiling Fan(s)
- Basement: Partially Finished
- Has fireplace: No
Interior area
- Total structure area: 1,480
- Total interior livable area: 1,480 sqft
- Finished area above ground: 980
- Finished area below ground: 500
Property
Parking
- Total spaces: 2
- Parking features: Garage - Attached
- Attached garage spaces: 2
Features
- Patio & porch: Patio
- Fencing: None
Lot
- Size: 7,405 Square Feet
- Dimensions: 54 x 32 x 118 x 45 x 100
- Features: Up to 1/4 Acre., Level
Details
- Parcel number: 1032201003000
- Other equipment: Sump Pump
Construction
Type & style
- Home type: SingleFamily
- Architectural style: Ranch,Traditional
- Property subtype: Single Family Residence
Materials
- Masonite
- Foundation: Concrete Perimeter
- Roof: Composition
Condition
- Not New and NOT a Model
- New construction: No
- Year built: 2002
Utilities & green energy
- Sewer: Public Sewer
- Water: Public
Community & HOA
Community
- Subdivision: Timber Valley
HOA
- Has HOA: No
Location
- Region: Lincoln
Financial & listing details
- Price per square foot: $160/sqft
- Tax assessed value: $242,900
- Annual tax amount: $3,121
- Date on market: 11/2/2026
- Listing terms: VA Loan,FHA,Conventional,Cash
- Ownership: Fee Simple
Estimated market value
Not available
Estimated sales range
Not available
Not available
Price history
| Date | Event | Price |
|---|---|---|
| 11/2/2026 | Listed for sale | $237,000-2.1%$160/sqft |
Source:  GPRMLS #22631311 Report a problem | ||
| 11/2/2026 | Listing removed | $242,000$164/sqft |
Source: GPRMLS #22628452 Report a problem | ||
| 10/2/2026 | Listed for sale | $242,000+112.6%$164/sqft |
Source: GPRMLS #22628452 Report a problem | ||
| 6/5/2002 | Sold | $113,850$77/sqft |
Source: Public Record Report a problem | ||
Public tax history
| Year | Property taxes | Tax assessment |
|---|---|---|
| 2025 | $3,121 -2.5% | $242,900 +5.7% |
| 2024 | $3,202 -13.1% | $229,800 +4.5% |
| 2023 | $3,684 +4.4% | $219,800 +23.9% |
| 2022 | $3,528 -0.2% | $177,400 |
| 2021 | $3,536 +12.1% | $177,400 +7.5% |
| 2020 | $3,153 -5.2% | $165,000 |
| 2019 | $3,325 +7.8% | $165,000 +7.3% |
| 2018 | $3,085 +4.5% | $153,800 |
| 2017 | $2,952 +9.8% | $153,800 +11.4% |
| 2016 | $2,689 | $138,100 |
| 2015 | $2,689 +0.7% | $138,100 +12.8% |
| 2014 | $2,671 +12.2% | $122,400 |
| 2013 | $2,381 | $122,400 |
| 2012 | -- | $122,400 +2.9% |
| 2011 | -- | $119,000 |
| 2010 | -- | $119,000 |
| 2009 | -- | $119,000 -4.3% |
| 2008 | -- | $124,362 |
| 2007 | -- | $124,362 +2.6% |
| 2006 | -- | $121,171 |
| 2005 | $2,303 +1.3% | -- |
| 2004 | $2,274 | -- |
| 2003 | $2,274 +570.5% | -- |
| 2002 | $339 +1% | -- |
| 2001 | $336 | -- |
Find assessor info on the county website
Monthly payment
Est. payment
Payment breakdown
Explore the cost of this home by adjusting the details. Changes won't be saved.Climate risks
Neighborhood: West A
Nearby schools
Schools provided by the listing agent
- Elementary: Roper
- Middle: Park
- High: Northwest
- District: Lincoln Public Schools
Source: GPRMLS. This data may not be complete. We recommend contacting the local school district to confirm school assignments for this home.


Similar homes
- $245,0003 bd2 ba1.3k sqft1840 SW 22nd St, Lincoln, NE 68522For Sale
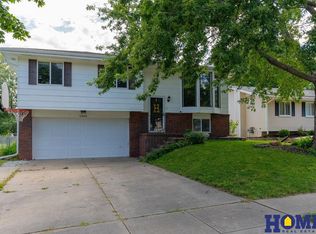
 MLS ID #22632466, Carla Waldbaum, HOME Real Estate. GPRMLS
- $252,9003 bd1 ba1.5k sqft1610 SW 8th St, Lincoln, NE 68522For Sale
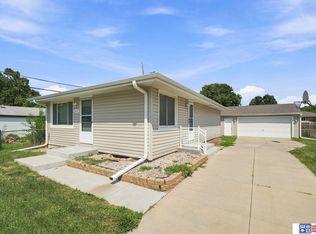 MLS ID #22628817, Mark Tvrdy, Woods Bros Realty. GPRMLS
- $240,0002 bd2 ba1.2k sqft436 Mormon Trl, Lincoln, NE 68521For Sale
 MLS ID #22631457, Thuy An, OmniHome Realty. GPRMLS
- $265,0003 bd2 ba1.3k sqft2721 NW 8th St, Lincoln, NE 68521For Sale
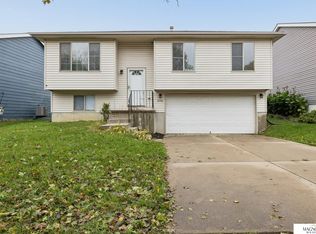 MLS ID #22631993, Andrea Trail, Magnolia Real Estate. GPRMLS
- $299,9004 bd3 ba2.1k sqft1331 SW 24th St, Lincoln, NE 68522For SaleMLS ID #22628449, Wade Bartels, SimpliCity Real Estate. GPRMLS
- $299,9004 bd3 ba2.1k sqft2634 SW 15th St, Lincoln, NE 68522For SaleMLS ID #22631348, Jayne Kracke, Kracke RE/Keller Williams. GPRMLS
- $259,0003 bd2 ba1.4k sqft5021 W Saint Paul Ave, Lincoln, NE 68524For SaleMLS ID #22629979, Carla Waldbaum, HOME Real Estate. GPRMLS
- $219,0002 bd2 ba1.2k sqft5335 Bancroft Ave, Lincoln, NE 68506For SaleMLS ID #22631855, Misti Monroe, Nebraska Realty. GPRMLS
- $242,4972 bd2 ba1k sqft1810 S 47th St, Lincoln, NE 68506For SaleMLS ID #22630110, Travis Harrison, Woods Bros Realty. GPRMLS
- $240,0004 bd2 ba1.6k sqft107 Oneida St, Milford, NE 68405For SaleMLS ID #22632640, Lydia Schneider, Premier Real Estate. GPRMLS
- $249,9003 bd2 ba1.4k sqft3640 D St, Lincoln, NE 68510For SaleMLS ID #22630261, Valerie Dukich, Woods Bros Realty. GPRMLS
- $235,0002 bd2 ba1.2k sqft5139 Orchard St, Lincoln, NE 68504For SaleMLS ID #22625854, Kristen Reimers, REMAX Concepts. GPRMLS
- $229,0002 bd2 ba1.7k sqft1850 E Bermuda Dr, Lincoln, NE 68506For SaleMLS ID #22629431, Jackson Armitage, Realty ONE Group Sterling. GPRMLS
- $249,9752 bd2 ba1.8k sqft1139 Starview Ln, Lincoln, NE 68512For SaleMLS ID #22628870, Lara Kibler, REMAX Concepts. GPRMLS
- $282,0003 bd3 ba2k sqft3620 Everett St, Lincoln, NE 68506For SaleMLS ID #22632490, Lauren Lineweber, Pinnacle Realty Group. GPRMLS
- $269,0003 bd2 ba1.7k sqft4225 Pioneers Blvd, Lincoln, NE 68506For SaleMLS ID #22631970, Mitzi Garthright, HOME Real Estate. GPRMLS
- $230,0002 bd2 ba1.7k sqft3718 J St, Lincoln, NE 68510For SaleMLS ID #22622976, Alina Derun, Platinum Realty LLC. GPRMLS
- $239,0004 bd2 ba2k sqft611 S 56th St, Lincoln, NE 68510For SaleMLS ID #22631517, Anita Rockenbach, NP Dodge RE Sales Inc Lincoln. GPRMLS
- $219,9003 bd2 ba1.5k sqft1801 E Manor Dr, Lincoln, NE 68506For SaleMLS ID #22628800, Johanna Rhoads, REMAX Concepts. GPRMLS
