Looking for an affordable acreage close to Lincoln and on a paved road? Look no further! This 6 bedroom, 2 bathroom home is situated on 10 acres just a couple miles west of Denton. With a huge front porch on the west side, you can enjoy beautiful Nebraska sunsets. And with a massive deck wrapping around the south and east side, you can also enjoy your morning coffee watching the sunrise. There's an unfinished walkout basement you could finish for additional living space as well. Approximately 6.5 acres are currently cash rented with annual income to help offset your property taxes or mortgage payment if you so desire! A large oversized 3 stall garage gives you plenty space to park and also store your toys or have a workshop. There's also a chicken coop if you're into farm fresh eggs! Check this one out today, acreages at this price point don't come along often!
For sale
Price cut: $32.9K (9/8)
$447,000
12038 W Denton Rd, Denton, NE 68339
6beds
2,160sqft
Single Family Residence
Built in 1920
10.01 Acres Lot
$431,700 Zestimate®
$207/sqft
$-- HOA
What's special
- 16 days
- 1,947
- 94
Likely to sell faster than
Zillow last checked:
Listing updated:
Listed by:
Kimberly Garringer 402-429-5528,
Nebraska Realty,
Victoria Keck 402-730-4878,
Nebraska Realty
Source: GPRMLS,MLS#: 22625810
Facts & features
Interior
Bedrooms & bathrooms
- Bedrooms: 6
- Bathrooms: 2
- Full bathrooms: 1
- 3/4 bathrooms: 1
- Main level bathrooms: 2
Primary bedroom
- Level: Second
- Area: 170
- Dimensions: 17 x 10
Bedroom 2
- Level: Second
- Area: 126
- Dimensions: 14 x 9
Bedroom 3
- Level: Second
- Area: 99
- Dimensions: 11 x 9
Bedroom 4
- Level: Second
- Area: 90
- Dimensions: 10 x 9
Bedroom 5
- Level: Main
- Area: 63
- Dimensions: 9 x 7
Dining room
- Level: Main
- Area: 180
- Dimensions: 15 x 12
Kitchen
- Level: Main
- Area: 78
- Dimensions: 13 x 6
Living room
- Level: Main
- Area: 196
- Dimensions: 14 x 14
Basement
- Area: 1020
Heating
- Natural Gas, Forced Air
Cooling
- Central Air
Appliances
- Included: Range, Refrigerator, Water Softener, Washer, Dryer
Features
- Ceiling Fan(s), Formal Dining Room
- Flooring: Carpet, Concrete
- Windows: LL Daylight Windows
- Basement: Daylight,Walk-Out Access,Unfinished
- Has fireplace: No
Interior area
- Total structure area: 2,160
- Total interior livable area: 2,160 sqft
- Finished area above ground: 2,160
- Finished area below ground: 0
Property
Parking
- Total spaces: 3
- Parking features: Garage - Attached
- Attached garage spaces: 3
Features
- Levels: Two
- Patio & porch: Porch, Patio, Deck
- Exterior features: Horse Permitted
- Fencing: Partial,Other
Lot
- Size: 10.01 Acres
- Dimensions: 550 x 793
- Features: Over 10 up to 20 Acres, Wooded, Paved
Details
- Parcel number: 0317300010000
- Horses can be raised: Yes
Construction
Type & style
- Home type: SingleFamily
- Property subtype: Single Family Residence
Materials
- Vinyl Siding
- Foundation: Concrete Perimeter
- Roof: Composition
Condition
- Not New and NOT a Model
- New construction: No
- Year built: 1920
Utilities & green energy
- Sewer: Septic Tank
- Water: Well
- Utilities for property: Electricity Available, Propane
Community & HOA
Community
- Subdivision: Rural Denton
HOA
- Has HOA: No
Location
- Region: Denton
Financial & listing details
- Price per square foot: $207/sqft
- Tax assessed value: $447,900
- Annual tax amount: $4,680
- Date on market: 9/8/2026
- Listing terms: Conventional,Cash
- Ownership: Fee Simple
- Electric utility on property: Yes
- Road surface type: Paved
Estimated market value
$431,700
$410,000 - $453,000
$2,357/mo
Price history
| Date | Event | Price |
|---|---|---|
| 9/8/2026 | Price change | $447,000-6.9%$207/sqft |
Source:  GPRMLS #22625810 Report a problem GPRMLS #22625810 Report a problem | ||
| 8/7/2026 | Price change | $479,900-4%$222/sqft |
Source: GPRMLS #22619692 Report a problem | ||
| 7/22/2026 | Listed for sale | $499,900+58.7%$231/sqft |
Source: GPRMLS #22619692 Report a problem | ||
| 10/2/2020 | Sold | $315,000-23.2%$146/sqft |
Source: GPRMLS #22011576 Report a problem | ||
| 5/14/2020 | Sold | $410,000$190/sqft |
Source: GPRMLS #22002174 Report a problem | ||
Public tax history
| Year | Property taxes | Tax assessment |
|---|---|---|
| 2025 | $4,680 +16.6% | $447,900 +14% |
| 2024 | $4,014 -25.2% | $392,900 +3% |
| 2023 | $5,365 +8.6% | $381,500 +31.2% |
| 2022 | $4,938 -0.4% | $290,800 |
| 2021 | $4,958 | $290,800 +16.4% |
| 2020 | -- | $249,900 |
Find assessor info on the county website
Monthly payment
Est. payment
Payment breakdown
Explore the cost of this home by adjusting the details. Changes won't be saved.Climate risks
Neighborhood: 68339
Nearby schools
Schools provided by the listing agent
- Elementary: Crete
- Middle: Crete
- High: Crete
- District: Crete
Source: GPRMLS. This data may not be complete. We recommend contacting the local school district to confirm school assignments for this home.
Similar homes
- $425,0004 bd2 ba2.5k sqft28405 SW 2nd St, Martell, NE 68404For Sale
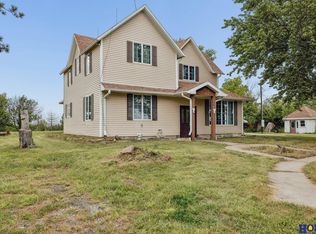
 MLS ID #22626657, Greg McCown, HOME Real Estate. GPRMLS
 - $399,9003 bd1 ba1.8k sqft1618 168th Rd, Garland, NE 68360For Sale
 MLS ID #22625341, Joe Courtney, Keller Williams Lincoln. GPRMLS
 - $550,0003 bd4 ba2.2k sqft1100 Gailyn Cir, Lincoln, NE 68523For Sale
 MLS ID #22622177, Meranda Wente, HOME Real Estate. GPRMLS
 - $369,0003 bd3 ba2.3k sqft2501 Jameson N, Lincoln, NE 68512For Sale
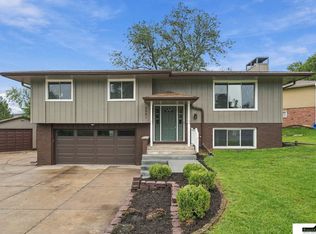 MLS ID #22627054, Brandon Roseberry, SimpliCity Real Estate. GPRMLS
 - $455,7004 bd3 ba3k sqft3620 S 34th St, Lincoln, NE 68506For SaleMLS ID #22623034, Amy Kriz, Nebraska Realty. GPRMLS
- $429,5004 bd4 ba2.2k sqft4831 S 72nd St, Lincoln, NE 68516For SaleMLS ID #22620440, Emma Gonzales, Capitol Realty. GPRMLS
- $450,0003 bd4 ba2.9k sqft3024 Pecos Rd, Lincoln, NE 68516For SaleMLS ID #22621702, Thuy An, OmniHome Realty. GPRMLS
- $479,9004 bd4 ba3k sqft7310 S 34th Ct, Lincoln, NE 68516For SaleMLS ID #22626382, Darlene Starman, Woods Bros Realty. GPRMLS
- $357,5004 bd3 ba2k sqft4431 W Leighton Ave, Lincoln, NE 68524For SaleMLS ID #22627144, Jill Heng, Nebraska Realty. GPRMLS
- $625,0003 bd3 ba2.8k sqft11601 S 5th St, Roca, NE 68430For SaleMLS ID #22622666, Betty Burback, HOME Real Estate. GPRMLS
- $439,9004 bd3 ba2.6k sqft1621 Broadmoore Dr, Lincoln, NE 68506For SaleMLS ID #22624001, Karen Karr, NP Dodge RE Sales Inc Lincoln. GPRMLS
- $279,9004 bd2 ba2.1k sqft5400 Ervin St, Lincoln, NE 68504For SaleMLS ID #22627441, Ben Bleicher, BHHS Ambassador Real Estate. GPRMLS
- $360,0003 bd3 ba2.1k sqft6220 S 48th St, Lincoln, NE 68516For SaleMLS ID #22626148, Lois Kohmetscher, Woods Bros Realty. GPRMLS
- $415,0003 bd3 ba3.1k sqft7635 Red Oak Rd, Lincoln, NE 68516For SaleMLS ID #22621229, TJ Gibbons, Nebraska Realty. GPRMLS
- $355,0003 bd3 ba2.1k sqft539 W Keating Cir, Lincoln, NE 68521For SaleMLS ID #22626466, Megan Charko, NextHome Integrity. GPRMLS
- $349,0005 bd3 ba2.8k sqft3760 S 40th St, Lincoln, NE 68506For SaleMLS ID #22626142, Jamar Hudson, Coldwell Banker NHS R E. GPRMLS
- $379,9003 bd4 ba2.7k sqft7432 Grand Oaks Dr, Lincoln, NE 68516For SaleMLS ID #22626522, Johanna Rhoads, REMAX Concepts. GPRMLS
- $489,9003 bd3 ba2.5k sqft4821 Gleneagle Ct, Lincoln, NE 68526For SaleMLS ID #22627466, Mark Faatz, Nebraska Realty. GPRMLS
- $405,0004 bd3 ba2.8k sqft7821 Lake St, Lincoln, NE 68506For SaleMLS ID #22626080, Lisa Haupt, BHHS Ambassador Real Estate. GPRMLS
