NEW PRICE. NEW OPPORTUNITY. MOTIVATED SELLERS! With a total price reduction of $35,000 since originally listed, the sellers are ready to make a deal! Located on a quiet circle in the desirable Highlands neighborhood, this well-maintained 3-bedroom, 2.5-bath home backs to the neighborhood park with Fredstrom Elementary just beyond. Inside, you'll find an updated kitchen, refreshed bathroom countertops and faucets, new carpet and a brand-new custom window in one upstairs bedroom, plus a cozy wood-burning fireplace. The all-electric home means no gas bill, while the spacious deck offers a great place to relax or entertain. Downstairs, 1,100+ sq. ft. of unfinished basement space provides incredible potential for a 4th bedroom, rec room, home gym, or additional living space. With $35,000 in price improvements, a fantastic location, and sellers ready to move forward, now is the time to take another look. Schedule your showing today!
For sale
Price cut: $5K (9/15)
$355,000
539 W Keating Cir, Lincoln, NE 68521
3beds
2,139sqft
Single Family Residence
Built in 1978
0.39 Acres Lot
$345,100 Zestimate®
$166/sqft
$-- HOA
What's special
- 24 days
- 605
- 35
Zillow last checked:
Listing updated:
Listed by:
Megan Charko 402-327-9662,
NextHome Integrity
Source: GPRMLS,MLS#: 22626466
Facts & features
Interior
Bedrooms & bathrooms
- Bedrooms: 3
- Bathrooms: 3
- 3/4 bathrooms: 2
- 1/2 bathrooms: 1
- Main level bathrooms: 1
Primary bedroom
- Features: Luxury Vinyl Plank
- Level: Second
- Area: 304
- Dimensions: 24 x 12.67
Bedroom 2
- Features: Wall/Wall Carpeting
- Level: Second
- Area: 143.75
- Dimensions: 12.5 x 11.5
Bedroom 3
- Features: Luxury Vinyl Plank
- Level: Second
- Area: 129.69
- Dimensions: 13.42 x 9.67
Primary bathroom
- Features: 3/4, Shower
Dining room
- Features: Engineered Wood
- Level: Main
- Area: 124.17
- Dimensions: 12.42 x 10
Family room
- Features: Fireplace, Engineered Wood, Exterior Door
- Level: Main
- Area: 359.33
- Dimensions: 18.67 x 19.25
Kitchen
- Features: Exterior Door
- Level: Main
- Area: 254.63
- Dimensions: 24.25 x 10.5
Living room
- Features: Cath./Vaulted Ceiling, Engineered Wood
- Level: Main
- Area: 260
- Dimensions: 20 x 13
Basement
- Area: 1131
Heating
- Electric, Forced Air, Heat Pump
Cooling
- Central Air, Heat Pump
Appliances
- Included: Range, Refrigerator, Dishwasher, Disposal, Microwave
Features
- Basement: Daylight,Full,Unfinished
- Number of fireplaces: 1
- Fireplace features: Family Room, Wood Burning
Interior area
- Total structure area: 2,139
- Total interior livable area: 2,139 sqft
- Finished area above ground: 2,139
- Finished area below ground: 0
Property
Parking
- Total spaces: 2
- Parking features: Garage - Attached
- Attached garage spaces: 2
Features
- Levels: Two
- Patio & porch: Patio, Deck, Covered Patio
- Fencing: Chain Link,Full,Vinyl
Lot
- Size: 0.39 Acres
- Dimensions: 131.38 x 45.92 x 131.86 x 104.29 x 103.11
- Features: Over 1/4 up to 1/2 Acre, City Lot, Cul-De-Sac, Subdivided, Public Sidewalk, Curb and Gutter, Paved
Details
- Parcel number: 1103117044000
Construction
Type & style
- Home type: SingleFamily
- Property subtype: Single Family Residence
Materials
- Foundation: Concrete Perimeter
Condition
- Not New and NOT a Model
- New construction: No
- Year built: 1978
Utilities & green energy
- Sewer: Public Sewer
- Water: Public
Community & HOA
Community
- Subdivision: Highland North
HOA
- Has HOA: No
Location
- Region: Lincoln
Financial & listing details
- Price per square foot: $166/sqft
- Tax assessed value: $324,800
- Annual tax amount: $4,173
- Date on market: 9/15/2026
- Listing terms: VA Loan,FHA,Conventional,Cash
- Ownership: Fee Simple
- Road surface type: Paved
Estimated market value
$345,100
$328,000 - $362,000
$2,069/mo
Price history
| Date | Event | Price |
|---|---|---|
| 9/15/2026 | Price change | $355,000-1.4%$166/sqft |
Source:  GPRMLS #22626466 Report a problem GPRMLS #22626466 Report a problem | ||
| 7/18/2026 | Price change | $360,000-3.9%$168/sqft |
Source: GPRMLS #22615940 Report a problem | ||
| 6/8/2026 | Price change | $374,500-0.1%$175/sqft |
Source: GPRMLS #22615940 Report a problem | ||
| 5/11/2026 | Price change | $375,000-3.8%$175/sqft |
Source: GPRMLS #22607464 Report a problem | ||
| 4/17/2026 | Listed for sale | $390,000+186.8%$182/sqft |
Source: GPRMLS #22607464 Report a problem | ||
| 12/7/2000 | Sold | $136,000$64/sqft |
Source: Public Record Report a problem | ||
Public tax history
| Year | Property taxes | Tax assessment |
|---|---|---|
| 2025 | $4,173 -4.3% | $324,800 +3% |
| 2024 | $4,359 -17.5% | $315,400 |
| 2023 | $5,286 +11.4% | $315,400 +32.2% |
| 2022 | $4,745 -0.2% | $238,600 |
| 2021 | $4,755 +14.2% | $238,600 +9.4% |
| 2020 | $4,166 -5.2% | $218,000 |
| 2019 | $4,393 +1.9% | $218,000 +1.4% |
| 2018 | $4,311 +4.5% | $214,900 |
| 2017 | $4,125 +13.8% | $214,900 +15.4% |
| 2016 | $3,626 | $186,200 |
| 2015 | $3,626 +0.7% | $186,200 +10.6% |
| 2014 | $3,601 +10% | $168,300 |
| 2013 | $3,273 | $168,300 |
| 2012 | -- | $168,300 +2% |
| 2011 | -- | $165,000 -2.5% |
| 2010 | -- | $169,200 |
| 2009 | -- | $169,200 -1.4% |
| 2008 | -- | $171,643 |
| 2007 | -- | $171,643 |
| 2006 | -- | $171,643 |
| 2005 | $3,003 +1.3% | -- |
| 2004 | $2,964 | -- |
| 2003 | $2,964 +7.5% | -- |
| 2002 | $2,757 +1% | -- |
| 2001 | $2,731 +1.5% | -- |
| 2000 | $2,691 | -- |
Find assessor info on the county website
Monthly payment
Est. payment
Payment breakdown
Explore the cost of this home by adjusting the details. Changes won't be saved.Climate risks
Neighborhood: Highlands
Nearby schools
Schools provided by the listing agent
- Elementary: Fredstrom
- Middle: Schoo
- High: Lincoln North Star
- District: Lincoln Public Schools
Source: GPRMLS. This data may not be complete. We recommend contacting the local school district to confirm school assignments for this home.

Similar homes
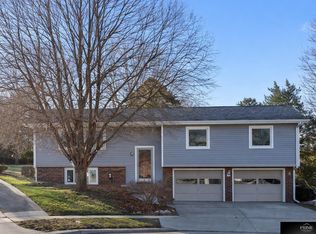
- $354,0003 bd3 ba2k sqft1212 Garden Valley Rd, Lincoln, NE 68521For Sale

 MLS ID #22628959, Amy Mosser, Woods Bros Realty. GPRMLS
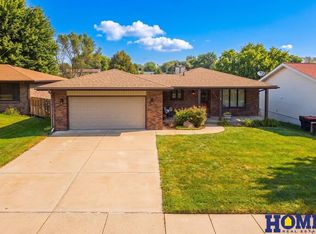
 - $372,5003 bd3 ba2.2k sqft2106 Old Glory Rd, Lincoln, NE 68521For Sale
 MLS ID #22628716, Chad Francisco, HOME Real Estate. GPRMLS
 - $380,0003 bd3 ba2.3k sqft1871 Kennedy Dr, Lincoln, NE 68521For Sale
 MLS ID #22628545, Emma Gonzales, Capitol Realty. GPRMLS
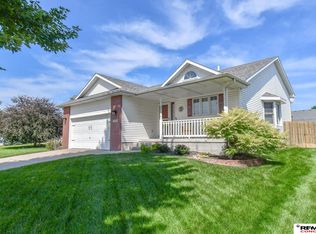
 - $349,9003 bd3 ba1.7k sqft1636 Blackhawk Dr, Lincoln, NE 68521For Sale
 MLS ID #22627914, Johanna Rhoads, REMAX Concepts. GPRMLS
 - $330,0003 bd3 ba2.1k sqft5100 N 15th St, Lincoln, NE 68521For SaleMLS ID #22625738, Jessica Cammarano, REMAX Concepts. GPRMLS
- $330,0003 bd2 ba1.8k sqft6945 Whitewater Ln, Lincoln, NE 68521For SaleMLS ID #22626256, Matt Mick, Nebraska Realty. GPRMLS
- $315,0004 bd2 ba1.6k sqft6115 NW 11th St, Lincoln, NE 68521For SaleMLS ID #22625383, Jayme Shelton, Red Door Realty. GPRMLS
- $270,0003 bd2 ba1.3k sqft6141 NW Gary St, Lincoln, NE 68521For SaleMLS ID #22627560, James Austin, HOME Real Estate. GPRMLS
- $299,9003 bd3 ba1.7k sqft3540 N 2nd St, Lincoln, NE 68521For SaleMLS ID #22621977, Isaac Armstrong, Nebraska Realty. GPRMLS
- $359,9003 bd3 ba2.3k sqft2501 Jameson N, Lincoln, NE 68512For SaleMLS ID #22628045, Brandon Roseberry, SimpliCity Real Estate. GPRMLS
- $349,9003 bd3 ba2.2k sqft1123 Rainy Riv, Lincoln, NE 68505For SaleMLS ID #22628561, Lara Kibler, REMAX Concepts. GPRMLS
- $308,0004 bd3 ba1.9k sqft4820 Bunker Hill Rd, Lincoln, NE 68521For SaleMLS ID #22617946, Kevin Gade, NP Dodge RE Sales Inc Lincoln. GPRMLS
- $432,0003 bd3 ba2.5k sqft7421 N 11th St, Lincoln, NE 68521For SaleMLS ID #22626477, Katy Manning, HOME Real Estate. GPRMLS
- $279,0003 bd2 ba1.4k sqft3321 NW 2nd St, Lincoln, NE 68521For SaleMLS ID #22622410, Emma Gonzales, Capitol Realty. GPRMLS
- $360,0003 bd3 ba2.1k sqft6220 S 48th St, Lincoln, NE 68516For SaleMLS ID #22626148, Lois Kohmetscher, Woods Bros Realty. GPRMLS
- $339,0003 bd3 ba1.8k sqft6410 Cornflower Dr, Lincoln, NE 68504For SaleMLS ID #22626271, Carla Waldbaum, HOME Real Estate. GPRMLS
- $374,9003 bd4 ba2.7k sqft7432 Grand Oaks Dr, Lincoln, NE 68516For SaleMLS ID #22628873, Johanna Rhoads, REMAX Concepts. GPRMLS
- $522,0004 bd3 ba2k sqft700 Blue Sage Blvd, Lincoln, NE 68521For SaleMLS ID #22625185, Cheryl Olson, Woods Bros Realty. GPRMLS
- $349,9002 bd3 ba3.1k sqft701 S Cotner Blvd, Lincoln, NE 68510For SaleMLS ID #22628041, Laura Rhinehart, REMAX Concepts. GPRMLS
- $354,9993 bd3 ba1.9k sqft2009 N 88th St, Lincoln, NE 68505For SaleMLS ID #22621988, Kim Funk, BHHS Ambassador Real Estate. GPRMLS
