Welcome home to this stunning 2019-built ranch in NW Lincoln featuring 3 bedrooms plus an office, 3 baths, and a walkout basement. You will love the inviting curb appeal with covered front porch. Inside, the open-concept layout is ideal for everyday living and entertaining, highlighted by a tiled electric fireplace. The kitchen will impress you with quartz countertops, a waterfall island, stainless steel appliances, and engineered hardwood floors. The dining area leads to a lovely deck.The main level offers two bedrooms plus an office with French doors s full bath and main floor laundry. The primary suite includes a walk-in closet, dual quartz vanities, and a linen closet. The daylight walkout basement adds a spacious family room, a large bedroom, ¾ bath, and a versatile unfinished area. Fresh Paint throughout the houseModern finishes, functional design, and a great location make this home a must-see!
For sale
Price cut: $7K (9/14)
$432,000
7421 N 11th St, Lincoln, NE 68521
3beds
2,534sqft
Single Family Residence
Built in 2019
5,227 Square Feet Lot
$-- Zestimate®
$170/sqft
$36/mo HOA
What's special
Versatile unfinished areaCovered front porchInviting curb appealWalkout basementWaterfall islandOpen-concept layoutLinen closet
- 23 days
- 574
- 41
Zillow last checked:
Listing updated:
Listed by:
Katy Manning 402-570-2677,
HOME Real Estate
Source: GPRMLS,MLS#: 22626477
Facts & features
Interior
Bedrooms & bathrooms
- Bedrooms: 3
- Bathrooms: 3
- Full bathrooms: 1
- 3/4 bathrooms: 2
- Main level bathrooms: 2
Primary bedroom
- Features: Wall/Wall Carpeting
- Level: Main
- Area: 169
- Dimensions: 13 x 13
Bedroom 2
- Features: Wall/Wall Carpeting
- Level: Main
- Area: 120
- Dimensions: 10 x 12
Bedroom 3
- Features: Wall/Wall Carpeting
- Level: Basement
- Area: 168
- Dimensions: 14 x 12
Primary bathroom
- Features: 3/4
Family room
- Features: Wall/Wall Carpeting
- Level: Basement
- Area: 351
- Dimensions: 27 x 13
Kitchen
- Features: Luxury Vinyl Plank
- Level: Main
- Area: 132
- Dimensions: 12 x 11
Living room
- Features: Wall/Wall Carpeting
- Level: Main
- Area: 351
- Dimensions: 27 x 13
Basement
- Area: 1584
Office
- Features: Wall/Wall Carpeting
- Level: Main
- Area: 120
- Dimensions: 12 x 10
Heating
- Electric, Forced Air
Cooling
- Central Air
Appliances
- Included: Humidifier, Range, Refrigerator, Washer, Dishwasher, Dryer, Disposal, Microwave
- Laundry: Vinyl Floor
Features
- High Ceilings, Ceiling Fan(s), Drain Tile, Pantry
- Flooring: Carpet, Ceramic Tile, Luxury Vinyl, Plank
- Basement: Egress,Walk-Out Access,Partially Finished
- Number of fireplaces: 1
- Fireplace features: Electric
Interior area
- Total structure area: 2,534
- Total interior livable area: 2,534 sqft
- Finished area above ground: 1,584
- Finished area below ground: 950
Property
Parking
- Total spaces: 2
- Parking features: Garage - Attached
- Attached garage spaces: 2
Features
- Patio & porch: Porch, Covered Deck, Deck, Covered Patio
- Fencing: Chain Link,Partial
Lot
- Size: 5,227 Square Feet
- Dimensions: 48 x 107
- Features: Up to 1/4 Acre., City Lot
Details
- Parcel number: 1235231007000
Construction
Type & style
- Home type: SingleFamily
- Architectural style: Ranch,Traditional
- Property subtype: Single Family Residence
Materials
- Vinyl Siding
- Foundation: Concrete Perimeter
- Roof: Composition
Condition
- Not New and NOT a Model
- New construction: No
- Year built: 2019
Utilities & green energy
- Sewer: Public Sewer
- Water: Public
- Utilities for property: Electricity Available, Water Available, Sewer Available
Community & HOA
Community
- Subdivision: Charleston Heights
HOA
- Has HOA: Yes
- HOA fee: $435 annually
- HOA name: Legends Homeowners Association
Location
- Region: Lincoln
Financial & listing details
- Price per square foot: $170/sqft
- Tax assessed value: $383,700
- Annual tax amount: $4,795
- Date on market: 9/14/2026
- Listing terms: VA Loan,FHA,Conventional,Cash
- Ownership: Fee Simple
- Electric utility on property: Yes
Estimated market value
Not available
Estimated sales range
Not available
Not available
Price history
| Date | Event | Price |
|---|---|---|
| 9/14/2026 | Price change | $432,000-1.6%$170/sqft |
Source:  GPRMLS #22626477 Report a problem GPRMLS #22626477 Report a problem | ||
| 8/21/2026 | Listed for sale | $439,000-2.4%$173/sqft |
Source: GPRMLS #22624045 Report a problem | ||
| 8/21/2026 | Listing removed | $450,000$178/sqft |
Source: GPRMLS #22622052 Report a problem | ||
| 8/3/2026 | Listed for sale | $450,000-2.2%$178/sqft |
Source: GPRMLS #22622052 Report a problem | ||
| 7/19/2026 | Listing removed | $460,000$182/sqft |
Source: GPRMLS #22613555 Report a problem | ||
| 7/16/2026 | Listed for sale | $460,000+17.7%$182/sqft |
Source: GPRMLS #22613555 Report a problem | ||
| 2/2/2022 | Sold | $390,900+0.3%$154/sqft |
Source: GPRMLS #22124788 Report a problem | ||
| 12/30/2021 | Pending sale | $389,900$154/sqft |
Source: GPRMLS #22124788 Report a problem | ||
| 11/1/2021 | Listed for sale | $389,900+6.8%$154/sqft |
Source: GPRMLS #22124788 Report a problem | ||
| 8/5/2021 | Listing removed | -- |
Source: GPRMLS #21926388 Report a problem | ||
| 2/25/2021 | Price change | $365,000+4.3%$144/sqft |
Source: GPRMLS #21926388 Report a problem | ||
| 1/10/2021 | Listed for sale | $350,000$138/sqft |
Source: GPRMLS #21926388 Report a problem | ||
Public tax history
| Year | Property taxes | Tax assessment |
|---|---|---|
| 2025 | $4,795 -7.4% | $383,700 +1.5% |
| 2024 | $5,178 -17.7% | $378,100 |
| 2023 | $6,294 +1.4% | $378,100 +20.6% |
| 2022 | $6,208 -0.2% | $313,500 |
| 2021 | $6,221 +7.1% | $313,500 +2.4% |
| 2020 | $5,809 | $306,100 |
| 2019 | -- | -- |
Find assessor info on the county website
Monthly payment
Est. payment
Payment breakdown
Explore the cost of this home by adjusting the details. Changes won't be saved.Climate risks
Neighborhood: 68521
Nearby schools
Schools provided by the listing agent
- Elementary: Kooser
- Middle: Schoo
- High: Lincoln North Star
- District: Lincoln Public Schools
Source: GPRMLS. This data may not be complete. We recommend contacting the local school district to confirm school assignments for this home.
Similar homes
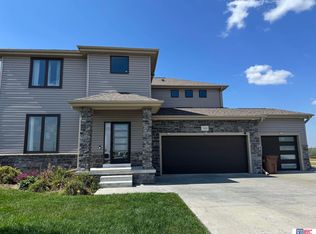
- $465,0004 bd3 ba2.5k sqft733 Middleton Ave, Lincoln, NE 68521For Sale
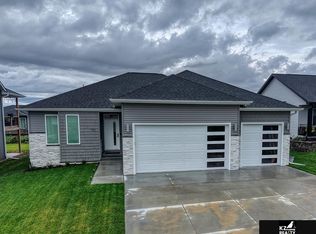
 MLS ID #22626674, Kim Zwiener, KZ Realty. GPRMLS
 - $423,9003 bd2 ba1.5k sqft835 Haggard St, Lincoln, NE 68521New Construction
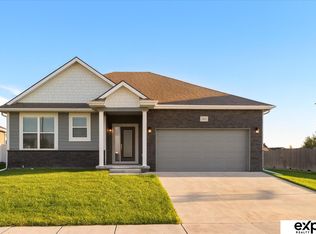 MLS ID #22602413, Tina Sempeck, eXp Realty LLC. GPRMLS
 - $401,5004 bd3 ba1.8k sqft901 Haggard St, Lincoln, NE 68521New Construction
 MLS ID #22602410, Tina Sempeck, eXp Realty LLC. GPRMLS
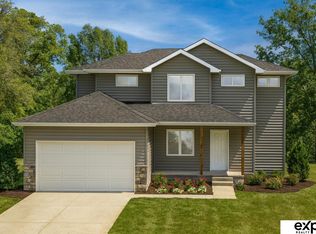
 - $522,0004 bd3 ba2k sqft700 Blue Sage Blvd, Lincoln, NE 68521For Sale
 MLS ID #22625185, Cheryl Olson, Woods Bros Realty. GPRMLS
 - $395,0003 bd2 ba1.3k sqft7345 N 10th St, Lincoln, NE 68521New ConstructionMLS ID #22602412, Tina Sempeck, eXp Realty LLC. GPRMLS
- $459,9003 bd3 ba2k sqft7322 N 49th St, Lincoln, NE 68514For SaleMLS ID #22623534, Katie Kazebeer, The 1867 Collective. GPRMLS
- $436,0004 bd3 ba2.6k sqft6543 SW 8th St, Lincoln, NE 68523For SaleMLS ID #22628407, Susan Buettner, Black Tie Realty. GPRMLS
- $575,0002 bd2 ba1.6k sqft6600 Tallgrass Pkwy, Lincoln, NE 68521For SaleMLS ID #22627115, Kristi Reins, Nest Real Estate, LLC. GPRMLS
- $270,0003 bd2 ba1.3k sqft6141 NW Gary St, Lincoln, NE 68521For SaleMLS ID #22627560, James Austin, HOME Real Estate. GPRMLS
- $423,8004 bd3 ba2.7k sqft5425 S 78th St, Lincoln, NE 68516For SaleMLS ID #22626777, Lea Ann Stephenson, HOME Real Estate. GPRMLS
- $349,9003 bd3 ba2.2k sqft1123 Rainy Riv, Lincoln, NE 68505For SaleMLS ID #22628561, Lara Kibler, REMAX Concepts. GPRMLS
- $489,9004 bd3 ba3.2k sqft2725 Hoy St, Lincoln, NE 68516For SaleMLS ID #22628493, Derek Hilgert, REMAX Concepts. GPRMLS
- $535,5504 bd3 ba2.5k sqft7243 NW 18th St, Lincoln, NE 68521New ConstructionMLS ID #22621666, Susan Luxford, HOME Real Estate. GPRMLS
- $479,0005 bd3 ba2.6k sqft1121 N 99th St, Lincoln, NE 68527For SaleMLS ID #22625170, Megan Woita, SimpliCity Real Estate. GPRMLS
- $345,0003 bd4 ba2.5k sqft10530 N 135th St, Waverly, NE 68462For SaleMLS ID #22628733, Charli Hartshorn, REMAX Concepts. GPRMLS
- $459,9004 bd3 ba2.4k sqft7420 Yankee Woods Dr, Lincoln, NE 68516For SaleMLS ID #22625856, Austin Yurth, Woods Bros Realty. GPRMLS
- $575,0003 bd4 ba3.1k sqft567 Blue Sage Blvd, Lincoln, NE 68521For SaleMLS ID #22613150, Lydia Schneider, Premier Real Estate. GPRMLS
- $435,0003 bd3 ba2.4k sqft9132 S 78th St, Lincoln, NE 68516For SaleMLS ID #22627434, Heather Ferguson, HOME Real Estate. GPRMLS
- $510,0006 bd3 ba2.9k sqft1224 N 100th St, Lincoln, NE 68527For SaleMLS ID #22624242, Bailey Hedgecock, Nebraska Realty. GPRMLS
- $444,9003 bd3 ba2.4k sqft9041 S 28th St, Lincoln, NE 68516For SaleMLS ID #22625974, Kevin Burklund, Woods Bros Realty. GPRMLS
