The Bridgeport by Hallmark Homes Gallery series in Charleston Heights. Our Gallery Series plans include 36" kitchen cabinets with crown molding, 16x10 deck and/or 12x10 patio, LVP in the main floor living room and blinds in every bedroom. The Bridgeport features a 3-car garage and tons of closet space! Every Hallmark Home includes Quartz Countertops, GE Stainless Steel appliances, Moen plumbing fixtures, Luxury Vinyl Plank flooring, PureColor Carpet, 5-1/2" Base Trim, 2x6 Framed Exterior Walls, Stone on exterior and Sod w/ Sprinkler System! Tons of options to choose from! 1 Year New Home Warranty included. This home has not started construction, choose this plan or any of our plans and customize your selections! Photos are from similar model.
New construction
$401,500
901 Haggard St, Lincoln, NE 68521
4beds
1,836sqft
Single Family Residence
Built in 2026
8,276 Square Feet Lot
$400,800 Zestimate®
$219/sqft
$-- HOA
What's special
Purecolor carpetTons of closet spaceStone on exteriorLuxury vinyl plank flooringQuartz countertopsBlinds in every bedroomGe stainless steel appliances
- 255 days
- 96
- 14
Zillow last checked:
Listing updated:
Listed by:
Tina Sempeck 402-505-2740,
eXp Realty LLC,
Cassie Mahnken 402-314-5074,
Keller Williams Lincoln
Source: GPRMLS,MLS#: 22602410
Facts & features
Interior
Bedrooms & bathrooms
- Bedrooms: 4
- Bathrooms: 3
- Full bathrooms: 1
- 3/4 bathrooms: 1
- 1/2 bathrooms: 1
- Main level bathrooms: 1
Primary bedroom
- Level: Second
- Area: 176
- Dimensions: 11 x 16
Bedroom 2
- Level: Second
- Area: 100
- Dimensions: 10 x 10
Bedroom 3
- Level: Second
- Area: 100
- Dimensions: 10 x 10
Bedroom 4
- Level: Second
- Area: 100
- Dimensions: 10 x 10
Primary bathroom
- Features: 3/4
Dining room
- Level: Main
- Area: 131.89
- Dimensions: 12.1 x 10.9
Kitchen
- Level: Main
- Area: 120
- Dimensions: 10 x 12
Living room
- Level: Main
- Area: 202.5
- Dimensions: 16.2 x 12.5
Basement
- Area: 879
Heating
- Natural Gas, Forced Air
Cooling
- Central Air
Appliances
- Included: Range, Dishwasher, Microwave
Features
- Basement: Walk-Out Access,Unfinished
- Has fireplace: No
Interior area
- Total structure area: 1,836
- Total interior livable area: 1,836 sqft
- Finished area above ground: 1,836
- Finished area below ground: 0
Property
Parking
- Total spaces: 2
- Parking features: Attached
- Attached garage spaces: 2
Features
- Levels: Two
- Patio & porch: Deck
- Fencing: None
Lot
- Size: 8,276 Square Feet
- Dimensions: 67 x 120
- Features: Up to 1/4 Acre.
Details
- Parcel number: 1235245003000
Construction
Type & style
- Home type: SingleFamily
- Property subtype: Single Family Residence
Materials
- Foundation: Concrete Perimeter
Condition
- Under Construction
- New construction: Yes
- Year built: 2026
Details
- Builder name: Hallmark Homes
Utilities & green energy
- Sewer: Public Sewer
- Water: Public
Community & HOA
Community
- Subdivision: Charleston Heights
HOA
- Has HOA: No
Location
- Region: Lincoln
Financial & listing details
- Price per square foot: $219/sqft
- Tax assessed value: $63,700
- Annual tax amount: $806
- Date on market: 1/25/2026
- Listing terms: VA Loan,FHA,Conventional,Cash
- Ownership: Fee Simple
Estimated market value
$400,800
$381,000 - $421,000
$2,391/mo
Price history
| Date | Event | Price |
|---|---|---|
| 11/26/2025 | Price change | $401,500+372.9%$219/sqft |
Source:  GPRMLS #22533768 Report a problem GPRMLS #22533768 Report a problem | ||
| 2/17/2025 | Price change | $84,900+7.6%$46/sqft |
Source: GPRMLS #22504056 Report a problem | ||
| 8/30/2023 | Listed for sale | $78,900-76.8%$43/sqft |
Source: GPRMLS #22319918 Report a problem | ||
| 5/13/2021 | Sold | $340,000$185/sqft |
Source: Public Record Report a problem | ||
Public tax history
| Year | Property taxes | Tax assessment |
|---|---|---|
| 2025 | $799 -0.9% | $63,700 +13.1% |
| 2024 | $807 +6% | $56,300 +25.1% |
| 2023 | $761 -9.1% | $45,000 +9% |
| 2022 | $838 0% | $41,300 |
| 2021 | $838 | $41,300 |
Find assessor info on the county website
Monthly payment
Est. payment
Payment breakdown
Explore the cost of this home by adjusting the details. Changes won't be saved.Climate risks
Neighborhood: 68521
Nearby schools
Schools provided by the listing agent
- Elementary: Kooser
- Middle: Schoo
- High: Lincoln North Star
- District: Lincoln Public Schools
Source: GPRMLS. This data may not be complete. We recommend contacting the local school district to confirm school assignments for this home.
Similar homes
- $409,9004 bd3 ba1.9k sqft7210 N 10th St, Lincoln, NE 68521New Construction
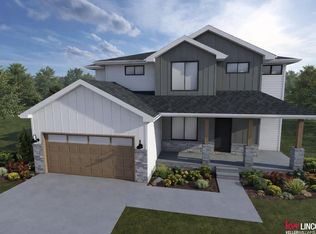
 MLS ID #22601398, Cassie Mahnken, Keller Williams Lincoln. GPRMLS
 - $409,9004 bd3 ba1.9k sqft7308 N 10th St, Lincoln, NE 68521New ConstructionMLS ID #22603107, Cassie Mahnken, Keller Williams Lincoln. GPRMLS
- $414,9004 bd3 ba1.9k sqft7240 N 9th St, Lincoln, NE 68521New Construction
 MLS ID #22603113, Cassie Mahnken, Keller Williams Lincoln. GPRMLS
 - $423,9003 bd2 ba1.5k sqft835 Haggard St, Lincoln, NE 68521New Construction
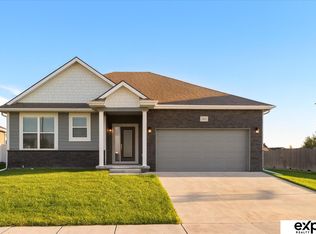 MLS ID #22602413, Tina Sempeck, eXp Realty LLC. GPRMLS
 - $465,0004 bd3 ba2.5k sqft733 Middleton Ave, Lincoln, NE 68521For SaleMLS ID #22626674, Kim Zwiener, KZ Realty. GPRMLS
- $432,0003 bd3 ba2.5k sqft7421 N 11th St, Lincoln, NE 68521For SaleMLS ID #22626477, Katy Manning, HOME Real Estate. GPRMLS
- $395,0003 bd2 ba1.3k sqft7345 N 10th St, Lincoln, NE 68521New ConstructionMLS ID #22602412, Tina Sempeck, eXp Realty LLC. GPRMLS
- $395,0004 bd3 ba1.6k sqft4910 35th Ct, Lincoln, NE 68524New ConstructionMLS ID #22628279, Jayson Becker, BancWise Realty. GPRMLS
- $425,0003 bd3 ba2.1k sqft6937 Claystone Dr, Lincoln, NE 68521For SaleMLS ID #22619506, Jeni Meyer, Nebraska Realty. GPRMLS
- $475,0003 bd3 ba2.6k sqft6630 Juliet Ct #2B, Lincoln, NE 68521For SaleMLS ID #22623762, Delaney Vogt, eXp Realty LLC. GPRMLS
- $349,9992 bd3 ba1.7k sqft7013 Claystone Dr, Lincoln, NE 68521New ConstructionMLS ID #22628324, Jeni Meyer, Nebraska Realty. GPRMLS
- $436,0004 bd3 ba2.6k sqft6543 SW 8th St, Lincoln, NE 68523For SaleMLS ID #22628407, Susan Buettner, Black Tie Realty. GPRMLS
- $399,0003 bd3 ba2.5k sqft2321 Camelot Ct, Lincoln, NE 68512For SaleMLS ID #22627930, Josie Tidball, Giving Realty. GPRMLS
- $575,0002 bd2 ba1.6k sqft6600 Tallgrass Pkwy, Lincoln, NE 68521For SaleMLS ID #22627115, Kristi Reins, Nest Real Estate, LLC. GPRMLS
- $459,9003 bd3 ba2k sqft7322 N 49th St, Lincoln, NE 68514For SaleMLS ID #22623534, Katie Kazebeer, The 1867 Collective. GPRMLS
- $469,9004 bd3 ba2.7k sqft8901 Kinzie St, Lincoln, NE 68507For SaleMLS ID #22628902, Gary Hardt, HOME Real Estate. GPRMLS
- $329,9992 bd3 ba1.7k sqft1915 Battista Pl, Lincoln, NE 68521New ConstructionMLS ID #22626301, Jeni Meyer, Nebraska Realty. GPRMLS
- $319,9992 bd3 ba1.7k sqft7015 Serpentine Dr, Lincoln, NE 68521New ConstructionMLS ID #22626306, Jeni Meyer, Nebraska Realty. GPRMLS
- $390,0004 bd3 ba2.2k sqft4800 Huddersfield Ct, Lincoln, NE 68516For SaleMLS ID #22626916, Holly Martin, Giving Realty. GPRMLS
- $327,9003 bd3 ba1.5k sqft3533 Holly Blue Dr, Lincoln, NE 68504For SaleMLS ID #22624389, Deb Jones, Nebraska Realty. GPRMLS
