Build your dream home with Hallmark Homes in the desirable Charleston Heights neighborhood. The Bridgeport plan shown is a 2-story, 4 bed, 3 bath home with opportunity to customize. You may choose front elevation style. Price shown is an unfinished basement but buyers will have the choice to finish basement and choose finishes. Plan shown is just one of several to choose from. Other two story and ranch plans available. Contact us to see all lots and floor plans available and get started building your dream home today. Can be completed in just 6 months. Every Hallmark Home includes quartz countertops, GE Stainless Steel appliances, Moen plumbing fixtures, Luxury Vinyl Plank flooring, PureColor Carpet, 5-1/2" Base Trim, 2x6 Framed Exterior Walls, Stone on exterior and Sod w/sprinkler system. Tons of options to choose from. 1 Year New Home Warranty Included.
New construction
$409,900
7308 N 10th St, Lincoln, NE 68521
4beds
1,904sqft
Single Family Residence
Built in 2026
6,098 Square Feet Lot
$409,200 Zestimate®
$215/sqft
$-- HOA
What's special
Purecolor carpetStone on exteriorLuxury vinyl plank flooringQuartz countertopsGe stainless steel appliancesMoen plumbing fixtures
- 249 days
- 90
- 10
Zillow last checked:
Listing updated:
Listed by:
Cassie Mahnken 402-314-5074,
Keller Williams Lincoln
Source: GPRMLS,MLS#: 22603107
Facts & features
Interior
Bedrooms & bathrooms
- Bedrooms: 4
- Bathrooms: 3
- Full bathrooms: 1
- 3/4 bathrooms: 1
- 1/2 bathrooms: 1
- Main level bathrooms: 1
Primary bedroom
- Level: Second
- Area: 186.3
- Dimensions: 16.2 x 11.5
Bedroom 2
- Level: Second
- Area: 104
- Dimensions: 10.4 x 10
Bedroom 3
- Level: Second
- Area: 112.27
- Dimensions: 10.9 x 10.3
Bedroom 4
- Level: Second
- Area: 118.8
- Dimensions: 11 x 10.8
Kitchen
- Area: 176.67
- Dimensions: 11.7 x 15.1
Living room
- Area: 220.4
- Dimensions: 12.11 x 18.2
Basement
- Area: 880
Heating
- Electric, Forced Air
Cooling
- Central Air
Features
- Basement: Unfinished
- Number of fireplaces: 1
Interior area
- Total structure area: 1,904
- Total interior livable area: 1,904 sqft
- Finished area above ground: 1,904
- Finished area below ground: 0
Property
Parking
- Total spaces: 2
- Parking features: Attached
- Attached garage spaces: 2
Features
- Levels: Two
- Patio & porch: Patio
- Exterior features: Sprinkler System
- Fencing: None
Lot
- Size: 6,098 Square Feet
- Dimensions: 55 x 110
- Features: Up to 1/4 Acre.
Details
- Parcel number: 1235234007000
Construction
Type & style
- Home type: SingleFamily
- Property subtype: Single Family Residence
Materials
- Foundation: Concrete Perimeter
Condition
- Under Construction
- New construction: Yes
- Year built: 2026
Details
- Builder name: Hallmark Homes
Utilities & green energy
- Sewer: Public Sewer
- Water: Public
Community & HOA
Community
- Subdivision: Charleston Heights
HOA
- Has HOA: No
Location
- Region: Lincoln
Financial & listing details
- Price per square foot: $215/sqft
- Tax assessed value: $59,900
- Annual tax amount: $751
- Date on market: 2/2/2026
- Listing terms: Private Financing Available,VA Loan,FHA,Conventional,Cash,USDA Loan,Other
- Ownership: Fee Simple
Estimated market value
$409,200
$389,000 - $430,000
$2,533/mo
Price history
| Date | Event | Price |
|---|---|---|
| 2/2/2026 | Listed for sale | $409,900+413%$215/sqft |
Source:  GPRMLS #22603107 Report a problem GPRMLS #22603107 Report a problem | ||
| 10/21/2025 | Listing removed | $79,900$42/sqft |
Source: GPRMLS #22504041 Report a problem | ||
| 2/17/2025 | Listed for sale | $79,900$42/sqft |
Source: GPRMLS #22504041 Report a problem | ||
Public tax history
| Year | Property taxes | Tax assessment |
|---|---|---|
| 2025 | $752 +7.5% | $59,900 +22.7% |
| 2024 | $699 +6% | $48,800 +25.1% |
| 2023 | $660 -21.2% | $39,000 -5.6% |
| 2022 | $838 0% | $41,300 |
| 2021 | $838 +4.5% | $41,300 |
| 2020 | $802 +344.7% | $41,300 +358.9% |
| 2019 | $180 | $9,000 |
Find assessor info on the county website
Monthly payment
Est. payment
Payment breakdown
Explore the cost of this home by adjusting the details. Changes won't be saved.Climate risks
Neighborhood: 68521
Nearby schools
Schools provided by the listing agent
- Elementary: Kooser
- Middle: Schoo
- High: Lincoln North Star
- District: Lincoln Public Schools
Source: GPRMLS. This data may not be complete. We recommend contacting the local school district to confirm school assignments for this home.
Similar homes
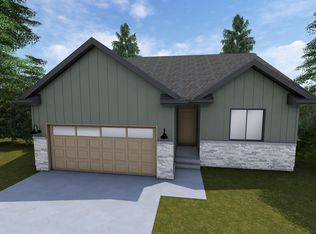
- $409,9004 bd3 ba1.9k sqft7210 N 10th St, Lincoln, NE 68521New Construction
 MLS ID #22601398, Cassie Mahnken, Keller Williams Lincoln. GPRMLS
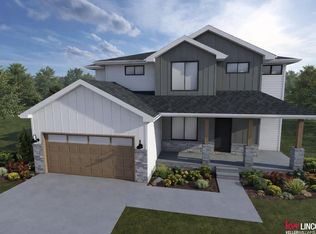
 - $414,9004 bd3 ba1.9k sqft7240 N 9th St, Lincoln, NE 68521New Construction
 MLS ID #22603113, Cassie Mahnken, Keller Williams Lincoln. GPRMLS

 - $401,5004 bd3 ba1.8k sqft901 Haggard St, Lincoln, NE 68521New Construction
 MLS ID #22602410, Tina Sempeck, eXp Realty LLC. GPRMLS
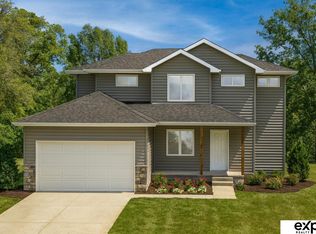
 - $432,0003 bd3 ba2.5k sqft7421 N 11th St, Lincoln, NE 68521For Sale
 MLS ID #22626477, Katy Manning, HOME Real Estate. GPRMLS
 - $404,9003 bd2 ba1.3k sqft7307 Strait Rd, Lincoln, NE 68521New ConstructionMLS ID #22603806, Cassie Mahnken, Keller Williams Lincoln. GPRMLS
- $423,9003 bd2 ba1.5k sqft835 Haggard St, Lincoln, NE 68521New ConstructionMLS ID #22602413, Tina Sempeck, eXp Realty LLC. GPRMLS
- $465,0004 bd3 ba2.5k sqft733 Middleton Ave, Lincoln, NE 68521For SaleMLS ID #22626674, Kim Zwiener, KZ Realty. GPRMLS
- $395,0003 bd2 ba1.3k sqft7345 N 10th St, Lincoln, NE 68521New ConstructionMLS ID #22602412, Tina Sempeck, eXp Realty LLC. GPRMLS
- $424,9504 bd3 ba2.3k sqft1542 Beartooth Dr, Lincoln, NE 68521New ConstructionMLS ID #22625053, Vladimir Oulianov, Woods Bros Realty. GPRMLS
- $405,0004 bd3 ba1.8k sqft5017 N 35th Ct, Lincoln, NE 68504New ConstructionMLS ID #22628282, Jayson Becker, BancWise Realty. GPRMLS
- $425,0003 bd3 ba2.1k sqft6937 Claystone Dr, Lincoln, NE 68521For SaleMLS ID #22619506, Jeni Meyer, Nebraska Realty. GPRMLS
- $395,0004 bd3 ba1.6k sqft4910 35th Ct, Lincoln, NE 68524New ConstructionMLS ID #22628279, Jayson Becker, BancWise Realty. GPRMLS
- $429,9504 bd3 ba2.3k sqft920 El Alameda St, Lincoln, NE 68523New ConstructionMLS ID #22628916, Vladimir Oulianov, Woods Bros Realty. GPRMLS
- $349,9992 bd3 ba1.7k sqft7013 Claystone Dr, Lincoln, NE 68521New ConstructionMLS ID #22628324, Jeni Meyer, Nebraska Realty. GPRMLS
- $325,0005 bd2 ba2.3k sqft7210 Platte Ave, Lincoln, NE 68507New ConstructionMLS ID #22629152, Charli Hartshorn, REMAX Concepts. GPRMLS
- $459,9003 bd3 ba2k sqft7322 N 49th St, Lincoln, NE 68514For SaleMLS ID #22623534, Katie Kazebeer, The 1867 Collective. GPRMLS
- $480,0003 bd4 ba1.9k sqft745 Penrose Dr, Lincoln, NE 68521New ConstructionMLS ID #22621724, Jodi Reimers, Woods Bros Realty. GPRMLS
- $575,0002 bd2 ba1.6k sqft6600 Tallgrass Pkwy, Lincoln, NE 68521For SaleMLS ID #22627115, Kristi Reins, Nest Real Estate, LLC. GPRMLS
- $469,9004 bd3 ba2.7k sqft8901 Kinzie St, Lincoln, NE 68507For SaleMLS ID #22628902, Gary Hardt, HOME Real Estate. GPRMLS
- $319,9992 bd3 ba1.7k sqft7015 Serpentine Dr, Lincoln, NE 68521New ConstructionMLS ID #22626306, Jeni Meyer, Nebraska Realty. GPRMLS
