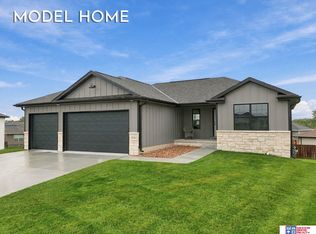
This beautiful 4 bedroom, 3 bathroom, 3 stall garage, 2,745 sq ft ranch home in Prairie Village, was just built in 2025 and is priced $30,000 below it's tax assessed value. This move in ready like new home has 2 bedrooms on the first floor with a beautiful primary bathroom, a large living room, large informal dining area, beautiful open kitchen with granite counter tops, white cabinets, large pantry and a covered patio outside. Downstairs you'll find a large family room, 2 more bedrooms, full bathroom and nice storage area. This is a new construction home that has only been lived in for 4 months. Everything is like new. It is also conveniently located close to Interstate 80 for easy access both east and west. Close to shops, restaurant's, parks, trails and dog parks. This beautiful home is ready to be your next home.
For sale
$469,900
8901 Kinzie St, Lincoln, NE 68507
4beds
2,745sqft
Single Family Residence
Built in 2025
7,840 Square Feet Lot
$-- Zestimate®
$171/sqft
$42/mo HOA
What's special
Covered patio outsideNice storage areaLarge informal dining areaBeautiful primary bathroomWhite cabinetsLarge pantry
- 7 days
- 277
- 13
Likely to sell faster than
Zillow last checked:
Listing updated:
Listed by:
Gary Hardt 402-314-5484,
HOME Real Estate
Source: GPRMLS,MLS#: 22628902
Facts & features
Interior
Bedrooms & bathrooms
- Bedrooms: 4
- Bathrooms: 3
- Full bathrooms: 2
- 3/4 bathrooms: 1
- Main level bathrooms: 2
Primary bedroom
- Level: Main
- Area: 195
- Dimensions: 15 x 13
Bedroom 2
- Level: Main
- Area: 144
- Dimensions: 12 x 12
Bedroom 3
- Level: Basement
- Area: 168
- Dimensions: 14 x 12
Bedroom 4
- Level: Basement
- Area: 168
- Dimensions: 14 x 12
Primary bathroom
- Features: 3/4
Family room
- Level: Basement
- Area: 448
- Dimensions: 32 x 14
Kitchen
- Level: Main
- Area: 196
- Dimensions: 14 x 14
Living room
- Level: Main
- Area: 360
- Dimensions: 20 x 18
Basement
- Area: 1647
Heating
- Natural Gas, Electric, Forced Air
Cooling
- Central Air
Appliances
- Included: Range, Refrigerator, Dishwasher, Disposal, Microwave, Other
Features
- Wet Bar, Ceiling Fan(s), Drain Tile, Pantry
- Flooring: Carpet, Luxury Vinyl, Plank
- Basement: Finished
- Has fireplace: No
Interior area
- Total structure area: 2,745
- Total interior livable area: 2,745 sqft
- Finished area above ground: 1,647
- Finished area below ground: 1,098
Property
Parking
- Total spaces: 3
- Parking features: Garage - Attached
- Attached garage spaces: 3
Features
- Patio & porch: Porch, Patio, Covered Patio
- Exterior features: Sprinkler System, Other, Drain Tile
- Fencing: None
Lot
- Size: 7,840 Square Feet
- Dimensions: 106 x 75
- Features: Up to 1/4 Acre., Corner Lot, Subdivided, Public Sidewalk, Curb Cut, Curb and Gutter, Level, Paved
Details
- Parcel number: 1714142001000
- Other equipment: Sump Pump
Construction
Type & style
- Home type: SingleFamily
- Architectural style: Ranch,Traditional
- Property subtype: Single Family Residence
Materials
- Stone, Brick/Other
- Foundation: Concrete Perimeter
- Roof: Composition
Condition
- Not New and NOT a Model
- New construction: No
- Year built: 2025
Utilities & green energy
- Sewer: Public Sewer
- Water: Public
- Utilities for property: Cable Available, Electricity Available, Natural Gas Available, Water Available, Sewer Available, Fiber Optic
Community & HOA
Community
- Subdivision: Prairie Village
HOA
- Has HOA: Yes
- HOA fee: $125 quarterly
- HOA name: Prairie Village
Location
- Region: Lincoln
Financial & listing details
- Price per square foot: $171/sqft
- Tax assessed value: $42,000
- Annual tax amount: $540
- Date on market: 10/7/2026
- Listing terms: VA Loan,FHA,Conventional,Cash
- Ownership: Fee Simple
- Electric utility on property: Yes
- Road surface type: Paved
Estimated market value
Not available
Estimated sales range
Not available
Not available
Price history
| Date | Event | Price |
|---|---|---|
| 10/7/2026 | Listed for sale | $469,900$171/sqft |
Source:  GPRMLS #22628902 Report a problem GPRMLS #22628902 Report a problem | ||
| 10/1/2026 | Listing removed | $469,900$171/sqft |
Source: GPRMLS #22620442 Report a problem | ||
| 8/27/2026 | Price change | $469,900-1.1%$171/sqft |
Source: GPRMLS #22620442 Report a problem | ||
| 7/17/2026 | Listed for sale | $475,000-1%$173/sqft |
Source: GPRMLS #22620442 Report a problem | ||
| 7/17/2026 | Listing removed | $480,000$175/sqft |
Source: GPRMLS #22615966 Report a problem | ||
| 6/8/2026 | Listed for sale | $480,000-1%$175/sqft |
Source: GPRMLS #22615966 Report a problem | ||
| 6/6/2026 | Listing removed | $485,000$177/sqft |
Source: GPRMLS #22614733 Report a problem | ||
| 5/28/2026 | Listed for sale | $485,000$177/sqft |
Source: GPRMLS #22614733 Report a problem | ||
| 5/28/2026 | Listing removed | $485,000$177/sqft |
Source: GPRMLS #22612451 Report a problem | ||
| 5/6/2026 | Listed for sale | $485,000-2.9%$177/sqft |
Source: GPRMLS #22612451 Report a problem | ||
| 12/29/2025 | Sold | $499,618+2.7%$182/sqft |
Source: GPRMLS #22517508 Report a problem | ||
| 6/25/2025 | Pending sale | $486,480+616.5%$177/sqft |
Source: GPRMLS #22517508 Report a problem | ||
| 4/25/2025 | Listing removed | $67,900$25/sqft |
Source:  Woods Bros Realty #22002674 Report a problem Woods Bros Realty #22002674 Report a problem | ||
| 5/23/2024 | Price change | $67,900-82.6%$25/sqft |
Source: Woods Bros Realty #22002674 Report a problem | ||
| 3/8/2024 | Pending sale | $390,977+475.8%$142/sqft |
Source: GPRMLS #22405215 Report a problem | ||
| 8/27/2021 | Listed for sale | $67,900+13.4%$25/sqft |
Source: GPRMLS #22002674 Report a problem | ||
| 12/21/2020 | Listed for sale | $59,900$22/sqft |
Source: GPRMLS #22002674 Report a problem | ||
Public tax history
| Year | Property taxes | Tax assessment |
|---|---|---|
| 2025 | $540 -2.4% | $42,000 |
| 2024 | $553 -37.2% | $42,000 -20% |
| 2023 | $880 +7.1% | $52,500 +27.1% |
| 2022 | $821 -0.2% | $41,300 |
| 2021 | $823 +4.7% | $41,300 |
| 2020 | $786 +214.6% | $41,300 +230.4% |
| 2019 | $250 | $12,500 |
Find assessor info on the county website
Monthly payment
Est. payment
Payment breakdown
Explore the cost of this home by adjusting the details. Changes won't be saved.Climate risks
Neighborhood: 68507
Nearby schools
Schools provided by the listing agent
- Elementary: Robinson
- Middle: Mickle
- High: Lincoln Northeast
- District: Lincoln Public Schools
Source: GPRMLS. This data may not be complete. We recommend contacting the local school district to confirm school assignments for this home.

Similar homes
- $498,9674 bd3 ba2.2k sqft2736 Kinzie Cir, Lincoln, NE 68507New Construction
 MLS ID #22535447, Linda Wagner, Woods Bros Realty. GPRMLS
 - $475,0004 bd3 ba3k sqft9310 Colby St, Lincoln, NE 68505For Sale
 MLS ID #22624640, Jorin Masley, Nebraska Realty. GPRMLS
 - $499,5005 bd4 ba3.2k sqft9250 Eagleton Ln, Lincoln, NE 68505For Sale
 MLS ID #22626299, Thane Jensen, Nebraska Realty. GPRMLS
 - $499,9004 bd3 ba2.7k sqft710 N 105th St, Lincoln, NE 68527For Sale
 MLS ID #22624820, Kimberlee Reitz, Coldwell Banker NHS R E. GPRMLS
 - $325,0005 bd2 ba2.3k sqft7210 Platte Ave, Lincoln, NE 68507New ConstructionMLS ID #22629152, Charli Hartshorn, REMAX Concepts. GPRMLS
- $510,0006 bd3 ba2.9k sqft1224 N 100th St, Lincoln, NE 68527For SaleMLS ID #22624242, Bailey Hedgecock, Nebraska Realty. GPRMLS
- $423,8004 bd3 ba2.7k sqft5425 S 78th St, Lincoln, NE 68516For SaleMLS ID #22626777, Lea Ann Stephenson, HOME Real Estate. GPRMLS
- $349,9003 bd3 ba2.2k sqft1123 Rainy Riv, Lincoln, NE 68505For SaleMLS ID #22628561, Lara Kibler, REMAX Concepts. GPRMLS
- $495,0006 bd4 ba3.8k sqft2330 S 75th St, Lincoln, NE 68506For SaleMLS ID #22625419, Carla Waldbaum, HOME Real Estate. GPRMLS
- $479,9004 bd3 ba3.2k sqft2725 Hoy St, Lincoln, NE 68516For SaleMLS ID #22628493, Derek Hilgert, REMAX Concepts. GPRMLS
- $459,9004 bd3 ba2.4k sqft7420 Yankee Woods Dr, Lincoln, NE 68516For SaleMLS ID #22625856, Austin Yurth, Woods Bros Realty. GPRMLS
- $480,0004 bd3 ba2.7k sqft1206 Kantor Ln, Hickman, NE 68372For SaleMLS ID #22629659, Cassie Mahnken, Keller Williams Lincoln. GPRMLS
- $469,9004 bd4 ba3k sqft7310 S 34th Ct, Lincoln, NE 68516For SaleMLS ID #22626382, Darlene Starman, Woods Bros Realty. GPRMLS
- $489,0004 bd3 ba2.2k sqft9023 Red Sky Ln, Lincoln, NE 68526For SaleMLS ID #22625732, Heidi Wubbels, Nebraska Realty. GPRMLS
- $459,9003 bd3 ba2k sqft7322 N 49th St, Lincoln, NE 68514For SaleMLS ID #22623534, Katie Kazebeer, The 1867 Collective. GPRMLS
- $439,0004 bd3 ba2.2k sqft9508 86th St, Lincoln, NE 68526New ConstructionMLS ID #22629326, Jake Duren, Nebraska Realty. GPRMLS
- $475,0003 bd3 ba2.5k sqft124 S 91st St, Lincoln, NE 68526For SaleMLS ID #22611897, Madonna Kardell, HOME Real Estate. GPRMLS
- $432,0003 bd3 ba2.5k sqft7421 N 11th St, Lincoln, NE 68521For SaleMLS ID #22626477, Katy Manning, HOME Real Estate. GPRMLS
- $297,0003 bd3 ba2k sqft2871 Wagon Dr, Lincoln, NE 68505For SaleMLS ID #22628973, Anton Yost, Yost Real Estate. GPRMLS
