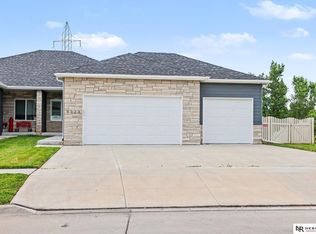
This thoughtfully designed, one-owner home is ADA compliant, featuring zero-entry access, wider doorways with pocket doors, and pull-downs in all upper cabinets. The spacious primary bathroom includes a large (4x9) tiled shower, also zero-entry. The open-concept living area boasts a stone fireplace and vaulted ceiling. The kitchen is equipped with high-end appliances, including a double oven, gas cooktop, smart fridge, and table height countertops. One level living with front-load washer and dryer on main. Smart lighting runs throughout the home for convenience. Outside, enjoy a fully fenced yard with a TimberTech deck, partially covered for year-round enjoyment. This home is truly one of a kind. Call and schedule your private showing today.
For sale
$475,000
124 S 91st St, Lincoln, NE 68526
3beds
2,519sqft
Townhouse
Built in 2018
7,405 Square Feet Lot
$-- Zestimate®
$189/sqft
$130/mo HOA
What's special
Fully fenced yardTimbertech deckZero-entry accessVaulted ceilingSpacious primary bathroomStone fireplaceTable height countertops
- 178 days
- 155
- 8
Zillow last checked:
Listing updated:
Listed by:
Madonna Kardell 402-450-5678,
HOME Real Estate,
Meranda Wente 402-802-4775,
HOME Real Estate
Source: GPRMLS,MLS#: 22611897
Facts & features
Interior
Bedrooms & bathrooms
- Bedrooms: 3
- Bathrooms: 3
- Full bathrooms: 2
- 3/4 bathrooms: 1
- Main level bathrooms: 2
Primary bedroom
- Features: Ceiling Fan(s), Walk-In Closet(s), Luxury Vinyl Plank
- Level: Main
- Area: 197.17
- Dimensions: 13.11 x 15.04
Bedroom 2
- Features: Ceiling Fan(s), Luxury Vinyl Plank
- Level: Main
- Area: 111.72
- Dimensions: 10.11 x 11.05
Bedroom 3
- Features: Ceiling Fan(s), Walk-In Closet(s), Luxury Vinyl Plank
- Level: Basement
- Area: 131.35
- Dimensions: 10.05 x 13.07
Primary bathroom
- Features: 3/4, Shower
Family room
- Features: Luxury Vinyl Plank
- Level: Basement
- Area: 576.24
- Dimensions: 24.01 x 24
Kitchen
- Features: Cath./Vaulted Ceiling, Dining Area, Luxury Vinyl Plank, Exterior Door
- Level: Main
- Area: 243.1
- Dimensions: 22.1 x 11
Living room
- Features: Fireplace, Cath./Vaulted Ceiling, Ceiling Fan(s), Luxury Vinyl Plank
- Level: Main
- Area: 278.89
- Dimensions: 23.03 x 12.11
Basement
- Area: 1403
Heating
- Natural Gas, Forced Air
Cooling
- Central Air
Appliances
- Included: Ice Maker, Refrigerator, Water Softener, Washer, Dishwasher, Dryer, Disposal, Double Oven, Cooktop
- Laundry: Luxury Vinyl Plank
Features
- High Ceilings, Ceiling Fan(s), Drain Tile, Zero Step Entry
- Windows: LL Daylight Windows
- Basement: Daylight,Partially Finished
- Number of fireplaces: 1
- Fireplace features: Living Room, Electric
Interior area
- Total structure area: 2,519
- Total interior livable area: 2,519 sqft
- Finished area above ground: 1,419
- Finished area below ground: 1,100
Property
Parking
- Total spaces: 2
- Parking features: Attached, Garage Door Opener
- Attached garage spaces: 2
Features
- Patio & porch: Deck
- Exterior features: Sprinkler System, Zero Step Entry
- Fencing: Full,Vinyl
Lot
- Size: 7,405 Square Feet
- Dimensions: 59 x 123
- Features: Up to 1/4 Acre., Corner Lot, Subdivided, Public Sidewalk, Paved
Details
- Parcel number: 1726103001000
- Other equipment: Sump Pump
Construction
Type & style
- Home type: Townhouse
- Architectural style: Ranch
- Property subtype: Townhouse
Materials
- Brick/Other
- Foundation: Concrete Perimeter
- Roof: Composition
Condition
- Not New and NOT a Model
- New construction: No
- Year built: 2018
Utilities & green energy
- Sewer: Public Sewer
- Water: Public
Community & HOA
Community
- Security: Security System
- Subdivision: Shadow Creek
HOA
- Has HOA: Yes
- Services included: Maintenance Grounds, Snow Removal, Common Area Maintenance, Other
- HOA fee: $130 monthly
- HOA name: Shadow Creek
Location
- Region: Lincoln
Financial & listing details
- Price per square foot: $189/sqft
- Tax assessed value: $365,900
- Annual tax amount: $4,592
- Date on market: 5/1/2026
- Listing terms: VA Loan,FHA,Conventional,Cash
- Ownership: Fee Simple
- Road surface type: Paved
Estimated market value
Not available
Estimated sales range
Not available
Not available
Price history
| Date | Event | Price |
|---|---|---|
| 5/1/2026 | Listed for sale | $475,000$189/sqft |
Source:  GPRMLS #22611897 Report a problem GPRMLS #22611897 Report a problem | ||
| 5/1/2026 | Listing removed | $475,000$189/sqft |
Source: GPRMLS #22511669 Report a problem | ||
| 8/5/2025 | Listed for sale | $475,000+64.7%$189/sqft |
Source: GPRMLS #22511669 Report a problem | ||
| 5/23/2019 | Sold | $288,362+540.8%$114/sqft |
Source: GPRMLS #L10143116 Report a problem | ||
| 2/14/2018 | Sold | $45,000$18/sqft |
Source: Public Record Report a problem | ||
Public tax history
| Year | Property taxes | Tax assessment |
|---|---|---|
| 2025 | $4,592 -4.8% | $365,900 +4.7% |
| 2024 | $4,823 -18.4% | $349,600 |
| 2023 | $5,913 -4.1% | $349,600 +15% |
| 2022 | $6,167 0% | $304,100 |
| 2021 | $6,168 +28.5% | $304,100 +22.9% |
| 2020 | $4,801 +9.1% | $247,400 +12.6% |
| 2019 | $4,402 +784.4% | $219,800 +779.2% |
| 2018 | $498 +4.5% | $25,000 +100% |
| 2017 | $476 | $12,500 |
Find assessor info on the county website
Monthly payment
Est. payment
Payment breakdown
Explore the cost of this home by adjusting the details. Changes won't be saved.Climate risks
Neighborhood: 68526
Nearby schools
Schools provided by the listing agent
- Elementary: Pyrtle
- Middle: Lux
- High: Lincoln East
- District: Lincoln Public Schools
Source: GPRMLS. This data may not be complete. We recommend contacting the local school district to confirm school assignments for this home.

Similar homes
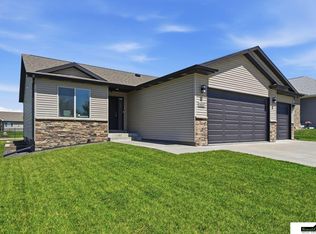
- $489,0004 bd3 ba2.2k sqft9023 Red Sky Ln, Lincoln, NE 68526For Sale
 MLS ID #22625732, Heidi Wubbels, Nebraska Realty. GPRMLS
 - $479,0005 bd3 ba2.6k sqft1121 N 99th St, Lincoln, NE 68527For Sale
 MLS ID #22625170, Megan Woita, SimpliCity Real Estate. GPRMLS
 - $510,0006 bd3 ba2.9k sqft1224 N 100th St, Lincoln, NE 68527For Sale
 MLS ID #22624242, Bailey Hedgecock, Nebraska Realty. GPRMLS
 - $499,9003 bd3 ba2.6k sqft9127 Hillcrest Trl, Lincoln, NE 68520New Construction
 MLS ID #22626625, Jayson Becker, BancWise Realty. GPRMLS
 - $330,0003 bd3 ba1.7k sqft324 Half Moon Dr, Lincoln, NE 68527For SaleMLS ID #22630127, Amy Birkholz, HOME Real Estate. GPRMLS
- $449,9004 bd3 ba3k sqft9310 Colby St, Lincoln, NE 68505For SaleMLS ID #22624640, Jorin Masley, Nebraska Realty. GPRMLS
- $499,9004 bd3 ba2.7k sqft710 N 105th St, Lincoln, NE 68527For SaleMLS ID #22624820, Kimberlee Reitz, Coldwell Banker NHS R E. GPRMLS
- $369,9003 bd3 ba2.2k sqft320 Deep Water Dr, Lincoln, NE 68527For SaleMLS ID #22623133, John Mahoney, BHHS Ambassador Real Estate. GPRMLS
- $369,9003 bd3 ba2.2k sqft326 Deep Water Dr, Lincoln, NE 68527For SaleMLS ID #22623135, John Mahoney, BHHS Ambassador Real Estate. GPRMLS
- $520,0006 bd3 ba3.1k sqft1045 N 107th St, Lincoln, NE 68527For SaleMLS ID #22629075, Amy Fries, Woods Bros Realty. GPRMLS
- $449,0004 bd3 ba2.4k sqft7420 Yankee Woods Dr, Lincoln, NE 68516For SaleMLS ID #22630269, Austin Yurth, Woods Bros Realty. GPRMLS
- $439,9004 bd3 ba2.8k sqft10500 Majestic Ln, Lincoln, NE 68527New ConstructionMLS ID #22622643, Austin Yurth, Woods Bros Realty. GPRMLS
- $499,9905 bd4 ba3.1k sqft7751 S 94th Bay, Lincoln, NE 68526For SaleMLS ID #22626131, Benjamin Waxberg, Better Homes and Gardens R.E.. GPRMLS
- $524,0004 bd3 ba3.1k sqft9207 Triana Ln, Lincoln, NE 68520New ConstructionMLS ID #22628551, Jeffrey Searcy, HOME Real Estate. GPRMLS
- $437,5003 bd3 ba2.2k sqft8701 Camrose Ln, Lincoln, NE 68526New ConstructionMLS ID #22630208, Jake Duren, Nebraska Realty. GPRMLS
- $479,0003 bd4 ba2.7k sqft7929 S 37th St, Lincoln, NE 68516For SaleMLS ID #22630027, Jack Jurgens, BancWise Realty. GPRMLS
- $445,0003 bd3 ba2.9k sqft7701 S 41st St, Lincoln, NE 68516For SaleMLS ID #22630089, Nicole Shoecraft, SimpliCity Real Estate. GPRMLS
- $499,5005 bd4 ba3.2k sqft9250 Eagleton Ln, Lincoln, NE 68505For SaleMLS ID #22626299, Thane Jensen, Nebraska Realty. GPRMLS
- $417,2004 bd4 ba2.7k sqft7501 Otoe Pl, Lincoln, NE 68506For SaleMLS ID #22629618, Mary Waite, NP Dodge RE Sales Inc Lincoln. GPRMLS
- $507,5004 bd3 ba3k sqft8921 S 29th St, Lincoln, NE 68516For SaleMLS ID #22630678, Janelle Wise, Nebraska Realty. GPRMLS
