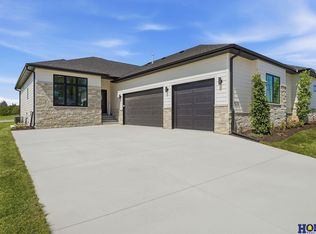
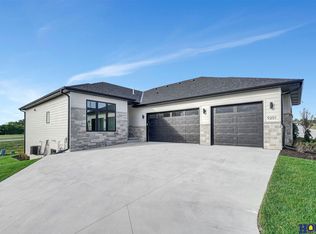
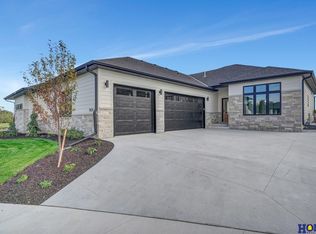
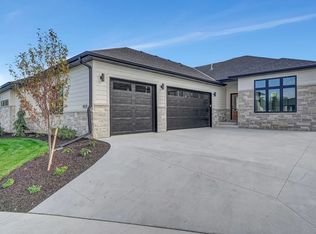
NEW PRICE! EXCEPTIONAL HILLCREST VALUE—$524,000! Discover the perfect blend of luxury, space and carefree living at Hillcrest Premiere Properties! Beautifully crafted by Old City Building Group, this impressive townhome offers nearly 3,200 finished square feet of sophisticated design and everyday comfort. Sun-filled, open living spaces welcome you into a stunning gourmet kitchen flowing seamlessly into the spacious great room—ideal for entertaining! The beautifully finished lower level offers incredible versatility for guests, recreation, hobbies or home office. Enjoy an oversized 3-car garage with room for your golf cart and more! Just moments from Hillcrest Country Club and scenic MoPac Trail. HOA includes lawn care, snow removal and commons maintenance. Black wrought-iron fencing permitted! MORE SPACE. LESS MAINTENANCE. INCREDIBLE NEW VALUE! Discover the Hillcrest lifestyle. Welcome HOME!
New construction
Price cut: $5K (10/16)
$524,000
9207 Triana Ln, Lincoln, NE 68520
4beds
3,158sqft
Townhouse
Built in 2026
6,534 Square Feet Lot
$-- Zestimate®
$166/sqft
$190/mo HOA
What's special
Beautifully finished lower levelStylish gourmet kitchenSpacious great room
- 14 days
- 250
- 8
Zillow last checked:
Listing updated:
Listed by:
Jeffrey Searcy 402-430-7978,
HOME Real Estate
Source: GPRMLS,MLS#: 22628551
Facts & features
Interior
Bedrooms & bathrooms
- Bedrooms: 4
- Bathrooms: 3
- Full bathrooms: 2
- 3/4 bathrooms: 1
- Main level bathrooms: 2
Primary bedroom
- Level: Main
- Area: 238
- Dimensions: 17 x 14
Bedroom 2
- Level: Main
- Area: 132
- Dimensions: 12 x 11
Bedroom 3
- Level: Basement
- Area: 156
- Dimensions: 13 x 12
Bedroom 4
- Level: Basement
- Area: 168
- Dimensions: 14 x 12
Primary bathroom
- Features: 3/4
Great room
- Level: Main
Kitchen
- Level: Main
- Area: 182
- Dimensions: 14 x 13
Basement
- Area: 1608
Heating
- Natural Gas, Forced Air
Cooling
- Central Air
Appliances
- Included: Range, Dishwasher, Disposal, Microwave
Features
- Wet Bar, High Ceilings, Ceiling Fan(s), Pantry
- Flooring: Carpet, Ceramic Tile
- Windows: LL Daylight Windows
- Basement: Daylight
- Number of fireplaces: 1
- Fireplace features: Direct-Vent Gas Fire
Interior area
- Total structure area: 3,158
- Total interior livable area: 3,158 sqft
- Finished area above ground: 1,608
- Finished area below ground: 1,550
Property
Parking
- Total spaces: 3
- Parking features: Garage - Attached
- Attached garage spaces: 3
Features
- Patio & porch: Covered Deck
- Exterior features: Sprinkler System
- Fencing: None
Lot
- Size: 6,534 Square Feet
- Dimensions: 76.43 x 128 x 42.67 x 99.97
- Features: Up to 1/4 Acre., Subdivided
Details
- Parcel number: 1626415005000
- Other equipment: Sump Pump
Construction
Type & style
- Home type: Townhouse
- Architectural style: Ranch,Contemporary
- Property subtype: Townhouse
- Attached to another structure: Yes
Materials
- Stone, Cement Siding
- Foundation: Concrete Perimeter
- Roof: Composition
Condition
- New Construction
- New construction: Yes
- Year built: 2026
Details
- Builder name: Old City Building Group
Utilities & green energy
- Sewer: Public Sewer
- Water: Public
- Utilities for property: Electricity Available, Natural Gas Available
Community & HOA
Community
- Subdivision: Hillcrest Country Club
HOA
- Has HOA: Yes
- Services included: Maintenance Grounds, Snow Removal, Common Area Maintenance, Trash
- HOA fee: $190 monthly
- HOA name: Hillcrest Neighborhood Assn
Location
- Region: Lincoln
Financial & listing details
- Price per square foot: $166/sqft
- Tax assessed value: $132,000
- Annual tax amount: $1,657
- Date on market: 10/2/2026
- Listing terms: VA Loan,FHA,Conventional,Cash
- Ownership: Fee Simple
- Electric utility on property: Yes
Estimated market value
Not available
Estimated sales range
Not available
Not available
Price history
| Date | Event | Price |
|---|---|---|
| 10/16/2026 | Price change | $524,000-0.9%$166/sqft |
Source:  GPRMLS #22628551 Report a problem GPRMLS #22628551 Report a problem | ||
| 10/2/2026 | Listed for sale | $529,000-0.9%$168/sqft |
Source: GPRMLS #22628551 Report a problem | ||
| 10/2/2026 | Listing removed | $534,000$169/sqft |
Source: GPRMLS #22625409 Report a problem | ||
| 9/3/2026 | Price change | $534,000-0.9%$169/sqft |
Source: GPRMLS #22625409 Report a problem | ||
| 7/28/2026 | Price change | $539,000-1.8%$171/sqft |
Source: GPRMLS #22621478 Report a problem | ||
| 2/27/2026 | Listed for sale | $549,000+6.6%$174/sqft |
Source: GPRMLS #22605213 Report a problem | ||
| 1/3/2025 | Sold | $515,000+6.4%$163/sqft |
Source: Public Record Report a problem | ||
| 6/5/2023 | Sold | $484,000-0.2%$153/sqft |
Source: Public Record Report a problem | ||
| 4/19/2022 | Sold | $485,000-8%$154/sqft |
Source: Public Record Report a problem | ||
| 12/7/2020 | Sold | $527,000+46.4%$167/sqft |
Source: Public Record Report a problem | ||
| 11/3/2020 | Sold | $360,000$114/sqft |
Source: Public Record Report a problem | ||
Public tax history
| Year | Property taxes | Tax assessment |
|---|---|---|
| 2025 | $1,657 +12.9% | $132,000 +26.3% |
| 2024 | $1,467 -8.7% | $104,500 +10% |
| 2023 | $1,607 +478.3% | $95,000 +593.4% |
| 2022 | $278 | $13,700 |
Find assessor info on the county website
Monthly payment
Est. payment
Payment breakdown
Explore the cost of this home by adjusting the details. Changes won't be saved.Climate risks
Neighborhood: 68520
Nearby schools
Schools provided by the listing agent
- Elementary: Pyrtle
- Middle: Lux
- High: Lincoln East
- District: Lincoln Public Schools
Source: GPRMLS. This data may not be complete. We recommend contacting the local school district to confirm school assignments for this home.
Similar homes
- $525,0004 bd3 ba2.5k sqft9140 Lucena Dr, Lincoln, NE 68520New Construction

 MLS ID #22627581, Jessica Southwick, Woods Bros Realty. GPRMLS
 - $525,0004 bd3 ba2.5k sqft9132 Lucena Dr, Lincoln, NE 68520New Construction
 MLS ID #22627521, Jessica Southwick, Woods Bros Realty. GPRMLS
 - $499,9003 bd3 ba2.6k sqft9127 Hillcrest Trl, Lincoln, NE 68520New Construction
 MLS ID #22626625, Jayson Becker, BancWise Realty. GPRMLS
 - $649,9004 bd3 ba2.7k sqft9716 Hillcrest Trl, Lincoln, NE 68520New Construction
 MLS ID #22627193, Jessica Southwick, Woods Bros Realty. GPRMLS
 - $589,9505 bd3 ba3.1k sqft663 Eloise Ave, Lincoln, NE 68520New ConstructionMLS ID #22628312, Vladimir Oulianov, Woods Bros Realty. GPRMLS
- $539,0005 bd3 ba3.1k sqft6801 Monarch Dr, Lincoln, NE 68516For SaleMLS ID #22629716, Jordan Schneider, Keller Williams Lincoln. GPRMLS
- $617,5004 bd3 ba3.3k sqft829 Regiment Rd, Lincoln, NE 68527New ConstructionMLS ID #22629870, Jeffrey Searcy, HOME Real Estate. GPRMLS
- $519,9004 bd3 ba3k sqft9331 S 32nd St, Lincoln, NE 68516For SaleMLS ID #22629469, Austin Yurth, Woods Bros Realty. GPRMLS
- $630,0005 bd3 ba3k sqft9101 Rock River Rd, Lincoln, NE 68520For SaleMLS ID #22626266, Tiffany Heier, HOME Real Estate. GPRMLS
- $499,9004 bd3 ba2.7k sqft710 N 105th St, Lincoln, NE 68527For SaleMLS ID #22624820, Kimberlee Reitz, Coldwell Banker NHS R E. GPRMLS
- $514,9505 bd3 ba3k sqft401 Half Moon Dr, Lincoln, NE 68527New ConstructionMLS ID #22623700, Vladimir Oulianov, Woods Bros Realty. GPRMLS
- $624,0004 bd2 ba3.1k sqft2211 Big Timber Rd, Lincoln, NE 68520For SaleMLS ID #22617078, Jen Lyman, Concorde Real Estate Advisors. GPRMLS
- $550,0004 bd3 ba3.1k sqft605 108th St, Lincoln, NE 68527New ConstructionMLS ID #22626686, Jordan Schneider, Keller Williams Lincoln. GPRMLS
- $524,8576 bd3 ba3k sqft805 Regiment Rd, Lincoln, NE 68527New ConstructionMLS ID #22625051, Vladimir Oulianov, Woods Bros Realty. GPRMLS
- $499,0004 bd3 ba3.1k sqft7900 Ponce Dr, Lincoln, NE 68516For SaleMLS ID #22620805, Shandi Hartwig, BHHS Ambassador Real Estate. GPRMLS
- $734,0004 bd3 ba3.5k sqft921 S 88th St, Lincoln, NE 68520For SaleMLS ID #22617505, Anne Marie Frerichs, REMAX Concepts. GPRMLS
- $514,9505 bd3 ba2.9k sqft8737 S 83rd Ct, Lincoln, NE 68516For SaleMLS ID #22628268, Bayley Brake, Woods Bros Realty. GPRMLS
- $500,0004 bd3 ba2.6k sqft9028 Trader Dr, Lincoln, NE 68507For SaleMLS ID #22625961, Vladimir Oulianov, Woods Bros Realty. GPRMLS
- $445,9504 bd3 ba2.8k sqft10730 Majestic Ln, Lincoln, NE 68527New ConstructionMLS ID #22626524, Vladimir Oulianov, Woods Bros Realty. GPRMLS
- $439,9004 bd3 ba2.8k sqft10500 Majestic Ln, Lincoln, NE 68527New ConstructionMLS ID #22622643, Austin Yurth, Woods Bros Realty. GPRMLS
