Desirable Hillcrest Country Club area townhome! This ranch-style zero-entry home offers 2650 square feet of finished space, 3 beds, 3 baths, and an oversized 3-stall garage complete with epoxy floors. Designed with an exceptional open-concept layout, the home features a spacious kitchen complete with quartz countertops, beautifully designed custom cabinetry, a large pantry, and a full stainless steel appliance package with gas range. The kitchen flows seamlessly into the dining area and inviting living room highlighted by a gas fireplace and abundant and calming natural light. The main level includes a private primary suite, access to a fully covered 12x12 composite deck designed for relaxing and or entertaining. The finished lower level offers two additional bedrooms, a full bath area, a generous family/rec room space and a utility room. Quality exterior finishes include natural thin cut stone, painted Hardie cement siding, and andersen windows and doors. Enjoy a full service HOA!!
New construction
$499,900
9127 Hillcrest Trl, Lincoln, NE 68520
3beds
2,664sqft
:
Get pre-qualified$3,537/mo
Townhouse
Built in 2024
4,791 Square Feet Lot
$498,500 Zestimate®
$188/sqft
$180/mo HOA
What's special
Ranch-style zero-entry homePainted hardie cement sidingExceptional open-concept layoutSpacious kitchenGas fireplaceQuartz countertopsAndersen windows and doors
- 61 days |
- 250 |
- 9 |
Zillow last checked:
Listing updated:
Listed by:
Bob Wayne 402-304-5834,
Nebraska Realty,
Rebecca Sain 402-507-7115,
Nebraska Realty
Source: GPRMLS,MLS#: 22614910
Facts & features
Interior
Bedrooms & bathrooms
- Bedrooms: 3
- Bathrooms: 3
- Full bathrooms: 1
- 3/4 bathrooms: 1
- 1/2 bathrooms: 1
- Main level bathrooms: 2
Primary bedroom
- Level: Main
- Area: 195
- Dimensions: 15 x 13
Bedroom 2
- Level: Basement
- Area: 168
- Dimensions: 14 x 12
Bedroom 3
- Level: Basement
- Area: 168
- Dimensions: 14 x 12
Primary bathroom
- Features: 3/4, Double Sinks
Family room
- Level: Basement
- Area: 561
- Dimensions: 33 x 17
Kitchen
- Level: Main
- Area: 182
- Dimensions: 14 x 13
Living room
- Level: Main
- Area: 266
- Dimensions: 19 x 14
Basement
- Area: 1464
Heating
- Natural Gas, Forced Air
Cooling
- Central Air
Appliances
- Included: Range, Refrigerator, Dishwasher, Disposal
Features
- Wet Bar, High Ceilings, Ceiling Fan(s), Drain Tile, Pantry, Zero Step Entry
- Basement: Egress
- Number of fireplaces: 1
- Fireplace features: Direct-Vent Gas Fire
Interior area
- Total structure area: 2,664
- Total interior livable area: 2,664 sqft
- Finished area above ground: 1,464
- Finished area below ground: 1,200
Video & virtual tour
Property
Parking
- Total spaces: 3
- Parking features: Attached, Garage Door Opener
- Attached garage spaces: 3
Features
- Patio & porch: Porch, Patio, Covered Deck
- Exterior features: Sprinkler System, Zero Step Entry
- Fencing: Chain Link,Partial
Lot
- Size: 4,791 Square Feet
- Dimensions: 33 x 148
- Features: Up to 1/4 Acre.
Details
- Parcel number: 1726410007000
- Other equipment: Sump Pump
Construction
Type & style
- Home type: Townhouse
- Architectural style: Ranch
- Property subtype: Townhouse
- Attached to another structure: Yes
Materials
- Foundation: Concrete Perimeter
- Roof: Composition
Condition
- New Construction
- New construction: Yes
- Year built: 2024
Details
- Builder name: Live Well Designs
Utilities & green energy
- Sewer: Public Sewer
- Water: Public
Community & HOA
Community
- Subdivision: TH Hillcrest CC
HOA
- Has HOA: Yes
- Services included: Maintenance Grounds, Snow Removal, Trash
- HOA fee: $180 monthly
- HOA name: Hillcrest Townhome
Location
- Region: Lincoln
Financial & listing details
- Price per square foot: $188/sqft
- Tax assessed value: $468,800
- Annual tax amount: $5,883
- Date on market: 5/29/2026
- Listing terms: VA Loan,FHA,Conventional,Cash
- Ownership: Fee Simple
Estimated market value
$498,500
$474,000 - $523,000
$3,272/mo
Price history
| Date | Event | Price |
|---|---|---|
| 5/29/2026 | Listed for sale | $499,900-3.8%$188/sqft |
Source:  GPRMLS #22614910 Report a problem GPRMLS #22614910 Report a problem | ||
| 2/27/2026 | Listing removed | $519,900$195/sqft |
Source: GPRMLS #22534065 Report a problem | ||
| 12/2/2025 | Listed for sale | $519,900-2.8%$195/sqft |
Source: GPRMLS #22534065 Report a problem | ||
| 12/2/2025 | Listing removed | $535,000$201/sqft |
Source: GPRMLS #22522996 Report a problem | ||
| 8/14/2025 | Listed for sale | $535,000$201/sqft |
Source: GPRMLS #22522996 Report a problem | ||
| 8/14/2025 | Listing removed | $535,000$201/sqft |
Source: GPRMLS #22508016 Report a problem | ||
| 5/14/2025 | Price change | $535,000-2.7%$201/sqft |
Source: GPRMLS #22508016 Report a problem | ||
| 4/1/2025 | Listed for sale | $550,000+0%$206/sqft |
Source: GPRMLS #22508016 Report a problem | ||
| 4/1/2025 | Listing removed | $549,900$206/sqft |
Source: GPRMLS #22411783 Report a problem | ||
| 5/11/2024 | Listed for sale | $549,900$206/sqft |
Source: GPRMLS #22411783 Report a problem | ||
Public tax history
| Year | Property taxes | Tax assessment |
|---|---|---|
| 2025 | $5,883 +751.3% | $468,800 +837.6% |
| 2024 | $691 -17.5% | $50,000 +1% |
| 2023 | $837 +66.5% | $49,500 +99.6% |
| 2022 | $503 0% | $24,800 |
| 2021 | $503 +17.8% | $24,800 +12.7% |
| 2020 | $427 | $22,000 |
Find assessor info on the county website
Monthly payment
Est. payment
Payment breakdown
Explore the cost of this home by adjusting the details. Changes won't be saved.Climate risks
Neighborhood: 68520
Nearby schools
GreatSchools rating
- 8/10Pyrtle Elementary SchoolGrades: PK-5Distance: 0.9 mi
- 7/10Lux Middle SchoolGrades: 6-8Distance: 1.8 mi
- 8/10Lincoln East High SchoolGrades: 9-12Distance: 1.4 mi
Schools provided by the listing agent
- Elementary: Pyrtle
- Middle: Lux
- High: Lincoln East
- District: Lincoln Public Schools
Source: GPRMLS. This data may not be complete. We recommend contacting the local school district to confirm school assignments for this home.
- $510,3001 bd2 ba1.4k sqft9123 Hillcrest Trl, Lincoln, NE 68520Off Market
- $550,0004 bd3 ba2.7k sqft9131 Hillcrest Trl, Lincoln, NE 68520Sold

- $535,0003 bd3 ba2.7k sqft9119 Hillcrest Trl, Lincoln, NE 68520Sold
- $517,0004 bd3 ba2.7k sqft9135 Hillcrest Trl, Lincoln, NE 68520Sold
- $110,400-- bd-- ba-- sqft9115 Hillcrest Trl, Lincoln, NE 68520Off Market
- $499,9003 bd3 ba2.6k sqft9139 Hillcrest Trl, Lincoln, NE 68520Sold
- $239,5003 bd2 ba1.2k sqft1180 E Hillcrest Dr, Lincoln, NE 68520Off Market
- $110,400-- bd-- ba-- sqft9111 Hillcrest Trl, Lincoln, NE 68520Off Market
A local agent can set up tours, give advice and negotiate with sellers.
A local lender can help you make sure your offer is ready when you are.
Similar homes
- $539,0004 bd3 ba3.1k sqft9207 Triana Ln, Lincoln, NE 68520New Construction
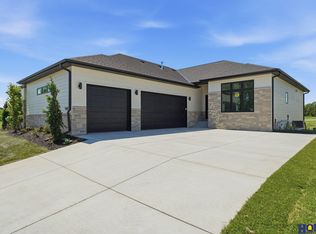
 MLS ID #22621478, Jeffrey Searcy, HOME Real Estate. GPRMLS
 - $539,0004 bd3 ba3.1k sqft9215 Triana Ln, Lincoln, NE 68520New Construction
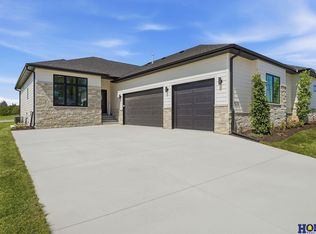 MLS ID #22621480, Jeffrey Searcy, HOME Real Estate. GPRMLS
 - $525,0004 bd3 ba2.5k sqft9140 Lucena Dr, Lincoln, NE 68520New Construction
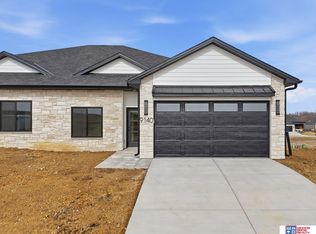 MLS ID #22612609, Jessica Southwick, Woods Bros Realty. GPRMLS
 - $525,0004 bd3 ba2.5k sqft9132 Lucena Dr, Lincoln, NE 68520New Construction
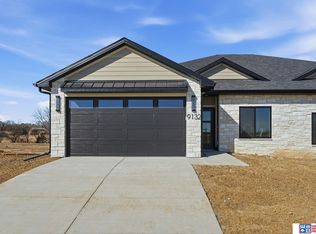 MLS ID #22612141, Jessica Southwick, Woods Bros Realty. GPRMLS
 - $600,0004 bd3 ba2.8k sqft8816 Buckley Creek Rd, Lincoln, NE 68520For SaleMLS ID #22615907, Shannon Butalla, Nebraska Realty. GPRMLS
- $735,0004 bd3 ba3.1k sqft9118 Hillcrest Trl, Lincoln, NE 68520New ConstructionMLS ID #22600111, Jayson Becker, BancWise Realty. GPRMLS
- $699,0004 bd4 ba2.9k sqft8819 Appaloosa Ln, Lincoln, NE 68520For SaleMLS ID #22620167, Daria Springer, HOME Real Estate. GPRMLS
- $535,0004 bd3 ba2.7k sqft710 N 105th St, Lincoln, NE 68527For SaleMLS ID #22615393, Kimberlee Reitz, Coldwell Banker NHS R E. GPRMLS
- $651,0004 bd3 ba3k sqft9201 Marbella Dr, Lincoln, NE 68520New ConstructionMLS ID #22607002, Jayson Becker, BancWise Realty. GPRMLS
- $514,9505 bd3 ba3k sqft401 Half Moon Dr, Lincoln, NE 68527New ConstructionMLS ID #22609895, Vladimir Oulianov, Woods Bros Realty. GPRMLS
- $379,9003 bd3 ba2.2k sqft320 Deep Water Dr, Lincoln, NE 68527For SaleMLS ID #22618058, John Mahoney, BHHS Ambassador Real Estate. GPRMLS
- $445,9504 bd3 ba2.8k sqft10730 Majestic Ln, Lincoln, NE 68527New ConstructionMLS ID #22613070, Vladimir Oulianov, Woods Bros Realty. GPRMLS
- $529,0004 bd3 ba1.7k sqft7900 Ponce Dr, Lincoln, NE 68516For SaleMLS ID #22620805, Shandi Hartwig, BHHS Ambassador Real Estate. GPRMLS
- $379,9003 bd3 ba2.2k sqft303 Half Moon Dr, Lincoln, NE 68527For SaleMLS ID #22617689, Laura Rhinehart, REMAX Concepts. GPRMLS
- $475,0004 bd3 ba2.7k sqft8901 Kinzie St, Lincoln, NE 68507For SaleMLS ID #22620442, Brandon Benson, Nebraska Realty. GPRMLS
- $480,0004 bd3 ba2k sqft6456 Parducci Dr, Lincoln, NE 68526For SaleMLS ID #22617902, Tessa Warner, Woods Bros Realty. GPRMLS
- $559,0005 bd3 ba3.1k sqft6801 Monarch Dr, Lincoln, NE 68516For SaleMLS ID #22621384, Jordan Schneider, Keller Williams Lincoln. GPRMLS
- $389,9504 bd4 ba2.3k sqft8920 Peregrine Rd, Lincoln, NE 68505New ConstructionMLS ID #22620762, Katie Ulrich, HOME Real Estate. GPRMLS
- $366,1543 bd3 ba1.9k sqft10216 Hascall Cir, Lincoln, NE 68520New ConstructionMLS ID #22600233, Terry Lindstrom, EXIT Realty Professionals. GPRMLS
- $585,0005 bd3 ba3.3k sqft6516 Julia Cir, Lincoln, NE 68516For SaleMLS ID #22621359, Andie Young, HOME Real Estate. GPRMLS
