Like new with thousands in upgrades, you won't find in new construction. Fully fenced yard, Hunter Douglas blinds, two stainless steel refrigerators, washer, dryer, golf simulator with projector and retractable screen, garage heater, Blackstone grill and beverage cooler all included. Abundant natural light and 11-foot ceilings in the open-concept main living area forms the heart of the home, connecting the kitchen, dining, and living spaces. This area features a large pantry, direct vent stone fireplace, laundry room, and a drop zone. On the main level, the primary bedroom offers a walk-in closet and an attached bath complete with double sinks and a tiled shower. A second bedroom and a guest bath complete the main floor. Downstairs, find an expansive great room, equipped with a wet bar, pool table, two additional large bedrooms, each with walk-in closets, and a full bath. Attached four-stall garage, with a fourth door that opens directly to the covered patio and fenced yard.
For sale
Price cut: $15.9K (9/16)
$734,000
921 S 88th St, Lincoln, NE 68520
4beds
3,550sqft
Single Family Residence
Built in 2022
0.27 Acres Lot
$-- Zestimate®
$207/sqft
$13/mo HOA
What's special
Pool tableFully fenced yardLaundry roomWet barGarage heaterHunter douglas blindsExpansive great room
- 116 days
- 481
- 38
Zillow last checked:
Listing updated:
Listed by:
Anne Marie Frerichs 402-202-5414,
REMAX Concepts
Source: GPRMLS,MLS#: 22617505
Facts & features
Interior
Bedrooms & bathrooms
- Bedrooms: 4
- Bathrooms: 3
- Full bathrooms: 2
- 3/4 bathrooms: 1
- Main level bathrooms: 2
Primary bedroom
- Level: Main
- Area: 210
- Dimensions: 15 x 14
Bedroom 2
- Level: Main
- Area: 132
- Dimensions: 12 x 11
Bedroom 3
- Level: Basement
- Area: 210
- Dimensions: 15 x 14
Bedroom 4
- Level: Basement
- Area: 210
- Dimensions: 15 x 14
Primary bathroom
- Features: 3/4, Shower, Double Sinks
Great room
- Level: Basement
Kitchen
- Level: Main
- Area: 168
- Dimensions: 14 x 12
Living room
- Level: Main
- Area: 300
- Dimensions: 20 x 15
Basement
- Area: 1938
Heating
- Natural Gas, Forced Air
Cooling
- Central Air
Appliances
- Included: Range, Refrigerator, Washer, Dishwasher, Dryer, Disposal, Microwave
Features
- Wet Bar, High Ceilings, Ceiling Fan(s), Drain Tile, Pantry
- Basement: Egress
- Number of fireplaces: 1
- Fireplace features: Direct-Vent Gas Fire
Interior area
- Total structure area: 3,550
- Total interior livable area: 3,550 sqft
- Finished area above ground: 1,938
- Finished area below ground: 1,612
Property
Parking
- Total spaces: 4
- Parking features: Attached, Garage Door Opener
- Attached garage spaces: 4
Features
- Patio & porch: Porch, Covered Patio
- Exterior features: Sprinkler System
- Fencing: Full,Vinyl
Lot
- Size: 0.27 Acres
- Dimensions: 80 x 145
- Features: Over 1/4 up to 1/2 Acre
Details
- Parcel number: 1726338006000
- Other equipment: Sump Pump
Construction
Type & style
- Home type: SingleFamily
- Architectural style: Ranch
- Property subtype: Single Family Residence
Materials
- Foundation: Concrete Perimeter
- Roof: Composition
Condition
- Not New and NOT a Model
- New construction: No
- Year built: 2022
Utilities & green energy
- Sewer: Public Sewer
- Water: Public
- Utilities for property: Electricity Available, Natural Gas Available, Water Available, Sewer Available
Community & HOA
Community
- Subdivision: White Horse
HOA
- Has HOA: Yes
- Services included: Common Area Maintenance
- HOA fee: $150 annually
- HOA name: White Horse
Location
- Region: Lincoln
Financial & listing details
- Price per square foot: $207/sqft
- Tax assessed value: $725,500
- Annual tax amount: $9,104
- Date on market: 6/22/2026
- Listing terms: VA Loan,FHA,Conventional,Cash
- Ownership: Fee Simple
- Electric utility on property: Yes
Estimated market value
Not available
Estimated sales range
Not available
Not available
Price history
| Date | Event | Price |
|---|---|---|
| 9/16/2026 | Price change | $734,000-2.1%$207/sqft |
Source:  GPRMLS #22617505 Report a problem GPRMLS #22617505 Report a problem | ||
| 6/22/2026 | Price change | $749,900-0.7%$211/sqft |
Source: GPRMLS #22617505 Report a problem | ||
| 5/6/2026 | Price change | $755,000-1.3%$213/sqft |
Source: GPRMLS #22609878 Report a problem | ||
| 4/14/2026 | Listed for sale | $765,000$215/sqft |
Source: GPRMLS #22609878 Report a problem | ||
| 4/13/2026 | Listing removed | $765,000$215/sqft |
Source: GPRMLS #22602785 Report a problem | ||
| 1/29/2026 | Listed for sale | $765,000+9.3%$215/sqft |
Source: GPRMLS #22602785 Report a problem | ||
| 9/1/2023 | Sold | $700,000$197/sqft |
Source: GPRMLS #22306866 Report a problem | ||
| 6/27/2023 | Pending sale | $700,000$197/sqft |
Source: GPRMLS #22306866 Report a problem | ||
| 4/6/2023 | Listed for sale | $700,000$197/sqft |
Source: GPRMLS #22306866 Report a problem | ||
Public tax history
| Year | Property taxes | Tax assessment |
|---|---|---|
| 2025 | $9,105 -5.6% | $725,500 +19.5% |
| 2024 | $9,649 +351% | $607,200 +380% |
| 2023 | $2,140 +40.7% | $126,500 +68.7% |
| 2022 | $1,521 +298.9% | $75,000 +298.9% |
| 2021 | $381 | $18,800 |
Find assessor info on the county website
Monthly payment
Est. payment
Payment breakdown
Explore the cost of this home by adjusting the details. Changes won't be saved.Climate risks
Neighborhood: 68520
Nearby schools
Schools provided by the listing agent
- Elementary: Pyrtle
- Middle: Lux
- High: Lincoln East
- District: Lincoln Public Schools
Source: GPRMLS. This data may not be complete. We recommend contacting the local school district to confirm school assignments for this home.
Similar homes

- $735,0004 bd3 ba3.1k sqft9118 Hillcrest Trl, Lincoln, NE 68520New Construction

 MLS ID #22628850, Jayson Becker, BancWise Realty. GPRMLS
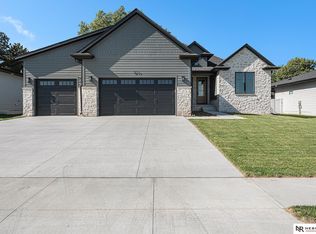
 - $630,0005 bd3 ba3k sqft9101 Rock River Rd, Lincoln, NE 68520For Sale
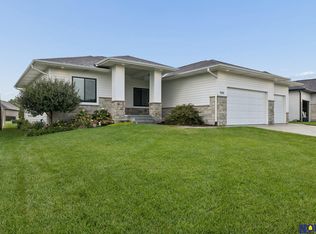 MLS ID #22626266, Tiffany Heier, HOME Real Estate. GPRMLS
 - $589,9505 bd3 ba3.1k sqft663 Eloise Ave, Lincoln, NE 68520New Construction
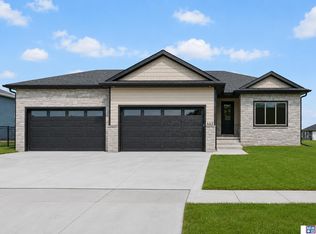 MLS ID #22628312, Vladimir Oulianov, Woods Bros Realty. GPRMLS
 - $624,0004 bd2 ba3.1k sqft2211 Big Timber Rd, Lincoln, NE 68520For Sale
 MLS ID #22617078, Jen Lyman, Concorde Real Estate Advisors. GPRMLS
 - $719,9995 bd3 ba3.3k sqft9401 S 87th St, Lincoln, NE 68526New ConstructionMLS ID #22629882, Bob Wayne, Nebraska Realty. GPRMLS
- $950,0005 bd3 ba3.6k sqft8817 Sandalwood Dr, Lincoln, NE 68520New ConstructionMLS ID #22624848, Jeffrey Searcy, HOME Real Estate. GPRMLS
- $617,5004 bd3 ba3.3k sqft829 Regiment Rd, Lincoln, NE 68527New ConstructionMLS ID #22629870, Jeffrey Searcy, HOME Real Estate. GPRMLS
- $699,9005 bd3 ba3.8k sqft9333 Blackwood Ave, Lincoln, NE 68526For SaleMLS ID #22611194, Laura Karl, BancWise Realty. GPRMLS
- $930,0005 bd3 ba3.6k sqft9210 Triana Ln, Lincoln, NE 68520New ConstructionMLS ID #22628550, Jeffrey Searcy, HOME Real Estate. GPRMLS
- $729,9505 bd3 ba3.2k sqft3636 Wilderness Hills Blvd, Lincoln, NE 68516New ConstructionMLS ID #22629944, Vladimir Oulianov, Woods Bros Realty. GPRMLS
- $1,000,0005 bd3 ba4.2k sqft8810 Sandalwood Dr, Lincoln, NE 68520New ConstructionMLS ID #22625049, Vladimir Oulianov, Woods Bros Realty. GPRMLS
- $849,0005 bd3 ba3.8k sqft9160 Hillcrest Trl, Lincoln, NE 68510New ConstructionMLS ID #22628232, Andrew Thomas, Trivera Realty. GPRMLS
- $649,9004 bd3 ba2.7k sqft9716 Hillcrest Trl, Lincoln, NE 68520New ConstructionMLS ID #22627193, Jessica Southwick, Woods Bros Realty. GPRMLS
- $550,0004 bd3 ba2.8k sqft10621 Shore Front Dr, Lincoln, NE 68527For SaleMLS ID #22628849, Tai Pleasant, Woods Bros Realty. GPRMLS
- $875,5005 bd4 ba3.8k sqft2200 S 95th St, Lincoln, NE 68520New ConstructionMLS ID #22610026, Katie Allen, Woods Bros Realty. GPRMLS
- $655,0004 bd3 ba3.1k sqft9209 Marbella Dr, Lincoln, NE 68520New ConstructionMLS ID #22607003, Jayson Becker, BancWise Realty. GPRMLS
- $651,0004 bd3 ba3k sqft9201 Marbella Dr, Lincoln, NE 68520New ConstructionMLS ID #22607002, Jayson Becker, BancWise Realty. GPRMLS
- $524,0004 bd3 ba3.1k sqft9207 Triana Ln, Lincoln, NE 68520New ConstructionMLS ID #22628551, Jeffrey Searcy, HOME Real Estate. GPRMLS
- $539,0005 bd3 ba3.1k sqft6801 Monarch Dr, Lincoln, NE 68516For SaleMLS ID #22629716, Jordan Schneider, Keller Williams Lincoln. GPRMLS
- $500,0005 bd4 ba3.9k sqft10348 White Pine Rd, Lincoln, NE 68527For SaleMLS ID #22629078, Jill Heng, Nebraska Realty. GPRMLS
