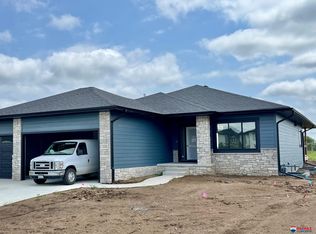
RED Custom Homes introduces the Thetis Plan, a thoughtfully designed Ranch home in desirable Wandering Creek. This home offers space, function, and elevated finishes throughout. With five bedrooms, four bathrooms, and a three-car attached garage, the layout supports both everyday living and entertaining. The main level features a great room with fireplace that opens to a well-appointed kitchen with walk-in pantry and direct access to covered deck, extending living space outdoors. The design balances open gathering areas with defined spaces for comfort and useability. Main floor and lower levels provide additional flexibility, including a large recreation room with second fireplace and a dedicated bonus room suited for a playroom, workout area, or home office. Generous room sizes and multiple living areas allow for a variety of uses over time. Built with attention to detail and modern living in mind, Thetis Plan delivers new construction convenience with a layout designed to adapt.
New construction
$875,500
2200 S 95th St, Lincoln, NE 68520
5beds
3,812sqft
Single Family Residence
Built in 2026
10,018 Square Feet Lot
$-- Zestimate®
$230/sqft
$13/mo HOA
What's special
Generous room sizesWell-appointed kitchenGreat room with fireplaceThree-car attached garageFour bathroomsFive bedroomsWalk-in pantry
- 124 days |
- 256 |
- 8 |
Zillow last checked:
Listing updated:
Listed by:
Katie Allen 402-480-4373,
Woods Bros Realty
Source: GPRMLS,MLS#: 22610026
Facts & features
Interior
Bedrooms & bathrooms
- Bedrooms: 5
- Bathrooms: 4
- Full bathrooms: 1
- 3/4 bathrooms: 2
- 1/2 bathrooms: 1
- Main level bathrooms: 2
Primary bedroom
- Level: Main
- Area: 230.4
- Dimensions: 14.4 x 16
Bedroom 2
- Level: Main
- Area: 136.4
- Dimensions: 11 x 12.4
Bedroom 3
- Level: Main
- Area: 147.4
- Dimensions: 11 x 13.4
Bedroom 4
- Level: Main
- Area: 129.28
- Dimensions: 12.8 x 10.1
Bedroom 5
- Level: Basement
- Area: 131.44
- Dimensions: 10.6 x 12.4
Primary bathroom
- Features: 3/4
Kitchen
- Area: 202.86
- Dimensions: 12.6 x 16.1
Basement
- Area: 1731
Heating
- Natural Gas, Forced Air
Cooling
- Central Air
Appliances
- Included: Range, Refrigerator, Dishwasher, Disposal, Microwave
Features
- Wet Bar
- Basement: Egress
- Number of fireplaces: 2
- Fireplace features: Electric
Interior area
- Total structure area: 3,812
- Total interior livable area: 3,812 sqft
- Finished area above ground: 2,081
- Finished area below ground: 1,731
Property
Parking
- Total spaces: 3
- Parking features: Attached
- Attached garage spaces: 3
Features
- Patio & porch: Porch, Covered Deck
- Fencing: None
Lot
- Size: 10,018 Square Feet
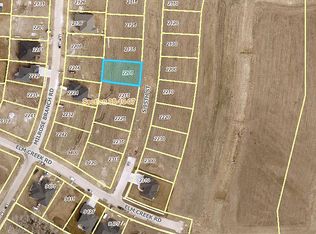
- Dimensions: 129.92 x 82.85 x 124.75 x 69.2
- Features: Up to 1/4 Acre., City Lot, Subdivided
Details
- Parcel number: 1735216004000
Construction
Type & style
- Home type: SingleFamily
- Architectural style: Ranch,Contemporary
- Property subtype: Single Family Residence
Materials
- Foundation: Concrete Perimeter
- Roof: Composition
Condition
- Under Construction
- New construction: Yes
- Year built: 2026
Details
- Builder name: RED Custom Homes
Utilities & green energy
- Sewer: Public Sewer
- Water: Public
- Utilities for property: Electricity Available, Natural Gas Available, Water Available, Sewer Available
Community & HOA
Community
- Subdivision: Wandering Creek
HOA
- Has HOA: Yes
- HOA fee: $150 annually
Location
- Region: Lincoln
Financial & listing details
- Price per square foot: $230/sqft
- Tax assessed value: $100,000
- Annual tax amount: $1,214
- Date on market: 4/15/2026
- Listing terms: VA Loan,FHA,Conventional,Cash
- Ownership: Fee Simple
- Electric utility on property: Yes
Estimated market value
Not available
Estimated sales range
Not available
Not available
Price history
| Date | Event | Price |
|---|---|---|
| 4/15/2026 | Price change | $875,500+797.9%$230/sqft |
Source:  GPRMLS #22610026 Report a problem GPRMLS #22610026 Report a problem | ||
| 3/26/2026 | Listed for sale | $97,500$26/sqft |
Source: GPRMLS #22607897 Report a problem | ||
| 3/20/2026 | Listing removed | $97,500$26/sqft |
Source: GPRMLS #22517934 Report a problem | ||
| 6/30/2025 | Listed for sale | $97,500$26/sqft |
Source: GPRMLS #22517934 Report a problem | ||
Public tax history
| Year | Property taxes | Tax assessment |
|---|---|---|
| 2025 | $1,215 +329.2% | $100,000 +371.7% |
| 2024 | $283 | $21,200 |
Find assessor info on the county website
Monthly payment
Est. payment
Payment breakdown
Explore the cost of this home by adjusting the details. Changes won't be saved.Climate risks
Neighborhood: 68520
Nearby schools
GreatSchools rating
- 8/10Maxey Elementary SchoolGrades: PK-5Distance: 2.5 mi
- 7/10Lux Middle SchoolGrades: 6-8Distance: 1.4 mi
- 8/10Lincoln East High SchoolGrades: 9-12Distance: 1.9 mi
Schools provided by the listing agent
- Elementary: Morley
- Middle: Lux
- High: Lincoln East
- District: Lincoln Public Schools
Source: GPRMLS. This data may not be complete. We recommend contacting the local school district to confirm school assignments for this home.
- $100,000-- bd-- ba-- sqft2210 S 95th St, Lincoln, NE 68520Off Market
- $610,4504 bd3 ba2.7k sqft2120 S 95th St, Lincoln, NE 68520Sold

- $586,2703 bd3 ba2.6k sqft2220 S 95th St, Lincoln, NE 68520Sold
- $100,0009,083 sqft2205 S 95th St, Lincoln, NE 68520Off Market
- $623,0003 bd3 ba2.7k sqft2125 95th St, Lincoln, NE 68520Sold
- $772,5005 bd3 ba2.9k sqft2225 S 95th St, Lincoln, NE 68520New Construction
- $100,0003 bd3 ba2.3k sqft2230 S 95th St, Lincoln, NE 68520Off Market
- $100,000-- bd-- ba-- sqft2115 S 95th St, Lincoln, NE 68520Off Market
A local agent can set up tours, give advice and negotiate with sellers.
A local lender can help you make sure your offer is ready when you are.
Similar homes
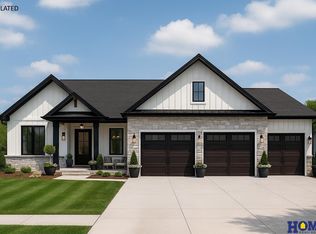
- $930,0005 bd3 ba3.6k sqft9210 Triana Ln, Lincoln, NE 68520New Construction
 MLS ID #22614846, Jeffrey Searcy, HOME Real Estate. GPRMLS
 - $950,0005 bd3 ba3.6k sqft8817 Sandalwood Dr, Lincoln, NE 68520New ConstructionMLS ID #22607808, Jeffrey Searcy, HOME Real Estate. GPRMLS
- $749,9004 bd3 ba3.5k sqft921 S 88th St, Lincoln, NE 68520For Sale
 MLS ID #22617505, Anne Marie Frerichs, REMAX Concepts. GPRMLS
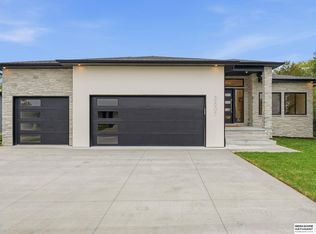
 - $1,075,0005 bd3 ba4.1k sqft3507 Kilkee Rd, Lincoln, NE 68520New Construction
 MLS ID #22622608, Ben Bleicher, BHHS Ambassador Real Estate. GPRMLS
 - $859,0004 bd4 ba3.4k sqft8556 Birkett Dr, Lincoln, NE 68526For SaleMLS ID #22622124, Janelle Crouse, Location Real Estate. GPRMLS
- $1,000,0005 bd3 ba4.2k sqft8810 Sandalwood Dr, Lincoln, NE 68520New ConstructionMLS ID #22611316, Vladimir Oulianov, Woods Bros Realty. GPRMLS
- $1,050,0005 bd5 ba4.3k sqft711 Yearling Ct, Lincoln, NE 68520New ConstructionMLS ID #22621083, Kristi Reins, Nest Real Estate, LLC. GPRMLS
- $849,0005 bd3 ba3.7k sqft9631 Toma Rd, Lincoln, NE 68526For SaleMLS ID #22611999, Chris Guillan, Woods Bros Realty. GPRMLS
- $600,0004 bd3 ba2.8k sqft8816 Buckley Creek Rd, Lincoln, NE 68520For SaleMLS ID #22615907, Shannon Butalla, Nebraska Realty. GPRMLS
- $669,9004 bd2 ba3.1k sqft2211 Big Timber Rd, Lincoln, NE 68520For SaleMLS ID #22617078, Jen Lyman, Concorde Real Estate Advisors. GPRMLS
- $740,0005 bd3 ba3.8k sqft9333 Blackwood Ave, Lincoln, NE 68526For SaleMLS ID #22611194, Laura Karl, BancWise Realty. GPRMLS
- $800,0004 bd3 ba3.3k sqft4505 Hawthorne Dr, Lincoln, NE 68516For SaleMLS ID #22617549, Joanne McCoy, Woods Bros Realty. GPRMLS
- $875,0004 bd3 ba3.5k sqft901 Pine Grove Ln, Lincoln, NE 68521New ConstructionMLS ID #22621726, Jodi Reimers, Woods Bros Realty. GPRMLS
- $709,8756 bd4 ba3.5k sqft9131 Merryvale Dr, Lincoln, NE 68526For SaleMLS ID #22621465, Dayton Spomer, Nebraska Realty. GPRMLS
- $725,0006 bd5 ba3.8k sqft8159 Windmill Dr, Lincoln, NE 68507For SaleMLS ID #22622964, Katie Ulrich, HOME Real Estate. GPRMLS
- $850,0006 bd3 ba3.5k sqft8900 Dragonfly Ln, Lincoln, NE 68526New ConstructionMLS ID #22621412, Vladimir Oulianov, Woods Bros Realty. GPRMLS
- $689,9505 bd3 ba3.2k sqft8811 Dragonfly Ln, Lincoln, NE 68526New ConstructionMLS ID #22622975, Joe Kubick, SimpliCity Real Estate. GPRMLS
- $824,9004 bd3 ba3.1k sqft15933 S 60th St, Roca, NE 68430For SaleMLS ID #22623008, Jessica Southwick, Woods Bros Realty. GPRMLS
- $844,0006 bd3 ba3.5k sqft8820 Dragonfly Ln, Lincoln, NE 68526New ConstructionMLS ID #22620614, Vladimir Oulianov, Woods Bros Realty. GPRMLS
- $734,9006 bd5 ba3.7k sqft8225 S 97th St, Lincoln, NE 68526For SaleMLS ID #22615643, Jessica Southwick, Woods Bros Realty. GPRMLS
