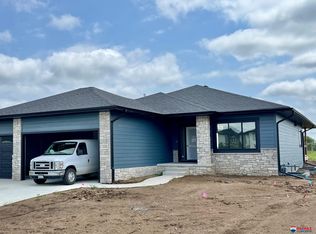
RED Custom Homes presents this Attis lll, a thoughtfully designed floor plan offering five bedrooms, three bathrooms, and a three-car attached garage in Wandering Creek. Built with attention to both function and flow, this home delivers a layout that supports everyday living while allowing space to gather and entertain. The main living area connects seamlessly to the kitchen and dining spaces, creating an open, usable environment with natural transitions between rooms. The kitchen is positioned for both convenience and interaction, while the adjoining living space provides a comfortable setting anchored by clean, modern design. A covered patio extends the living area outdoors, offering additional space for relaxing, dining, or hosting. Five bedrooms provide flexibility for a variety of needs, including guests space, home office use, or hobby use, or hobby areas. the layout is designed to adapt over time, with practical room placement and generous proportions throughtout.
New construction
$772,500
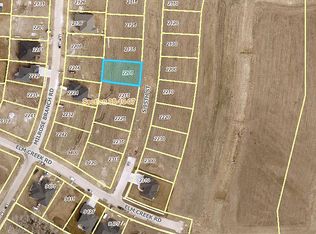
2225 S 95th St, Lincoln, NE 68520
5beds
2,970sqft
Single Family Residence
Built in 2026
9,147 Square Feet Lot
$-- Zestimate®
$260/sqft
$13/mo HOA
What's special
Three-car attached garageThree bathroomsFive bedrooms
- 179 days
- 86
- 1
Zillow last checked:
Listing updated:
Listed by:
Katie Allen 402-480-4373,
Woods Bros Realty
Source: GPRMLS,MLS#: 22610773
Facts & features
Interior
Bedrooms & bathrooms
- Bedrooms: 5
- Bathrooms: 3
- Full bathrooms: 1
- 3/4 bathrooms: 2
- Main level bathrooms: 2
Primary bedroom
- Level: Main
- Area: 205.36
- Dimensions: 15.1 x 13.6
Bedroom 2
- Level: Main
- Area: 122.1
- Dimensions: 11.1 x 11
Bedroom 3
- Level: Main
- Area: 119.88
- Dimensions: 11.1 x 10.8
Bedroom 4
- Level: Basement
- Area: 132.5
- Dimensions: 12.5 x 10.6
Bedroom 5
- Level: Basement
- Area: 135.74
- Dimensions: 14.9 x 9.11
Primary bathroom
- Features: 3/4
Kitchen
- Area: 130.56
- Dimensions: 12.8 x 10.2
Basement
- Area: 1620
Heating
- Natural Gas, Forced Air
Cooling
- Central Air
Appliances
- Included: Range, Refrigerator, Dishwasher, Disposal, Microwave
Features
- Basement: Egress
- Number of fireplaces: 1
Interior area
- Total structure area: 2,970
- Total interior livable area: 2,970 sqft
- Finished area above ground: 1,724
- Finished area below ground: 1,246
Property
Parking
- Total spaces: 3
- Parking features: Attached
- Attached garage spaces: 3
Features
- Patio & porch: Covered Patio
- Fencing: None
Lot
- Size: 9,147 Square Feet
- Dimensions: 76.35 x 125.81 x 68.26 x 125.64
- Features: Up to 1/4 Acre.
Details
- Parcel number: 1735217002000
Construction
Type & style
- Home type: SingleFamily
- Architectural style: Ranch,Traditional
- Property subtype: Single Family Residence
Materials
- Foundation: Concrete Perimeter
- Roof: Composition
Condition
- Under Construction
- New construction: Yes
- Year built: 2026
Details
- Builder name: RED Custom Homes
Utilities & green energy
- Sewer: Public Sewer
- Water: Public
- Utilities for property: Electricity Available, Natural Gas Available, Water Available, Sewer Available
Community & HOA
Community
- Subdivision: Wandering Creek
HOA
- Has HOA: Yes
- HOA fee: $150 annually
Location
- Region: Lincoln
Financial & listing details
- Price per square foot: $260/sqft
- Annual tax amount: $1,214
- Date on market: 4/22/2026
- Listing terms: VA Loan,FHA,Conventional,Cash
- Ownership: Fee Simple
- Electric utility on property: Yes
Estimated market value
Not available
Estimated sales range
Not available
Not available
Price history
| Date | Event | Price |
|---|---|---|
| 4/22/2026 | Price change | $772,500+726.2%$260/sqft |
Source:  GPRMLS #22610773 Report a problem GPRMLS #22610773 Report a problem | ||
| 3/26/2026 | Listed for sale | $93,500$31/sqft |
Source: GPRMLS #22607899 Report a problem | ||
| 3/20/2026 | Listing removed | $93,500$31/sqft |
Source: GPRMLS #22518724 Report a problem | ||
| 7/8/2025 | Listed for sale | $93,500$31/sqft |
Source: GPRMLS #22518724 Report a problem | ||
Public tax history
Tax history is unavailable.
Monthly payment
Est. payment
Payment breakdown
Explore the cost of this home by adjusting the details. Changes won't be saved.Climate risks
Neighborhood: 68520
Nearby schools
Schools provided by the listing agent
- Elementary: Robinson
- Middle: Mickle
- High: Lincoln Northeast
- District: Lincoln Public Schools
Source: GPRMLS. This data may not be complete. We recommend contacting the local school district to confirm school assignments for this home.
Similar homes
- $724,9005 bd3 ba3k sqft2215 S 95th St, Lincoln, NE 68520For Sale By Owner

- $678,7254 bd3 ba2.7k sqft2118 S 96th St, Lincoln, NE 68520New Construction
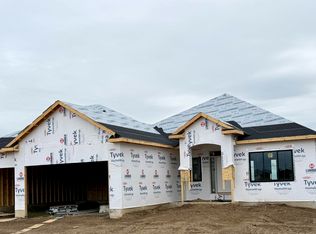
 MLS ID #22625729, Kenneth Emmons, REMAX Concepts. GPRMLS
 - $836,0005 bd3 ba2.9k sqft2105 S 95th St, Lincoln, NE 68505New Construction
 MLS ID #22623205, Katie Allen, Woods Bros Realty. GPRMLS
 - $849,9005 bd4 ba3.6k sqft8909 Appaloosa Ln, Lincoln, NE 68520New Construction
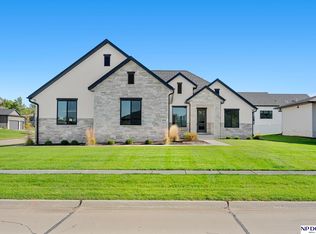 MLS ID #22626660, Steve Taylor, NP Dodge RE Sales Inc Lincoln. GPRMLS
 - $925,0004 bd3 ba3.3k sqft9116 Marbella Dr, Lincoln, NE 68520New ConstructionMLS ID #22628207, Jayson Becker, BancWise Realty. GPRMLS
- $719,9995 bd3 ba3.3k sqft9401 S 87th St, Lincoln, NE 68526New ConstructionMLS ID #22629882, Bob Wayne, Nebraska Realty. GPRMLS
- $725,0004 bd4 ba3.1k sqft832 Luna Ln, Lincoln, NE 68520New ConstructionMLS ID #22613676, Kenny German, HOME Real Estate. GPRMLS
- $725,0004 bd4 ba3.1k sqft840 Luna Ln, Lincoln, NE 68520New ConstructionMLS ID #22613677, Kenny German, HOME Real Estate. GPRMLS
- $589,9505 bd3 ba3.1k sqft663 Eloise Ave, Lincoln, NE 68520New ConstructionMLS ID #22628312, Vladimir Oulianov, Woods Bros Realty. GPRMLS
- $949,5005 bd4 ba3.8k sqft832 S 88th St, Lincoln, NE 68520New ConstructionMLS ID #22612827, Brandon Fowler, Nebraska Realty. GPRMLS
- $550,0003 bd3 ba3.1k sqft11051 O St, Lincoln, NE 68520For SaleMLS ID #22609994, Ryan Parks, Nebraska Realty. GPRMLS
- $655,0004 bd3 ba3.1k sqft9209 Marbella Dr, Lincoln, NE 68520New ConstructionMLS ID #22607003, Jayson Becker, BancWise Realty. GPRMLS
- $818,0006 bd3 ba2.9k sqft8439 Birkett Dr, Lincoln, NE 68526New ConstructionMLS ID #22615032, Jessica Southwick, Woods Bros Realty. GPRMLS
- $653,7255 bd3 ba3.1k sqft10930 Grantham Dr, Lincoln, NE 68527New ConstructionMLS ID #22628317, Susan Luxford, HOME Real Estate. GPRMLS
- $489,9002 bd2 ba1.9k sqft1250 S 112th St, Lincoln, NE 68520For SaleMLS ID #22624595, Kate Higgins, RE/MAX Results. GPRMLS
- $695,0004 bd3 ba2.5k sqft6211 Saddle Creek Trl, Lincoln, NE 68523For SaleMLS ID #22625657, Jared Nielsen, REMAX Concepts. GPRMLS
- $745,3005 bd3 ba3.1k sqft3622 Wilderness Hills Blvd, Lincoln, NE 68516New ConstructionMLS ID #22609659, Susan Luxford, HOME Real Estate. GPRMLS
- $750,0004 bd3 ba3.2k sqft6500 Windflower Rd, Lincoln, NE 68521New ConstructionMLS ID #22621725, Jodi Reimers, Woods Bros Realty. GPRMLS
- $699,0005 bd4 ba4.1k sqft7701 San Mateo Ln, Lincoln, NE 68516For SaleMLS ID #22628727, Steve Carstensen, Nebraska Realty. GPRMLS
- $510,0006 bd3 ba2.9k sqft1224 N 100th St, Lincoln, NE 68527For SaleMLS ID #22624242, Bailey Hedgecock, Nebraska Realty. GPRMLS
