Located in Wandering Creek in East Lincoln, this Buhr built home offers four bedrooms and three bathrooms. The first floor features an open great room and kitchen, pantry, primary suite, second bedroom currently used as a den, two bathrooms and laundry. Finish in the daylight basement includes two additional bedrooms, a family room, exercise room/office and full bathroom. Enjoy outdoor living on the covered deck and patio. Completion date to be approximately December 31, 2026.
New construction
$678,725
2118 S 96th St, Lincoln, NE 68520
4beds
2,755sqft
Single Family Residence
Built in 2026
9,583 Square Feet Lot
$677,700 Zestimate®
$246/sqft
$33/mo HOA
What's special
Covered deckDaylight basementPrimary suiteThree bathroomsFour bedrooms
- 18 days
- 223
- 15
Zillow last checked:
Listing updated:
Listed by:
Kenneth Emmons 402-430-6699,
REMAX Concepts,
Jared Nielsen 402-202-1857,
REMAX Concepts
Source: GPRMLS,MLS#: 22625729
Facts & features
Interior
Bedrooms & bathrooms
- Bedrooms: 4
- Bathrooms: 3
- Full bathrooms: 2
- 3/4 bathrooms: 1
- Main level bathrooms: 2
Primary bedroom
- Level: Main
- Area: 195
- Dimensions: 13 x 15
Bedroom 2
- Level: Main
- Area: 156
- Dimensions: 13 x 12
Bedroom 3
- Level: Basement
- Area: 144
- Dimensions: 12 x 12
Bedroom 4
- Level: Basement
- Area: 144
- Dimensions: 12 x 12
Family room
- Level: Basement
- Area: 540
- Dimensions: 27 x 20
Kitchen
- Level: Main
- Area: 132
- Dimensions: 12 x 11
Living room
- Level: Main
- Area: 266
- Dimensions: 14 x 19
Basement
- Area: 1600
Heating
- Natural Gas, Forced Air
Cooling
- Central Air
Features
- Basement: Daylight,Egress
- Number of fireplaces: 1
Interior area
- Total structure area: 2,755
- Total interior livable area: 2,755 sqft
- Finished area above ground: 1,605
- Finished area below ground: 1,150
Property
Parking
- Total spaces: 3
- Parking features: Garage - Attached
- Attached garage spaces: 3
Features
- Patio & porch: Patio, Covered Patio
- Exterior features: Sprinkler System
- Fencing: None
Lot
- Size: 9,583 Square Feet
- Dimensions: 73.95 x 125, 78.91 x 125
- Features: Up to 1/4 Acre.
Details
- Parcel number: 1735221003000
Construction
Type & style
- Home type: SingleFamily
- Architectural style: Ranch
- Property subtype: Single Family Residence
Materials
- Foundation: Concrete Perimeter
Condition
- Under Construction
- New construction: Yes
- Year built: 2026
Details
- Builder name: BUHR HOMES INC
Utilities & green energy
- Sewer: Public Sewer
- Water: Public
Community & HOA
Community
- Subdivision: Wandering Creek
HOA
- Has HOA: Yes
- HOA fee: $400 annually
Location
- Region: Lincoln
Financial & listing details
- Price per square foot: $246/sqft
- Annual tax amount: $116
- Date on market: 9/6/2026
- Listing terms: VA Loan,FHA,Conventional,Cash
- Ownership: Fee Simple
Estimated market value
$677,700
$644,000 - $712,000
$3,140/mo
Price history
| Date | Event | Price |
|---|---|---|
| 9/6/2026 | Listed for sale | $678,725$246/sqft |
Source:  GPRMLS #22625729 Report a problem GPRMLS #22625729 Report a problem | ||
Public tax history
Tax history is unavailable.
Monthly payment
Est. payment
Payment breakdown
Explore the cost of this home by adjusting the details. Changes won't be saved.Climate risks
Neighborhood: 68520
Nearby schools
Schools provided by the listing agent
- Elementary: Maxey
- Middle: Lux
- High: Lincoln East
- District: Lincoln Public Schools
Source: GPRMLS. This data may not be complete. We recommend contacting the local school district to confirm school assignments for this home.
Similar homes
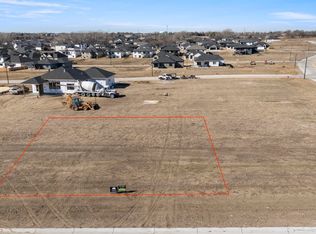
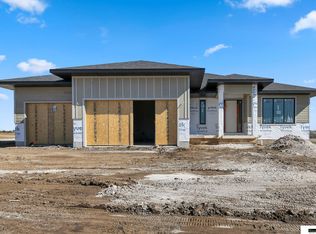
- $594,2403 bd3 ba2.6k sqft2205 S 96th St, Lincoln, NE 68520New Construction

 MLS ID #22603394, Kenneth Emmons, REMAX Concepts. GPRMLS
 - from $575,1704 bd3 ba1.6k sqftSedona II Plan, Wandering Creek, Lincoln, NE 68520New Construction
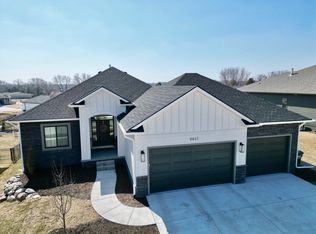 Buhr Homes
 - $679,9005 bd3 ba3.1k sqft8730 Dragonfly Ln, Lincoln, NE 68526For Sale
 MLS ID #22627529, Danny Poethig, BHHS Ambassador Real Estate. GPRMLS
 - $559,9504 bd3 ba2.8k sqft535 N 108th St, Lincoln, NE 68527New Construction
 MLS ID #22627308, Kim Hemmer, Nebraska Realty. GPRMLS
 - $625,0004 bd3 ba3.3k sqft829 Regiment Rd, Lincoln, NE 68527New ConstructionMLS ID #22625437, Jeffrey Searcy, HOME Real Estate. GPRMLS
- $875,0004 bd3 ba3.3k sqft2537 S 102nd St, Lincoln, NE 68520New ConstructionMLS ID #22616248, Keaton Kraft, Nebraska Realty. GPRMLS
- $589,9505 bd3 ba3.1k sqft663 Eloise Ave, Lincoln, NE 68520New ConstructionMLS ID #22614607, Vladimir Oulianov, Woods Bros Realty. GPRMLS
- $599,9005 bd3 ba1.5k sqft260 S 90th St, Lincoln, NE 68520New ConstructionMLS ID #22622470, Aaron Fenton, Concorde Real Estate Advisors. GPRMLS
- $663,7255 bd3 ba3.1k sqft10930 Grantham Dr, Lincoln, NE 68527New ConstructionMLS ID #22621667, Susan Luxford, HOME Real Estate. GPRMLS
- $534,0004 bd3 ba3.1k sqft9207 Triana Ln, Lincoln, NE 68520New ConstructionMLS ID #22625409, Jeffrey Searcy, HOME Real Estate. GPRMLS
- $584,9005 bd3 ba3.1k sqft735 Regiment Rd, Lincoln, NE 68527New ConstructionMLS ID #22626352, Dmitry Rybak, HOME Real Estate. GPRMLS
- $699,0005 bd3 ba3.3k sqft8939 Dragonfly Ln, Lincoln, NE 68526New ConstructionMLS ID #22618098, Kyle Roth, Nebraska Realty. GPRMLS
- $725,0005 bd3 ba3.3k sqft9401 S 87th St, Lincoln, NE 68526New ConstructionMLS ID #22624818, Bob Wayne, Nebraska Realty. GPRMLS
- $799,0005 bd4 ba3.1k sqft7769 S 94th Bay, Lincoln, NE 68526New ConstructionMLS ID #22626343, Samodha Fernando, Nebraska Realty. GPRMLS
- $652,3123 bd3 ba2.8k sqft3830 Prairie Breeze Rd, Lincoln, NE 68516New ConstructionMLS ID #22624134, Jared Nielsen, REMAX Concepts. GPRMLS
- $450,0005 bd3 ba3.1k sqft9544 87th St, Lincoln, NE 68526New ConstructionMLS ID #22627342, Vladimir Oulianov, Woods Bros Realty. GPRMLS
