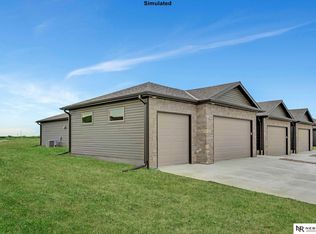
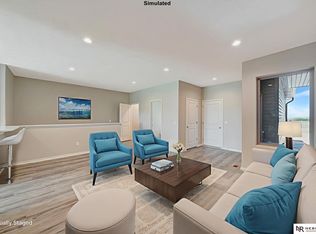
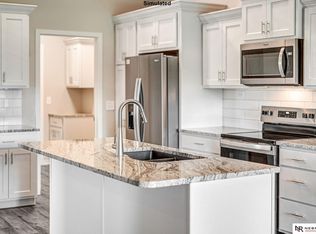
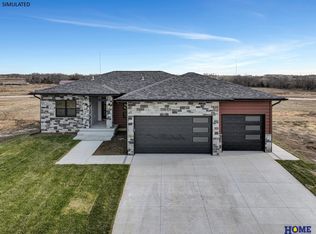
Discover exceptional new construction by CUBIT CUSTOM BUILDERS LLC! This beautifully designed home features an open-concept layout, soaring living room ceiling up to 16 feet high with decorative beam, and elegant arched double-door entry. Elegant arched doorway, custom finishes, and ceramic tile flooring add timeless character throughout. The stylish kitchen offers a statement range hood and walk-in pantry. The private primary suite features a double-sink vanity, custom-tiled walk-in shower, and heated tile flooring. Enjoy a cozy fireplace, main-floor laundry, and a convenient mudroom. The finished lower level provides additional living and entertaining space. With 5 bedrooms, 3 bathrooms, and a 3-car garage featuring a 220-volt outlet for electric vehicle charging, this home combines modern comfort with thoughtful design. Don't miss this beautiful new-construction opportunity!
New construction
$587,100
10531 Peter St, Lincoln, NE 68516
5beds
3,106sqft
Single Family Residence
Built in 2026
8,537 Square Feet Lot
$-- Zestimate®
$189/sqft
$15/mo HOA
What's special
Main-floor laundryCustom finishesOpen-concept layoutStylish kitchenPrivate primary suiteHeated tile flooringCozy fireplace
- 13 hours
- 124
- 9
Zillow last checked:
Listing updated:
Listed by:
Luba Onishchuk 402-619-3224,
BHHS Ambassador Real Estate
Source: GPRMLS,MLS#: 22630291
Facts & features
Interior
Bedrooms & bathrooms
- Bedrooms: 5
- Bathrooms: 3
- Full bathrooms: 1
- 3/4 bathrooms: 2
- Main level bathrooms: 2
Primary bedroom
- Level: Main
Bedroom 2
- Level: Main
Bedroom 3
- Level: Main
Bedroom 4
- Level: Basement
Bedroom 5
- Level: Basement
Primary bathroom
- Features: Double Sinks
Basement
- Area: 1890
Heating
- Natural Gas, Forced Air
Cooling
- Central Air
Appliances
- Included: Range, Refrigerator, Dishwasher, Microwave
Features
- High Ceilings, Ceiling Fan(s), Pantry
- Flooring: Ceramic Tile
- Basement: Finished
- Number of fireplaces: 1
- Fireplace features: Electric
Interior area
- Total structure area: 3,106
- Total interior livable area: 3,106 sqft
- Finished area above ground: 1,854
- Finished area below ground: 1,252
Property
Parking
- Total spaces: 3
- Parking features: Garage - Attached
- Attached garage spaces: 3
Features
- Patio & porch: Covered Patio
- Fencing: None
Lot
- Size: 8,537 Square Feet
- Dimensions: 70 x 122.38
- Features: Up to 1/4 Acre., City Lot
Details
- Parcel number: 1634120005000
- Other equipment: Sump Pump
Construction
Type & style
- Home type: SingleFamily
- Architectural style: Ranch
- Property subtype: Single Family Residence
Materials
- Stone, Vinyl Siding, Masonite
- Foundation: Concrete Perimeter
Condition
- Under Construction
- New construction: Yes
- Year built: 2026
Details
- Builder name: CUBIT CUSTOM BUILDERS LLC
Utilities & green energy
- Sewer: Public Sewer
- Water: Public
Community & HOA
Community
- Subdivision: Grandview Estates
HOA
- Has HOA: Yes
- HOA fee: $15 monthly
Location
- Region: Lincoln
Financial & listing details
- Price per square foot: $189/sqft
- Annual tax amount: $194
- Date on market: 10/21/2026
- Listing terms: VA Loan,FHA,Conventional,Cash
- Ownership: Fee Simple
Estimated market value
Not available
Estimated sales range
Not available
Not available
Price history
| Date | Event | Price |
|---|---|---|
| 10/21/2026 | Listed for sale | $587,100$189/sqft |
Source:  GPRMLS #22630291 Report a problem | ||
Public tax history
Tax history is unavailable.
Monthly payment
Est. payment
Payment breakdown
Explore the cost of this home by adjusting the details. Changes won't be saved.Climate risks
Neighborhood: 68516
Nearby schools
Schools provided by the listing agent
- Elementary: Wysong
- Middle: Moore
- High: Standing Bear
- District: Lincoln Public Schools
Source: GPRMLS. This data may not be complete. We recommend contacting the local school district to confirm school assignments for this home.
Similar homes
- $549,9004 bd4 ba3k sqft3303 Gettysburg Dr, Lincoln, NE 68516For Sale
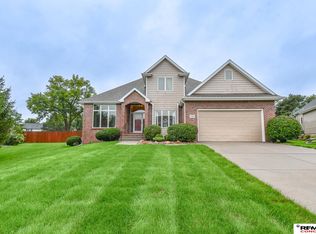
 MLS ID #22630305, Johanna Rhoads, REMAX Concepts. GPRMLS
- $589,9505 bd3 ba3.3k sqft6516 Julia Cir, Lincoln, NE 68516For Sale
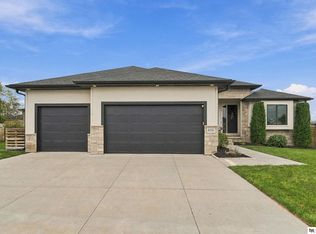 MLS ID #22628710, Jennifer Stai, Nebraska Realty. GPRMLS
- $509,0005 bd4 ba3.3k sqft4800 Country Hill Rd, Lincoln, NE 68516For Sale
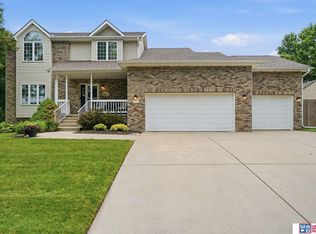 MLS ID #22629688, Amy Fries, Woods Bros Realty. GPRMLS
- $515,0004 bd3 ba2.6k sqft8049 Hunters Ridge Rd, Lincoln, NE 68516For Sale
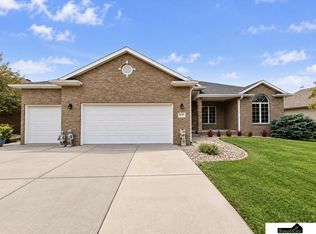 MLS ID #22630216, Kari Erickson, SimpliCity Real Estate. GPRMLS
- $539,0005 bd3 ba3.1k sqft6801 Monarch Dr, Lincoln, NE 68516For SaleMLS ID #22629716, Jordan Schneider, Keller Williams Lincoln. GPRMLS
- $515,0005 bd3 ba2.3k sqft7137 Beaver Hollow Cir, Lincoln, NE 68516For SaleMLS ID #22629579, Jacque Larabee, Liberty Core Real Estate. GPRMLS
- $479,9004 bd3 ba2.9k sqft6922 S 53rd Ct, Lincoln, NE 68516For SaleMLS ID #22628129, Bria Langer, SimpliCity Real Estate. GPRMLS
- $493,0004 bd4 ba3.3k sqft7010 S 42nd St, Lincoln, NE 68516For SaleMLS ID #22629683, Jodi Woodard, Better Homes and Gardens R.E.. GPRMLS
- $389,9005 bd2 ba2.2k sqft4201 Browning St, Lincoln, NE 68516For SaleMLS ID #22630266, Kristi Jones, Coldwell Banker NHS R E. GPRMLS
- $534,9002 bd4 ba2.5k sqft7159 Kentwell Ln, Lincoln, NE 68516For SaleMLS ID #22630179, Jenni Limbach, Arrow Brokerage. GPRMLS
- $445,0003 bd3 ba2.9k sqft7701 S 41st St, Lincoln, NE 68516For SaleMLS ID #22630089, Nicole Shoecraft, SimpliCity Real Estate. GPRMLS
- $599,0005 bd3 ba3.5k sqft6301 Artisan Ct, Lincoln, NE 68508For SaleMLS ID #22627689, Mark Faatz, Nebraska Realty. GPRMLS
- $479,0003 bd4 ba2.7k sqft7929 S 37th St, Lincoln, NE 68516For SaleMLS ID #22630027, Jack Jurgens, BancWise Realty. GPRMLS
- $499,0005 bd3 ba2.8k sqft7244 Rebel Dr, Lincoln, NE 68516For SaleMLS ID #22629249, Krislin Garrison, Nebraska Realty. GPRMLS
- $359,0004 bd3 ba2.5k sqft5300 S 65th Street Cir, Lincoln, NE 68516For SaleMLS ID #22630148, Stephanie Tietjen, Nebraska Realty. GPRMLS
- $429,9004 bd4 ba2.5k sqft6840 Stephanie Ln, Lincoln, NE 68516For SaleMLS ID #22628501, Molly Parde, NP Dodge RE Sales Inc Lincoln. GPRMLS
- $519,9955 bd4 ba4k sqft4430 Ash Hollow Ct, Lincoln, NE 68516For SaleMLS ID #22621329, Julian Tyler, Nebraska Brokerage LLC. GPRMLS
- $550,0005 bd6 ba3.9k sqft7620 Kennelley Dr, Lincoln, NE 68516For SaleMLS ID #22622061, Jill Heng, Nebraska Realty. GPRMLS
- $549,9003 bd4 ba2.7k sqft4919 Union Hill Rd, Lincoln, NE 68516For SaleMLS ID #22617475, Heidi Wubbels, Nebraska Realty. GPRMLS
- $645,0004 bd3 ba4k sqft4735 Union Hill Rd, Lincoln, NE 68516For SaleMLS ID #22622216, Jessica Southwick, Woods Bros Realty. GPRMLS
