Welcome home to this inviting property offering 4 bedrooms, 3 bathrooms, timeless character, and plenty of space to make your own! The living room features beautiful hardwood floors, a cozy fireplace, and French doors that add warmth and charm. The kitchen offers oak cabinetry, granite countertops, and a center island, providing functionality and additional workspace. Additional interior highlights include distinctive architectural details and a spacious bathroom featuring a double vanity and glass-enclosed walk-in shower. The basement offers additional flexible living space, along with a HUGE storage room providing exceptional room for seasonal décor, household items, hobbies, and more. Outside, enjoy the classic brick exterior, mature trees, established landscaping, and covered patio—an inviting space to relax or entertain. An attached three-car garage provides ample room for parking and additional storage.
For sale
$515,000
8049 Hunters Ridge Rd, Lincoln, NE 68516
4beds
2,693sqft
Single Family Residence
Built in 2003
8,276 Square Feet Lot
$502,300 Zestimate®
$191/sqft
$6/mo HOA
What's special
Classic brick exteriorEstablished landscapingMature treesDistinctive architectural detailsTimeless characterCozy fireplaceBeautiful hardwood floors
- 11 days
- 917
- 53
Likely to sell faster than
Zillow last checked:
Listing updated:
Listed by:
Kari Erickson 402-841-6178,
SimpliCity Real Estate
Source: GPRMLS,MLS#: 22630216
Facts & features
Interior
Bedrooms & bathrooms
- Bedrooms: 4
- Bathrooms: 3
- Full bathrooms: 3
- 3/4 bathrooms: 1
- Main level bathrooms: 2
Primary bedroom
- Level: Main
- Area: 218.4
- Dimensions: 15.6 x 14
Bedroom 2
- Level: Main
- Area: 148.4
- Dimensions: 10.6 x 14
Bedroom 3
- Level: Main
- Area: 168
- Dimensions: 12 x 14
Bedroom 4
- Level: Basement
- Area: 176
- Dimensions: 11 x 16
Primary bathroom
- Features: Full
Dining room
- Level: Main
Family room
- Length: 12
Kitchen
- Level: Main
- Area: 143
- Dimensions: 11 x 13
Living room
- Level: Main
- Area: 270
- Dimensions: 15 x 18
Basement
- Area: 1505
Heating
- Natural Gas, Forced Air
Cooling
- Central Air
Features
- Basement: Walk-Out Access
- Number of fireplaces: 2
- Fireplace features: Direct-Vent Gas Fire
Interior area
- Total structure area: 2,693
- Total interior livable area: 2,693 sqft
- Finished area above ground: 1,893
- Finished area below ground: 800
Property
Parking
- Total spaces: 3
- Parking features: Garage - Attached
- Attached garage spaces: 3
Features
- Patio & porch: Covered Patio
- Exterior features: Sprinkler System
- Fencing: Iron
Lot
- Size: 8,276 Square Feet
- Dimensions: 70 x 120
- Features: Up to 1/4 Acre.
Details
- Parcel number: 1615222011000
Construction
Type & style
- Home type: SingleFamily
- Architectural style: Ranch
- Property subtype: Single Family Residence
Materials
- Foundation: Concrete Perimeter
Condition
- Not New and NOT a Model
- New construction: No
- Year built: 2003
Utilities & green energy
- Sewer: Public Sewer
- Water: Public
Community & HOA
Community
- Subdivision: Parkers Landing Addition
HOA
- Has HOA: Yes
- HOA fee: $75 annually
- HOA name: Prairie Ridge
Location
- Region: Lincoln
Financial & listing details
- Price per square foot: $191/sqft
- Tax assessed value: $412,500
- Annual tax amount: $5,300
- Date on market: 10/21/2026
- Listing terms: Cash,Conventional,FHA,Private Financing Available,VA Loan
- Ownership: Fee Simple
Estimated market value
$502,300
$477,000 - $527,000
$2,800/mo
Price history
| Date | Event | Price |
|---|---|---|
| 10/21/2026 | Listed for sale | $515,000+98.1%$191/sqft |
Source:  GPRMLS #22630216 Report a problem | ||
| 6/21/2004 | Sold | $260,000+420%$97/sqft |
Source: Public Record Report a problem | ||
| 11/13/2003 | Sold | $50,000$19/sqft |
Source: Public Record Report a problem | ||
Public tax history
| Year | Property taxes | Tax assessment |
|---|---|---|
| 2025 | $5,300 -6.5% | $412,500 +1.9% |
| 2024 | $5,672 -9.8% | $404,700 +7.9% |
| 2023 | $6,285 -4.9% | $375,000 +12.8% |
| 2022 | $6,608 -0.2% | $332,300 |
| 2021 | $6,623 +9.8% | $332,300 +4.9% |
| 2020 | $6,034 -4.8% | $316,900 |
| 2019 | $6,337 +9.1% | $316,900 +8.6% |
| 2018 | $5,810 +4.5% | $291,800 |
| 2017 | $5,558 +9.7% | $291,800 +11.2% |
| 2016 | $5,067 | $262,300 |
| 2015 | $5,067 -0.8% | $262,300 +0.2% |
| 2014 | $5,108 -0.4% | $261,800 |
| 2013 | $5,130 | $261,800 |
| 2012 | -- | $261,800 +10.8% |
| 2011 | -- | $236,200 |
| 2010 | -- | $236,200 |
| 2009 | -- | $236,200 -9.4% |
| 2008 | -- | $260,736 |
| 2007 | -- | $260,736 |
| 2006 | -- | $260,736 |
| 2005 | $1,074 +112.7% | -- |
| 2004 | $505 | -- |
| 2003 | $505 | -- |
Find assessor info on the county website
Monthly payment
Est. payment
Payment breakdown
Explore the cost of this home by adjusting the details. Changes won't be saved.Climate risks
Neighborhood: Family Acres
Nearby schools
Schools provided by the listing agent
- Elementary: Kloefkorn
- Middle: Moore
- High: Standing Bear
- District: Lincoln Public Schools
Source: GPRMLS. This data may not be complete. We recommend contacting the local school district to confirm school assignments for this home.

Similar homes
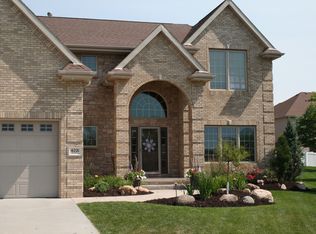
- $599,0004 bd4 ba3.8k sqft6024 Culwells Rd, Lincoln, NE 68516For Sale
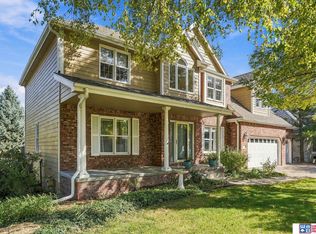
 MLS ID #22630382, Tessa Warner, Woods Bros Realty. GPRMLS
- $559,9005 bd3 ba3.2k sqft9505 Fairbury Ln, Lincoln, NE 68516For Sale
 MLS ID #22630824, John Hejl, SimpliCity Real Estate. GPRMLS
- $509,9004 bd3 ba3.2k sqft9403 S 28th St, Lincoln, NE 68516For Sale
 MLS ID #22630344, Mark Tvrdy, Woods Bros Realty. GPRMLS
- $469,9004 bd3 ba3.2k sqft2725 Hoy St, Lincoln, NE 68516For Sale
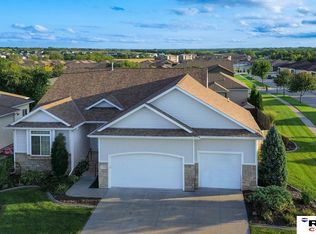 MLS ID #22630945, Derek Hilgert, REMAX Concepts. GPRMLS
- $509,0005 bd4 ba3.3k sqft4800 Country Hill Rd, Lincoln, NE 68516For SaleMLS ID #22629688, Amy Fries, Woods Bros Realty. GPRMLS
- $550,0005 bd6 ba3.9k sqft7620 Kennelley Dr, Lincoln, NE 68516For SaleMLS ID #22622061, Jill Heng, Nebraska Realty. GPRMLS
- $525,0004 bd3 ba2.9k sqft9733 Andre Cir, Lincoln, NE 68526For SaleMLS ID #22629059, Susan Rauth, NextHome Signature Real Estate. GPRMLS
- $507,5004 bd3 ba3k sqft8921 S 29th St, Lincoln, NE 68516For SaleMLS ID #22630678, Janelle Wise, Nebraska Realty. GPRMLS
- $519,9004 bd3 ba2.9k sqft2911 Hoy St, Lincoln, NE 68516For SaleMLS ID #22624446, Lois Kohmetscher, Woods Bros Realty. GPRMLS
- $495,0004 bd3 ba2.6k sqft8900 S 28th St, Lincoln, NE 68516For SaleMLS ID #22628050, Tiffany Heier, HOME Real Estate. GPRMLS
- $449,0004 bd3 ba2.4k sqft7420 Yankee Woods Dr, Lincoln, NE 68516For SaleMLS ID #22630269, Austin Yurth, Woods Bros Realty. GPRMLS
- $468,0005 bd4 ba3.1k sqft4610 Sugar Creek Ct, Lincoln, NE 68516For SaleMLS ID #22630396, Tafe Sup Bergo, Woods Bros Realty. GPRMLS
- $445,0003 bd3 ba2.9k sqft7701 S 41st St, Lincoln, NE 68516For SaleMLS ID #22630089, Nicole Shoecraft, SimpliCity Real Estate. GPRMLS
- $429,9004 bd4 ba2.5k sqft6840 Stephanie Ln, Lincoln, NE 68516For SaleMLS ID #22628501, Molly Parde, NP Dodge RE Sales Inc Lincoln. GPRMLS
- $464,9003 bd4 ba2.7k sqft7929 S 37th St, Lincoln, NE 68516For SaleMLS ID #22630027, Jack Jurgens, BancWise Realty. GPRMLS
- $449,5004 bd4 ba3k sqft4636 Buffalo Creek Rd, Lincoln, NE 68516For SaleMLS ID #22628049, Tiffany Heier, HOME Real Estate. GPRMLS
- $429,5004 bd4 ba3k sqft4831 S 72nd St, Lincoln, NE 68516For SaleMLS ID #22620440, Emma Gonzales, Capitol Realty. GPRMLS
- $405,0004 bd3 ba2.4k sqft6432 Blackstone Rd, Lincoln, NE 68526For SaleMLS ID #22630387, Jessica Walsh, BancWise Realty. GPRMLS
- $374,9003 bd4 ba2.7k sqft7432 Grand Oaks Dr, Lincoln, NE 68516For SaleMLS ID #22628873, Johanna Rhoads, REMAX Concepts. GPRMLS
- $535,0005 bd4 ba3.4k sqft8726 S 82nd St, Lincoln, NE 68516For SaleMLS ID #22623434, Bill Catlett, Nebraska Realty. GPRMLS
