Luxury Living w/Timeless Elegance! Step inside this stunning 5-bed home w/additional office space, where thoughtful design meets exceptional craftsmanship! The impressive living rm welcomes you w/soaring 11-ft ceilings & a magnificent floor-to-ceiling stone fireplace, creating a timeless focal point that will never go out of style. The beautifully designed kitchen is perfect for everyday living & entertaining, offering both style & functionality. A spacious drop zone provides the perfect place to keep everything organized. Retreat to the luxurious primary suite, featuring an elegant coffered ceiling & a spa-inspired bath complete w/a freestanding soaking tub - your own private escape at the end of the day. The beautifully finished bsmt is an entertainer's dream, featuring a spacious family rm & an impressive wet bar w/a built-in microwave & a full sized refrigerator, perfect for hosting gatherings, watching the big game, or enjoying evenings w/family & friends. Some photos staged by AI
New construction
$724,900
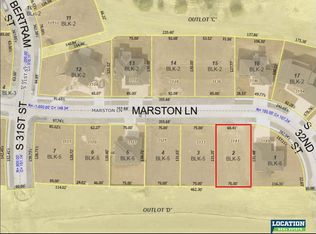
3125 Marston Lane Roca NE, Roca, NE 68430
5beds
3,345sqft
Single Family Residence
Built in 2026
0.25 Acres Lot
$-- Zestimate®
$217/sqft
$42/mo HOA
What's special
Additional office spaceMagnificent floor-to-ceiling stone fireplaceLuxurious primary suiteElegant coffered ceilingFreestanding soaking tubSpa-inspired bathBeautifully designed kitchen
- 19 hours
- 83
- 12
Zillow last checked:
Listing updated:
Listed by:
Elizabeth Scholz 402-432-0668,
Nebraska Realty
Source: GPRMLS,MLS#: 22631693
Facts & features
Interior
Bedrooms & bathrooms
- Bedrooms: 5
- Bathrooms: 3
- Full bathrooms: 3
- Main level bathrooms: 2
Primary bedroom
- Features: Wall/Wall Carpeting
- Level: Main
- Area: 224
- Dimensions: 16 x 14
Bedroom 2
- Features: Wall/Wall Carpeting
- Level: Main
- Area: 132
- Dimensions: 12 x 11
Bedroom 3
- Features: Wall/Wall Carpeting
- Level: Main
- Area: 132
- Dimensions: 12 x 11
Bedroom 4
- Features: Wall/Wall Carpeting
- Level: Basement
- Area: 132
- Dimensions: 11 x 12
Bedroom 5
- Features: Wall/Wall Carpeting
- Level: Basement
- Area: 132
- Dimensions: 11 x 12
Primary bathroom
- Features: Full
Family room
- Features: Wall/Wall Carpeting
- Level: Basement
- Area: 640
- Dimensions: 32 x 20
Kitchen
- Features: Luxury Vinyl Plank
- Level: Main
- Area: 192
- Dimensions: 16 x 12
Living room
- Features: Luxury Vinyl Plank
- Level: Main
- Area: 285
- Dimensions: 19 x 15
Basement
- Area: 1858
Office
- Features: Wall/Wall Carpeting
- Level: Basement
- Area: 130
- Dimensions: 10 x 13
Heating
- Natural Gas, Electric, Forced Air
Cooling
- Central Air
Appliances
- Included: Range, Refrigerator, Dishwasher, Disposal, Microwave
- Laundry: Luxury Vinyl Plank
Features
- High Ceilings, Ceiling Fan(s), Drain Tile
- Flooring: Carpet, Ceramic Tile, Luxury Vinyl, Plank
- Basement: Egress
- Number of fireplaces: 1
- Fireplace features: Direct-Vent Gas Fire
Interior area
- Total structure area: 3,345
- Total interior livable area: 3,345 sqft
- Finished area above ground: 1,858
- Finished area below ground: 1,487
Property
Parking
- Total spaces: 3
- Parking features: Garage - Attached
- Attached garage spaces: 3
Features
- Patio & porch: Covered Patio
- Exterior features: Sprinkler System, Drain Tile
- Fencing: None
Lot
- Size: 0.25 Acres
- Dimensions: 75 x 135
- Features: Up to 1/4 Acre., City Lot
Details
- Parcel number: 1631114004000
- Other equipment: Sump Pump
Construction
Type & style
- Home type: SingleFamily
- Architectural style: Ranch
- Property subtype: Single Family Residence
Materials
- Stone, Vinyl Siding
- Foundation: Concrete Perimeter
- Roof: Composition
Condition
- New Construction
- New construction: Yes
- Year built: 2026
Details
- Builder name: NCD
Utilities & green energy
- Sewer: Public Sewer
- Water: Public
- Utilities for property: Electricity Available, Natural Gas Available, Water Available, Sewer Available, Phone Available, Fiber Optic, Cable Available
Community & HOA
Community
- Subdivision: Iron Ridge
HOA
- Has HOA: Yes
- Services included: Common Area Maintenance, Trash
- HOA fee: $500 annually
- HOA name: Iron Ridge Assn
Location
- Region: Roca
Financial & listing details
- Price per square foot: $217/sqft
- Annual tax amount: $965
- Date on market: 11/5/2026
- Listing terms: VA Loan,FHA,Conventional,Cash
- Ownership: Fee Simple
- Electric utility on property: Yes
Estimated market value
Not available
Estimated sales range
Not available
Not available
Price history
| Date | Event | Price |
|---|---|---|
| 11/5/2026 | Listed for sale | $724,900$217/sqft |
Source:  GPRMLS #22631693 Report a problem | ||
Public tax history
Tax history is unavailable.
Monthly payment
Est. payment
Payment breakdown
Explore the cost of this home by adjusting the details. Changes won't be saved.Climate risks
Neighborhood: 68430
Nearby schools
Schools provided by the listing agent
- Elementary: Cavett
- Middle: Moore
- High: Lincoln Southwest
- District: Lincoln Public Schools
Source: GPRMLS. This data may not be complete. We recommend contacting the local school district to confirm school assignments for this home.

Similar homes
- $592,5005 bd3 ba2.8k sqft3146 Greta Dr, Roca, NE 68430New Construction
 MLS ID #22631065, Brandon Fowler, Nebraska Realty. GPRMLS
- $589,0003 bd3 ba2.7k sqft2420 Sievers Pl, Roca, NE 68430For Sale
 MLS ID #22631629, Mark Faatz, Nebraska Realty. GPRMLS
- $699,0004 bd3 ba3.2k sqft9625 Autumn Meadow Ln, Lincoln, NE 68516For Sale
 MLS ID #22631027, Laura Bonta, Woods Bros Realty. GPRMLS
- $549,9005 bd3 ba2.7k sqft3009 Bertram St, Roca, NE 68430New Construction
 MLS ID #22628764, Aaron Bowers, Location Real Estate. GPRMLS
- $720,5005 bd3 ba3.1k sqft3622 Wilderness Hills Blvd, Lincoln, NE 68516New ConstructionMLS ID #22630909, Susan Luxford, HOME Real Estate. GPRMLS
- $519,9004 bd3 ba2.9k sqft2911 Hoy St, Lincoln, NE 68516For SaleMLS ID #22631415, Lois Kohmetscher, Woods Bros Realty. GPRMLS
- $689,0004 bd3 ba3.3k sqft8005 S 43rd St, Lincoln, NE 68516New ConstructionMLS ID #22631356, Lisa Stanczyk, BancWise Realty. GPRMLS
- $569,9005 bd4 ba3.6k sqft9121 S 32nd St, Lincoln, NE 68516For SaleMLS ID #22631202, Brandon Roseberry, SimpliCity Real Estate. GPRMLS
- $675,0005 bd3 ba3.2k sqft9350 S 32nd St, Lincoln, NE 68516For SaleMLS ID #22627456, Ben Bleicher, BHHS Ambassador Real Estate. GPRMLS
- $729,9505 bd3 ba3.2k sqft3636 Wilderness Hills Blvd, Lincoln, NE 68516New ConstructionMLS ID #22629944, Vladimir Oulianov, Woods Bros Realty. GPRMLS
- $699,0004 bd3 ba3.4k sqft3620 Tree Line Dr, Lincoln, NE 68516New ConstructionMLS ID #22627371, Bob Benak, BHHS Ambassador Real Estate. GPRMLS
- $675,0005 bd3 ba3k sqft9833 S 42nd St, Lincoln, NE 68516New ConstructionMLS ID #22627603, Michelle Lenners, HOME Real Estate. GPRMLS
- $669,0005 bd3 ba3.6k sqft3812 Prairie Breeze Rd, Lincoln, NE 68516New ConstructionMLS ID #22628341, Cody Schaaf, Nebraska Realty. GPRMLS
- $733,9004 bd3 ba2.8k sqft4111 Carnation Dr, Lincoln, NE 68516New ConstructionMLS ID #22628514, Sara Sanford, BancWise Realty. GPRMLS
- $659,0005 bd3 ba3.1k sqft3818 Prairie Breeze Rd, Lincoln, NE 68516New ConstructionMLS ID #22628346, Cody Schaaf, Nebraska Realty. GPRMLS
- $649,0004 bd3 ba3.9k sqft2727 Shadowbrook Dr, Lincoln, NE 68516For SaleMLS ID #22618832, Shellyn Sands, eXp Realty LLC. GPRMLS
- $600,0004 bd4 ba3.6k sqft9312 S 28th St, Lincoln, NE 68516For SaleMLS ID #22630352, Maxwell Sandquist, Nebraska Realty. GPRMLS
- $759,0004 bd3 ba3.4k sqft4138 Sundrop Ave, Lincoln, NE 68516New ConstructionMLS ID #22606892, Matt Murray, BancWise Realty. GPRMLS
- $765,0005 bd3 ba3.3k sqft3653 Wilderness Hills Blvd, Lincoln, NE 68516New ConstructionMLS ID #22628424, Jessica States, Keller Williams Lincoln. GPRMLS
