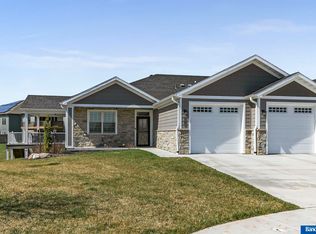
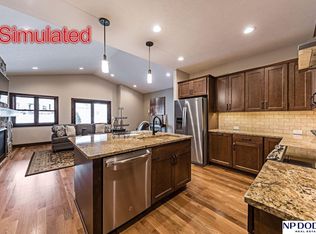
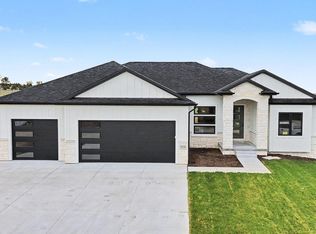
OPEN HOUSE SATURDAY AND SUNDAY 1:00-2:00. Welcome to this stunning 3 bedroom, 3 bath, zero entry townhouse located in Sievers Landing! The front porch is charming and perfect to enjoy morning coffee and sunshine! Enter into the zero entry home and to the right is a bright office/bedroom! The the living room and kitchen are cozy and perfect for entertaining! The fireplace is handsome! There is a sliding door off the living room to the covered patio that is very private! The dining room is spacious and perfect for holiday gatherings! The primary suite is large, with a beautiful walk-in closet and shower! Laundry is on the main level. There is also an additional full bathroom on the main level. Lower level has a large family room, another full bedroom, and full bath! There are two large storage rooms on the lower level. This home is close to shopping and restaurants!
For sale
$589,000
2420 Sievers Pl, Roca, NE 68430
3beds
2,746sqft
Townhouse
Built in 2022
0.28 Acres Lot
$580,900 Zestimate®
$214/sqft
$160/mo HOA
What's special
Zero entry townhouse
- 1 day
- 62
- 2
Zillow last checked:
Listing updated:
Listed by:
Mark Faatz 402-575-1914,
Nebraska Realty
Source: GPRMLS,MLS#: 22631629
Facts & features
Interior
Bedrooms & bathrooms
- Bedrooms: 3
- Bathrooms: 3
- Full bathrooms: 3
- Main level bathrooms: 2
Primary bedroom
- Level: Main
- Area: 247.16
- Dimensions: 16.7 x 14.8
Bedroom 2
- Level: Main
- Area: 134
- Dimensions: 13.4 x 10
Bedroom 3
- Level: Basement
- Area: 183.04
- Dimensions: 14.3 x 12.8
Primary bathroom
- Features: Full
Dining room
- Level: Main
- Area: 188.94
- Dimensions: 14.1 x 13.4
Family room
- Level: Basement
- Area: 481.68
- Dimensions: 22.3 x 21.6
Kitchen
- Level: Main
- Area: 170.69
- Dimensions: 16.9 x 10.1
Living room
- Level: Main
- Area: 316.71
- Dimensions: 20.7 x 15.3
Basement
- Area: 1746
Heating
- Natural Gas, Forced Air
Cooling
- Central Air
Appliances
- Included: Range, Refrigerator, Water Softener, Washer, Dishwasher, Dryer, Disposal, Microwave, Double Oven
Features
- High Ceilings, Ceiling Fan(s), Drain Tile, Formal Dining Room, Pantry, Zero Step Entry
- Flooring: Carpet
- Windows: LL Daylight Windows
- Basement: Daylight
- Number of fireplaces: 1
- Fireplace features: Direct-Vent Gas Fire
Interior area
- Total structure area: 2,746
- Total interior livable area: 2,746 sqft
- Finished area above ground: 1,746
- Finished area below ground: 1,000
Video & virtual tour
Property
Parking
- Total spaces: 2
- Parking features: Garage - Attached
- Attached garage spaces: 2
Accessibility
- Accessibility features: Interior Accessible
Features
- Patio & porch: Porch, Covered Patio
- Exterior features: Sprinkler System, Zero Step Entry
- Fencing: None
Lot
- Size: 0.28 Acres
- Dimensions: 147.35 x 43.05 x 103.64 x 129.2 x 40.76
- Features: Over 1/4 up to 1/2 Acre, City Lot, Cul-De-Sac, Subdivided, Public Sidewalk, Paved
Details
- Parcel number: 0936205003000
- Other equipment: Sump Pump
Construction
Type & style
- Home type: Townhouse
- Architectural style: Ranch
- Property subtype: Townhouse
- Attached to another structure: Yes
Materials
- Stone, Masonite
- Foundation: Concrete Perimeter
- Roof: Composition
Condition
- Not New and NOT a Model
- New construction: No
- Year built: 2022
Utilities & green energy
- Sewer: Public Sewer
- Water: Public
- Utilities for property: Cable Available, Electricity Available, Natural Gas Available, Water Available, Sewer Available, Phone Available, Fiber Optic
Community & HOA
Community
- Subdivision: TH-SIEVERS LANDING/IRON RIDGE
HOA
- Has HOA: Yes
- Services included: Maintenance Grounds, Snow Removal, Common Area Maintenance, Trash
- HOA fee: $160 monthly
- HOA name: Sievers Landing
Location
- Region: Roca
Financial & listing details
- Price per square foot: $214/sqft
- Tax assessed value: $464,300
- Annual tax amount: $5,822
- Date on market: 11/5/2026
- Listing terms: VA Loan,FHA,Conventional,Cash
- Ownership: Fee Simple
- Electric utility on property: Yes
- Road surface type: Paved
Estimated market value
$580,900
$552,000 - $610,000
$2,322/mo
Price history
| Date | Event | Price |
|---|---|---|
| 11/5/2026 | Listed for sale | $589,000$214/sqft |
Source:  GPRMLS #22631629 Report a problem | ||
| 8/10/2026 | Listing removed | $589,000$214/sqft |
Source: GPRMLS #22620617 Report a problem | ||
| 7/20/2026 | Listed for sale | $589,000+7.1%$214/sqft |
Source: GPRMLS #22620617 Report a problem | ||
| 7/28/2023 | Sold | $549,900$200/sqft |
Source: GPRMLS #22205349 Report a problem | ||
| 7/7/2023 | Pending sale | $549,900$200/sqft |
Source: GPRMLS #22205349 Report a problem | ||
| 3/17/2022 | Listed for sale | $549,900$200/sqft |
Source: GPRMLS #22205349 Report a problem | ||
Public tax history
| Year | Property taxes | Tax assessment |
|---|---|---|
| 2025 | $5,822 -15.6% | $464,300 -9.8% |
| 2024 | $6,897 -19.9% | $514,700 -2.8% |
| 2023 | $8,608 +523% | $529,700 +640.8% |
| 2022 | $1,382 -2.1% | $71,500 |
| 2021 | $1,411 +26.8% | $71,500 +22.2% |
| 2020 | $1,113 -1.9% | $58,500 |
| 2019 | $1,134 | $58,500 |
Find assessor info on the county website
Monthly payment
Est. payment
Payment breakdown
Explore the cost of this home by adjusting the details. Changes won't be saved.Climate risks
Neighborhood: 68430
Nearby schools
Schools provided by the listing agent
- Elementary: Adams
- Middle: Scott
- High: Lincoln Southwest
- District: Lincoln Public Schools
Source: GPRMLS. This data may not be complete. We recommend contacting the local school district to confirm school assignments for this home.
Similar homes
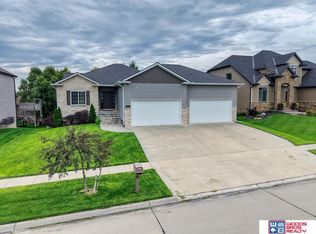
- $519,9004 bd3 ba2.9k sqft2911 Hoy St, Lincoln, NE 68516For Sale
 MLS ID #22631415, Lois Kohmetscher, Woods Bros Realty. GPRMLS
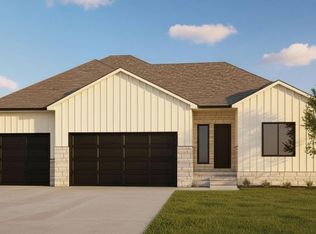
- $592,5005 bd3 ba2.8k sqft3146 Greta Dr, Roca, NE 68430New Construction
 MLS ID #22631065, Brandon Fowler, Nebraska Realty. GPRMLS
- $724,9005 bd3 ba3.3k sqft3125 Marston Lane Roca NE, Roca, NE 68430New Construction
 MLS ID #22631693, Elizabeth Scholz, Nebraska Realty. GPRMLS
- $549,9005 bd3 ba2.7k sqft3009 Bertram St, Roca, NE 68430New Construction
 MLS ID #22628764, Aaron Bowers, Location Real Estate. GPRMLS
- $569,9005 bd4 ba3.6k sqft9121 S 32nd St, Lincoln, NE 68516For SaleMLS ID #22631202, Brandon Roseberry, SimpliCity Real Estate. GPRMLS
- $469,9004 bd3 ba3.2k sqft2725 Hoy St, Lincoln, NE 68516For SaleMLS ID #22630945, Derek Hilgert, REMAX Concepts. GPRMLS
- $600,0004 bd4 ba3.6k sqft9312 S 28th St, Lincoln, NE 68516For SaleMLS ID #22630352, Maxwell Sandquist, Nebraska Realty. GPRMLS
- $489,9003 bd3 ba2.2k sqft3451 Reverence Ln, Roca, NE 68430New ConstructionMLS ID #22628723, Aaron Bowers, Location Real Estate. GPRMLS
- $509,9004 bd3 ba3.2k sqft9403 S 28th St, Lincoln, NE 68516For SaleMLS ID #22630344, Mark Tvrdy, Woods Bros Realty. GPRMLS
- $699,0004 bd3 ba3.2k sqft9625 Autumn Meadow Ln, Lincoln, NE 68516For SaleMLS ID #22631027, Laura Bonta, Woods Bros Realty. GPRMLS
- $459,9004 bd4 ba2.6k sqft8017 S 34th St, Lincoln, NE 68516For SaleMLS ID #22631744, Joe Courtney, Keller Williams Lincoln. GPRMLS
- $599,0005 bd4 ba3.7k sqft2901 Hoy St, Lincoln, NE 68516For SaleMLS ID #22618674, Jessica Southwick, Woods Bros Realty. GPRMLS
- $459,9004 bd4 ba2.7k sqft7830 S 33rd St, Lincoln, NE 68516For SaleMLS ID #22631433, Daria Springer, HOME Real Estate. GPRMLS
- $649,0004 bd3 ba3.9k sqft2727 Shadowbrook Dr, Lincoln, NE 68516For SaleMLS ID #22618832, Shellyn Sands, eXp Realty LLC. GPRMLS
- $390,0003 bd3 ba2.1k sqft9943 Keystone Dr, Lincoln, NE 68516For SaleMLS ID #22630094, Laura Bonta, Woods Bros Realty. GPRMLS
- $569,0005 bd3 ba3.2k sqft9001 Castle Pine Dr, Lincoln, NE 68516New ConstructionMLS ID #22630774, Vladimir Oulianov, Woods Bros Realty. GPRMLS
- $519,9004 bd3 ba3k sqft9331 S 32nd St, Lincoln, NE 68516For SaleMLS ID #22629469, Austin Yurth, Woods Bros Realty. GPRMLS
- $499,9003 bd2 ba1.5k sqft3340 Reunion Rd, Roca, NE 68430New ConstructionMLS ID #22628283, Amanda Wasser, Nebraska Realty. GPRMLS
- $438,5003 bd3 ba2.4k sqft9041 S 28th St, Lincoln, NE 68516For SaleMLS ID #22625974, Kevin Burklund, Woods Bros Realty. GPRMLS
- $525,0004 bd3 ba3.3k sqft7700 S 25th St, Lincoln, NE 68512For SaleMLS ID #22629963, Jordan Bergman, Keller Williams Lincoln. GPRMLS
