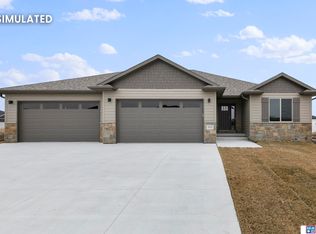
The newly designed ranch by JD Builders Inc. features more than 3,200 finished sq.ft. with 5 bedrooms, 3 bathrooms and 3 stall garage. Space on the main level is efficiently maximized by an open kitchen/living/dining with vaulted ceiling in a great room. The kitchen boasts a center island with breakfast bar, granite counter tops with tile backsplash, birch cabinets with crown molding, stainless steel appliances and corner pantry. Master suite features a bathroom with double sink vanity, tub/shower and walk-in closet. Mud room with lockers separate the house from the garage. The laundry room is conveniently located on the main level. The finished basement has a rec room, three additional bedrooms, a full bathroom and room for storage. The oversized 3-stall garage has plenty of room for storage. Other features included a 9 x 8 Covered Deck, 14 x 8 Covered patio, full Sod, UGS, sump pump and garage door opener.
New construction
$569,000
9001 Castle Pine Dr, Lincoln, NE 68516
5beds
3,265sqft
:
Get pre-qualified$3,829/mo
Single Family Residence
Built in 2026
9,147 Square Feet Lot
$-- Zestimate®
$174/sqft
$8/mo HOA
What's special
- 43 days |
- 428 |
- 16 |
Zillow last checked:
Listing updated:
Listed by:
Vladimir Oulianov 402-890-0535,
Woods Bros Realty
Source: GPRMLS,MLS#: 22618062
Facts & features
Interior
Bedrooms & bathrooms
- Bedrooms: 5
- Bathrooms: 3
- Full bathrooms: 3
- Main level bathrooms: 2
Primary bedroom
- Level: Main
- Area: 210
- Dimensions: 15 x 14
Bedroom 2
- Level: Main
- Area: 100
- Dimensions: 10 x 10
Bedroom 3
- Level: Basement
- Area: 120
- Dimensions: 12 x 10
Bedroom 4
- Level: Basement
- Area: 140
- Dimensions: 14 x 10
Bedroom 5
- Level: Basement
- Area: 140
- Dimensions: 14 x 10
Primary bathroom
- Features: Full, Shower, Whirlpool, Double Sinks
Great room
- Level: Main
Kitchen
- Level: Main
- Area: 130
- Dimensions: 13 x 10
Basement
- Area: 1700
Heating
- Natural Gas, Forced Air
Cooling
- Central Air
Appliances
- Included: Range, Dishwasher, Disposal, Microwave
Features
- Ceiling Fan(s), Drain Tile, Pantry
- Flooring: Carpet, Luxury Vinyl
- Basement: Daylight,Walk-Out Access
- Has fireplace: No
Interior area
- Total structure area: 3,265
- Total interior livable area: 3,265 sqft
- Finished area above ground: 1,700
- Finished area below ground: 1,565
Property
Parking
- Total spaces: 3
- Parking features: Attached
- Attached garage spaces: 3
Features
- Patio & porch: Patio, Covered Deck, Covered Patio
- Exterior features: Sprinkler System, Drain Tile
- Fencing: None
Lot
- Size: 9,147 Square Feet
- Dimensions: 75 x 120
- Features: Up to 1/4 Acre., City Lot, Level
Details
- Parcel number: 1630212004000
- Other equipment: Sump Pump
Construction
Type & style
- Home type: SingleFamily
- Architectural style: Ranch,Traditional
- Property subtype: Single Family Residence
Materials
- Stone, Vinyl Siding
- Foundation: Concrete Perimeter
- Roof: Composition
Condition
- Under Construction
- New construction: Yes
- Year built: 2026
Details
- Builder name: JD Builders Inc.
Utilities & green energy
- Sewer: Public Sewer
- Water: Public
- Utilities for property: Electricity Available, Natural Gas Available, Water Available, Sewer Available
Community & HOA
Community
- Subdivision: Wilderness Hills
HOA
- Has HOA: Yes
- Services included: Common Area Maintenance
- HOA fee: $100 annually
- HOA name: Wilderness Hills
Location
- Region: Lincoln
Financial & listing details
- Price per square foot: $174/sqft
- Tax assessed value: $85,000
- Annual tax amount: $1,092
- Date on market: 6/26/2026
- Listing terms: VA Loan,FHA,Conventional,Cash
- Ownership: Fee Simple
- Electric utility on property: Yes
Estimated market value
Not available
Estimated sales range
Not available
Not available
Price history
| Date | Event | Price |
|---|---|---|
| 6/26/2026 | Listed for sale | $569,000$174/sqft |
Source:  GPRMLS #22618062 Report a problem GPRMLS #22618062 Report a problem | ||
| 6/26/2026 | Listing removed | $569,000$174/sqft |
Source: GPRMLS #22605105 Report a problem | ||
| 2/26/2026 | Listed for sale | $569,000$174/sqft |
Source: GPRMLS #22605105 Report a problem | ||
Public tax history
| Year | Property taxes | Tax assessment |
|---|---|---|
| 2025 | $1,092 -7% | $85,000 |
| 2024 | $1,175 -17.5% | $85,000 |
| 2023 | $1,425 -10.5% | $85,000 +6.3% |
| 2022 | $1,591 +305.2% | $80,000 +306.1% |
| 2021 | $393 | $19,700 |
Find assessor info on the county website
Monthly payment
Est. payment
Payment breakdown
Explore the cost of this home by adjusting the details. Changes won't be saved.Climate risks
Neighborhood: 68516
Nearby schools
GreatSchools rating
- 8/10Cavett Elementary SchoolGrades: PK-5Distance: 0.8 mi
- 8/10Moore Middle SchoolGrades: 6-8Distance: 3.5 mi
- 5/10Southwest High SchoolGrades: 9-12Distance: 2.1 mi
Schools provided by the listing agent
- Elementary: Cavett
- Middle: Moore
- High: Lincoln Southwest
- District: Lincoln Public Schools
Source: GPRMLS. This data may not be complete. We recommend contacting the local school district to confirm school assignments for this home.
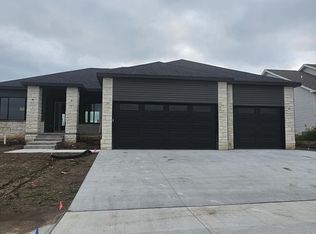
- $644,9506 bd3 ba3.1k sqft8921 Castle Pine Dr, Lincoln, NE 68516New Construction

- $549,9505 bd3 ba2.7k sqft9011 Castle Pine Dr, Lincoln, NE 68516New Construction
- $85,000-- bd-- ba-- sqft8911 Castle Pine Dr, Lincoln, NE 68516Off Market
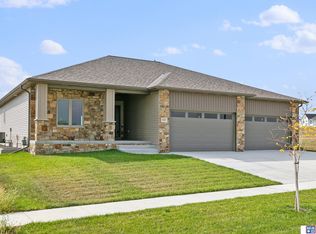
- $536,0005 bd3 ba3.1k sqft9021 Castle Pine Dr, Lincoln, NE 68516Sold
- $545,0005 bd3 ba3.1k sqft9101 Castle Pine Dr, Lincoln, NE 68516New Construction
- $85,000-- bd-- ba-- sqft8901 Castle Pine Dr, Lincoln, NE 68516Off Market
- $554,0006 bd3 ba3.2k sqft9111 Castle Pine Dr, Lincoln, NE 68516New Construction
- $85,000-- bd-- ba-- sqft3344 Eldorado Dr, Lincoln, NE 68516Off Market
A local agent can set up tours, give advice and negotiate with sellers.
A local lender can help you make sure your offer is ready when you are.
Similar homes
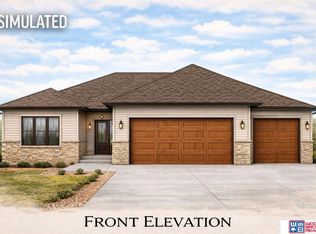
- $564,0005 bd3 ba3.2k sqft9201 Castle Pine Dr, Lincoln, NE 68516New Construction
 MLS ID #22610413, Vladimir Oulianov, Woods Bros Realty. GPRMLS
 - $554,0006 bd3 ba3.2k sqft9111 Castle Pine Dr, Lincoln, NE 68516New Construction
 MLS ID #22619020, Vladimir Oulianov, Woods Bros Realty. GPRMLS
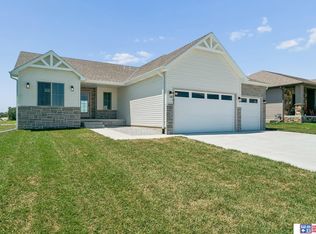
 - $545,0005 bd3 ba3.1k sqft9101 Castle Pine Dr, Lincoln, NE 68516New Construction
 MLS ID #22618890, Vladimir Oulianov, Woods Bros Realty. GPRMLS
 - $592,1476 bd3 ba3.3k sqft9218 Green Valley Ln, Lincoln, NE 68516New Construction
 MLS ID #22615656, Vladimir Oulianov, Woods Bros Realty. GPRMLS
 - $629,9515 bd3 ba2.9k sqft9335 Castle Pine Dr, Lincoln, NE 68516New ConstructionMLS ID #22620619, Vladimir Oulianov, Woods Bros Realty. GPRMLS
- $515,0004 bd3 ba3.2k sqft8942 S 29th St, Lincoln, NE 68516For SaleMLS ID #22621225, Bryan Trost, BancWise Realty. GPRMLS
- $639,9506 bd3 ba3.8k sqft9221 Castle Pine Dr, Lincoln, NE 68516New ConstructionMLS ID #22616014, Vladimir Oulianov, Woods Bros Realty. GPRMLS
- $559,9504 bd3 ba2.8k sqft10430 S 77th St, Lincoln, NE 68516New ConstructionMLS ID #22622414, Kim Hemmer, Nebraska Realty. GPRMLS
- $639,9515 bd3 ba3k sqft9345 Castle Pine Dr, Lincoln, NE 68516New ConstructionMLS ID #22615804, Vladimir Oulianov, Woods Bros Realty. GPRMLS
- $579,9504 bd3 ba2.8k sqft8023 Ephraem Ln, Lincoln, NE 68516New ConstructionMLS ID #22622413, Kim Hemmer, Nebraska Realty. GPRMLS
- $540,0005 bd3 ba2.7k sqft9229 S 80th St, Lincoln, NE 68516New ConstructionMLS ID #22617683, Susan Wilson, Woods Bros Realty. GPRMLS
- $567,5676 bd3 ba3.3k sqft10510 Peter St, Lincoln, NE 68516New ConstructionMLS ID #22615388, Vladimir Oulianov, Woods Bros Realty. GPRMLS
- $550,0006 bd3 ba3.2k sqft9200 Green Valley Ln, Lincoln, NE 68516New ConstructionMLS ID #22615694, Vladimir Oulianov, Woods Bros Realty. GPRMLS
- $624,5005 bd3 ba3.6k sqft7315 Isidore Dr, Lincoln, NE 68516New ConstructionMLS ID #22622335, Luke Flowerday, Red Door Realty. GPRMLS
- $598,5005 bd3 ba2.7k sqft9445 81st St, Lincoln, NE 68516New ConstructionMLS ID #22617527, Derek Hilgert, REMAX Concepts. GPRMLS
- $699,0004 bd3 ba3.3k sqft3620 Tree Line Dr, Lincoln, NE 68516New ConstructionMLS ID #22611359, Vladimir Oulianov, Woods Bros Realty. GPRMLS
- $527,1876 bd3 ba3.2k sqft10520 Peter St, Lincoln, NE 68516New ConstructionMLS ID #22615483, Vladimir Oulianov, Woods Bros Realty. GPRMLS
- $550,0004 bd3 ba2.8k sqft6215 S 97th Cir, Lincoln, NE 68526For SaleMLS ID #22621893, Kiley Peterson, The 1867 Collective. GPRMLS
- $557,6437 bd4 ba3.2k sqft8032 Ephraem Pl, Lincoln, NE 68516New ConstructionMLS ID #22609470, Vladimir Oulianov, Woods Bros Realty. GPRMLS
- $624,9505 bd3 ba3.7k sqft10309 77th St, Lincoln, NE 68516New ConstructionMLS ID #22615794, Vladimir Oulianov, Woods Bros Realty. GPRMLS
