Enjoy effortless living in this beautifully upgraded Smetter built townhome in Wilderness Hills! Offering nearly 2,200 square feet, 3 bedrooms, and 3 bathrooms, this zero-entry home combines comfort, style, and convenience. Enjoy the peaceful backdrop of mature trees from your covered patio, creating the perfect spot to relax or entertain. Loads of upgrades throughout make this home truly special, while the HOA takes care of lawn care, snow removal, and trash for easy, low-maintenance living. Conveniently located near shopping, restaurants, and everyday amenities, this home offers the perfect blend of privacy, convenience, and carefree living!
For sale
$390,000
9943 Keystone Dr, Lincoln, NE 68516
3beds
2,171sqft
Townhouse
Built in 2023
4,356 Square Feet Lot
$-- Zestimate®
$180/sqft
$150/mo HOA
What's special
- 23 days
- 504
- 27
Zillow last checked:
Listing updated:
Listed by:
Laura Bonta 402-525-0843,
Woods Bros Realty,
Becky Winbolt Rankin 402-730-9893,
Woods Bros Realty
Source: GPRMLS,MLS#: 22630094
Facts & features
Interior
Bedrooms & bathrooms
- Bedrooms: 3
- Bathrooms: 3
- Full bathrooms: 2
- 3/4 bathrooms: 1
- Main level bathrooms: 2
Primary bedroom
- Level: Main
- Area: 169
- Dimensions: 13 x 13
Bedroom 2
- Level: Main
- Area: 120
- Dimensions: 12 x 10
Bedroom 3
- Level: Basement
- Area: 180
- Dimensions: 15 x 12
Primary bathroom
- Features: 3/4
Family room
- Level: Basement
- Area: 357
- Dimensions: 21 x 17
Kitchen
- Level: Main
- Area: 180
- Dimensions: 15 x 12
Living room
- Level: Main
- Area: 252
- Dimensions: 18 x 14
Basement
- Area: 1355
Heating
- Electric, Forced Air
Cooling
- Central Air
Appliances
- Included: Range, Refrigerator, Dishwasher, Disposal, Microwave
Features
- Ceiling Fan(s), Pantry, Zero Step Entry
- Basement: Egress
- Has fireplace: No
Interior area
- Total structure area: 2,171
- Total interior livable area: 2,171 sqft
- Finished area above ground: 1,355
- Finished area below ground: 816
Property
Parking
- Total spaces: 2
- Parking features: Garage - Attached
- Attached garage spaces: 2
Features
- Patio & porch: Porch, Covered Patio
- Exterior features: Sprinkler System, Zero Step Entry
- Fencing: None
Lot
- Size: 4,356 Square Feet
- Dimensions: 40 x 115
- Features: Up to 1/4 Acre.
Details
- Parcel number: 1630329019000
- Other equipment: Sump Pump
Construction
Type & style
- Home type: Townhouse
- Architectural style: Ranch
- Property subtype: Townhouse
- Attached to another structure: Yes
Materials
- Foundation: Concrete Perimeter
- Roof: Composition
Condition
- Not New and NOT a Model
- New construction: No
- Year built: 2023
Utilities & green energy
- Sewer: Public Sewer
- Water: Public
Community & HOA
Community
- Subdivision: Wilderness Hills
HOA
- Has HOA: Yes
- Services included: Maintenance Grounds, Snow Removal, Common Area Maintenance, Trash
- HOA fee: $150 monthly
Location
- Region: Lincoln
Financial & listing details
- Price per square foot: $180/sqft
- Tax assessed value: $366,700
- Annual tax amount: $4,582
- Date on market: 10/22/2026
- Listing terms: VA Loan,FHA,Conventional,Cash
- Ownership: Fee Simple
Estimated market value
Not available
Estimated sales range
Not available
Not available
Price history
| Date | Event | Price |
|---|---|---|
| 10/22/2026 | Listed for sale | $390,000+0%$180/sqft |
Source:  GPRMLS #22630094 Report a problem | ||
| 7/15/2024 | Sold | $389,999+1.3%$180/sqft |
Source: GPRMLS #22405184 Report a problem | ||
| 4/15/2024 | Pending sale | $384,999$177/sqft |
Source: GPRMLS #22405184 Report a problem | ||
| 3/7/2024 | Listed for sale | $384,999+18.5%$177/sqft |
Source: GPRMLS #22405184 Report a problem | ||
| 8/30/2023 | Sold | $325,000-12.2%$150/sqft |
Source: Public Record Report a problem | ||
| 7/8/2022 | Sold | $370,000$170/sqft |
Source: Public Record Report a problem | ||
Public tax history
| Year | Property taxes | Tax assessment |
|---|---|---|
| 2025 | $4,583 +350.2% | $366,700 +412.9% |
| 2024 | $1,018 +22.1% | $71,500 +44.4% |
| 2023 | $833 -16.4% | $49,500 |
| 2022 | $997 +757.5% | $49,500 +753.4% |
| 2021 | $116 | $5,800 |
Find assessor info on the county website
Monthly payment
Est. payment
Payment breakdown
Explore the cost of this home by adjusting the details. Changes won't be saved.Climate risks
Neighborhood: 68516
Nearby schools
Schools provided by the listing agent
- Elementary: Adams
- Middle: Scott
- High: Lincoln Southwest
- District: Lincoln Public Schools
Source: GPRMLS. This data may not be complete. We recommend contacting the local school district to confirm school assignments for this home.
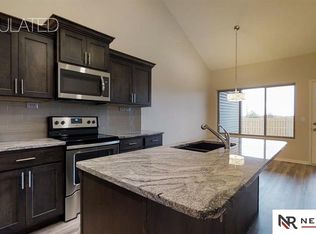
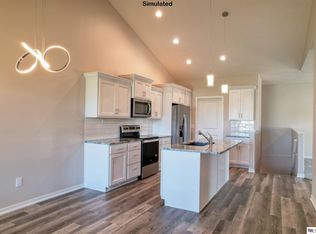
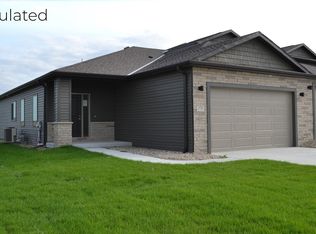
Similar homes
- $399,9003 bd3 ba2.1k sqft2841 Sheila Ln, Lincoln, NE 68516For Sale

 MLS ID #22627250, Steve Taylor, NP Dodge RE Sales Inc Lincoln. GPRMLS
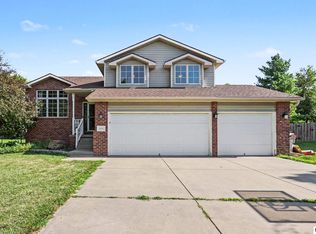
- $410,0003 bd3 ba2.2k sqft5020 Union Hill Rd, Lincoln, NE 68516For Sale
 MLS ID #22631936, Amy Ackerman, Nebraska Realty. GPRMLS
- $438,5003 bd3 ba2.4k sqft9041 S 28th St, Lincoln, NE 68516For Sale
 MLS ID #22625974, Kevin Burklund, Woods Bros Realty. GPRMLS
- $379,9004 bd3 ba2.2k sqft2822 Oshea Dr, Lincoln, NE 68516For Sale
 MLS ID #22630284, Miranda West, Nebraska Realty. GPRMLS
- $415,0003 bd3 ba2.7k sqft7521 Greycliff Dr, Lincoln, NE 68516For SaleMLS ID #22630931, Amy Fries, Woods Bros Realty. GPRMLS
- $450,0004 bd3 ba2.5k sqft4206 Barkwood Ln, Lincoln, NE 68516For SaleMLS ID #22631987, Mark Salak, BHHS Ambassador Real Estate. GPRMLS
- $469,9004 bd3 ba3.2k sqft2725 Hoy St, Lincoln, NE 68516For SaleMLS ID #22630945, Derek Hilgert, REMAX Concepts. GPRMLS
- $389,9993 bd3 ba2.1k sqft8832 S 47th St, Lincoln, NE 68516New ConstructionMLS ID #22625268, Jeni Meyer, Nebraska Realty. GPRMLS
- $364,0003 bd3 ba1.8k sqft4920 Duxhall Dr, Lincoln, NE 68516For SaleMLS ID #22631628, Demari Monico, REMAX Concepts. GPRMLS
- $399,9993 bd3 ba2.1k sqft9036 S 47th St, Lincoln, NE 68516New ConstructionMLS ID #22621904, Jeni Meyer, Nebraska Realty. GPRMLS
- $377,0004 bd3 ba1.8k sqft7734 S 34th St, Lincoln, NE 68516For SaleMLS ID #22628117, Lara Kibler, REMAX Concepts. GPRMLS
- $404,9993 bd3 ba2.1k sqft9018 S 47th St, Lincoln, NE 68516New ConstructionMLS ID #22621902, Jeni Meyer, Nebraska Realty. GPRMLS
- $409,9004 bd5 ba2.5k sqft710 Old Cheney Rd, Lincoln, NE 68512For SaleMLS ID #22632040, Johanna Rhoads, REMAX Concepts. GPRMLS
- $365,0003 bd3 ba1.9k sqft5921 Berkeley Dr, Lincoln, NE 68512For SaleMLS ID #22630323, Lauren Lineweber, Pinnacle Realty Group. GPRMLS
- $519,9004 bd3 ba2.9k sqft2911 Hoy St, Lincoln, NE 68516For SaleMLS ID #22631415, Lois Kohmetscher, Woods Bros Realty. GPRMLS
- $367,5003 bd3 ba2.3k sqft5441 S Dove Ln, Lincoln, NE 68516For SaleMLS ID #22627387, Ben Bleicher, BHHS Ambassador Real Estate. GPRMLS
- $370,0003 bd3 ba2.4k sqft5310 Madalyn Rd, Lincoln, NE 68516For SaleMLS ID #22629626, Alec Cromer, Keller Williams Lincoln. GPRMLS
