Welcome to this meticulously maintained custom ranch in desirable Stone Ridge Estates, offering over 3,600 sq. ft. of beautifully finished living space. Soaring 9+ ft. ceilings create an impressive sense of space throughout. The main level features a large great room, formal dining, & spacious kitchen with granite countertops, gas range, & informal dining area. The expansive primary suite offers a spa-like ensuite with jetted tub, walk-in shower, & private water closet. Every bedroom features a large walk-in closet! A second bedroom, full bath, & laundry complete the main level. Downstairs offers an oversized family room, 2 additional bedrooms, & full bath—ideal for guests & gatherings.The heated & cooled 3-car garage impresses with epoxy floors & hot/cold water sink. Outside, enjoy a private covered patio, built-in storage shed, beautiful landscaping, & .28-acre corner lot. Custom-built with space to gather, entertain, & call home
For sale
$540,000
7700 S 25th St, Lincoln, NE 68512
4beds
3,326sqft
Single Family Residence
Built in 2005
0.28 Acres Lot
$527,700 Zestimate®
$162/sqft
$12/mo HOA
What's special
- 15 days
- 548
- 42
Zillow last checked:
Listing updated:
Listed by:
Jordan Bergman 402-309-6928,
Keller Williams Lincoln
Source: GPRMLS,MLS#: 22627965
Facts & features
Interior
Bedrooms & bathrooms
- Bedrooms: 4
- Bathrooms: 3
- Full bathrooms: 3
- Main level bathrooms: 2
Primary bedroom
- Level: Main
Bedroom 2
- Level: Main
Bedroom 3
- Level: Basement
Bedroom 4
- Level: Basement
Dining room
- Level: Main
Family room
- Level: Basement
Kitchen
- Level: Main
Living room
- Level: Main
Basement
- Area: 1826
Heating
- Natural Gas, Forced Air
Cooling
- Central Air
Features
- Basement: Egress
- Number of fireplaces: 1
Interior area
- Total structure area: 3,326
- Total interior livable area: 3,326 sqft
- Finished area above ground: 1,826
- Finished area below ground: 1,500
Property
Parking
- Total spaces: 3
- Parking features: Garage - Attached
- Attached garage spaces: 3
Features
- Patio & porch: Covered Patio
- Fencing: None
Lot
- Size: 0.28 Acres
- Dimensions: 131 x 95
- Features: Over 1/4 up to 1/2 Acre, Corner Lot, Public Sidewalk
Details
- Parcel number: 0924428009000
Construction
Type & style
- Home type: SingleFamily
- Architectural style: Ranch
- Property subtype: Single Family Residence
Materials
- Brick/Other
- Foundation: Concrete Perimeter
- Roof: Composition
Condition
- Not New and NOT a Model
- New construction: No
- Year built: 2005
Utilities & green energy
- Sewer: Public Sewer
- Water: Public
Community & HOA
Community
- Subdivision: Stone Ridge Estates
HOA
- Has HOA: Yes
- Services included: Common Area Maintenance
- HOA fee: $144 annually
Location
- Region: Lincoln
Financial & listing details
- Price per square foot: $162/sqft
- Tax assessed value: $464,500
- Annual tax amount: $5,968
- Date on market: 10/2/2026
- Listing terms: VA Loan,FHA,Conventional,Cash
- Ownership: Fee Simple
Estimated market value
$527,700
$501,000 - $554,000
$3,101/mo
Price history
| Date | Event | Price |
|---|---|---|
| 10/2/2026 | Listed for sale | $540,000+81.2%$162/sqft |
Source:  GPRMLS #22627965 Report a problem GPRMLS #22627965 Report a problem | ||
| 3/10/2008 | Sold | $298,000-2.9%$90/sqft |
Source: Public Record Report a problem | ||
| 1/18/2008 | Listed for sale | $306,900+2.3%$92/sqft |
Source: Visual Tour #10057743 Report a problem | ||
| 5/17/2006 | Sold | $300,000+476.9%$90/sqft |
Source: Public Record Report a problem | ||
| 11/23/2004 | Sold | $52,000$16/sqft |
Source: Public Record Report a problem | ||
Public tax history
| Year | Property taxes | Tax assessment |
|---|---|---|
| 2025 | $5,969 +5.3% | $464,500 +13.3% |
| 2024 | $5,668 -17.5% | $410,100 |
| 2023 | $6,873 +1.4% | $410,100 +20.4% |
| 2022 | $6,775 -0.2% | $340,700 |
| 2021 | $6,790 +13.4% | $340,700 +8.7% |
| 2020 | $5,988 -5.2% | $313,400 |
| 2019 | $6,315 -2.2% | $313,400 -2.6% |
| 2018 | $6,457 +4.5% | $321,900 |
| 2017 | $6,179 +4% | $321,900 +5.5% |
| 2016 | $5,939 | $305,000 |
| 2015 | $5,939 +0.7% | $305,000 +16.2% |
| 2014 | $5,898 +15.5% | $262,500 |
| 2013 | $5,105 | $262,500 |
| 2012 | -- | $262,500 -3.4% |
| 2011 | -- | $271,800 |
| 2010 | -- | $271,800 |
| 2009 | -- | $271,800 +1.1% |
| 2008 | -- | $268,781 |
| 2007 | -- | $268,781 |
| 2006 | -- | $268,781 |
| 2005 | $211 | -- |
Find assessor info on the county website
Monthly payment
Est. payment
Payment breakdown
Explore the cost of this home by adjusting the details. Changes won't be saved.Climate risks
Neighborhood: 68512
Nearby schools
Schools provided by the listing agent
- Elementary: Adams
- Middle: Scott
- High: Lincoln Southwest
- District: Lincoln Public Schools
Source: GPRMLS. This data may not be complete. We recommend contacting the local school district to confirm school assignments for this home.
Similar homes
- $569,0004 bd4 ba3.3k sqft2439 Emily Ln, Lincoln, NE 68512For Sale

 MLS ID #22626012, Bruce Gottsleben, Brokers of Real Estate. GPRMLS
 - $550,0004 bd4 ba3.2k sqft6808 Ridge Rd, Lincoln, NE 68512For Sale
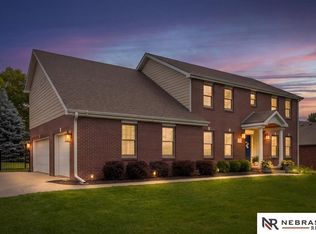 MLS ID #22627773, Vladimir Bazan, Nebraska Realty. GPRMLS
 - $510,0005 bd3 ba3.1k sqft8333 Katrina Ln, Lincoln, NE 68512For Sale
 MLS ID #22627601, Ben Bleicher, BHHS Ambassador Real Estate. GPRMLS
 - $519,9004 bd3 ba3k sqft9331 S 32nd St, Lincoln, NE 68516For Sale
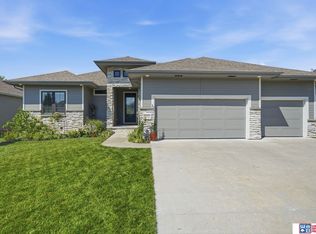 MLS ID #22629469, Austin Yurth, Woods Bros Realty. GPRMLS
 - $549,9004 bd4 ba3k sqft3303 Gettysburg Dr, Lincoln, NE 68516For SaleMLS ID #22627846, Johanna Rhoads, REMAX Concepts. GPRMLS
- $625,0004 bd3 ba3.9k sqft2525 Ridgeline Ct, Lincoln, NE 68512For SaleMLS ID #22623608, Mark Faatz, Nebraska Realty. GPRMLS
- $495,0004 bd3 ba2.6k sqft8900 S 28th St, Lincoln, NE 68516For SaleMLS ID #22628050, Tiffany Heier, HOME Real Estate. GPRMLS
- $428,0004 bd4 ba2.9k sqft2864 Katelyn Cir, Lincoln, NE 68516For SaleMLS ID #22628420, Andrea Trail, Magnolia Real Estate. GPRMLS
- $498,5004 bd3 ba3.2k sqft8942 S 29th St, Lincoln, NE 68516For SaleMLS ID #22626390, Bryan Trost, BancWise Realty. GPRMLS
- $479,9004 bd3 ba3.2k sqft2725 Hoy St, Lincoln, NE 68516For SaleMLS ID #22628493, Derek Hilgert, REMAX Concepts. GPRMLS
- $517,0004 bd3 ba3.2k sqft9403 S 28th St, Lincoln, NE 68516For SaleMLS ID #22622807, Mark Tvrdy, Woods Bros Realty. GPRMLS
- $519,9004 bd3 ba2.9k sqft2911 Hoy St, Lincoln, NE 68516For SaleMLS ID #22624446, Lois Kohmetscher, Woods Bros Realty. GPRMLS
- $525,0004 bd3 ba3k sqft8921 S 29th St, Lincoln, NE 68516For SaleMLS ID #22625312, Janelle Wise, Nebraska Realty. GPRMLS
- $468,0004 bd4 ba2.9k sqft7031 S 30th Pl, Lincoln, NE 68516For SaleMLS ID #22625797, Ben Tran, Keller Williams Lincoln. GPRMLS
- $525,0005 bd4 ba3.3k sqft4800 Country Hill Rd, Lincoln, NE 68516For SaleMLS ID #22625902, Amy Fries, Woods Bros Realty. GPRMLS
- $469,9004 bd4 ba3k sqft7310 S 34th Ct, Lincoln, NE 68516For SaleMLS ID #22626382, Darlene Starman, Woods Bros Realty. GPRMLS
- $384,9004 bd3 ba2.2k sqft2822 Oshea Dr, Lincoln, NE 68516For SaleMLS ID #22628532, Miranda West, Nebraska Realty. GPRMLS
- $534,5954 bd3 ba3.3k sqft3539 Cape Charles Rd E, Lincoln, NE 68516For SaleMLS ID #22628418, TJ Gibbons, Nebraska Realty. GPRMLS
- $374,9004 bd3 ba2.3k sqft3322 Canyon Rd, Lincoln, NE 68516For SaleMLS ID #22629247, Greg McCown, HOME Real Estate. GPRMLS
- $519,9005 bd3 ba2.3k sqft7137 Beaver Hollow Cir, Lincoln, NE 68516For SaleMLS ID #22624970, Jacque Larabee, Liberty Core Real Estate. GPRMLS
