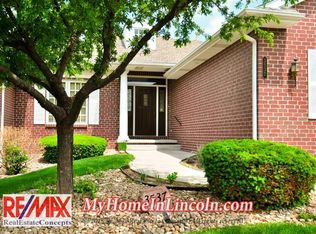
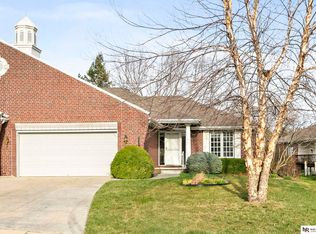
Welcome to 3539 Cape Charles Rd E — a spacious 1-story ranch home offering 4 bedrooms, 3 bathrooms, and a 3-stall attached garage. Two bedrooms on the main level and two additional bedrooms in the finished basement provide flexible living options. The kitchen features ample cabinetry and workspace, while the mud room off the garage adds everyday convenience. Take a step outside onto a spacious deck with calming views overlooking a good sized yard. With generous space for entertaining indoors and out, this home is a blank canvas and ready for a new homeowner. Schedule your private showing today!
For sale
Price cut: $24.5K (9/17)
$584,955
3539 Cape Charles Rd E, Lincoln, NE 68516
4beds
3,310sqft
Townhouse
Built in 1999
3,484 Square Feet Lot
$570,400 Zestimate®
$177/sqft
$225/mo HOA
What's special
- 9 days
- 482
- 14
Zillow last checked:
Listing updated:
Listed by:
TJ Gibbons 402-499-9163,
Nebraska Realty
Source: GPRMLS,MLS#: 22626912
Facts & features
Interior
Bedrooms & bathrooms
- Bedrooms: 4
- Bathrooms: 3
- Full bathrooms: 2
- 3/4 bathrooms: 1
- Main level bathrooms: 2
Primary bedroom
- Level: Main
Bedroom 2
- Level: Main
Bedroom 3
- Level: Basement
Bedroom 4
- Level: Basement
Basement
- Area: 1760
Heating
- Natural Gas, Forced Air
Cooling
- Central Air
Features
- Basement: Egress
- Number of fireplaces: 1
Interior area
- Total structure area: 3,310
- Total interior livable area: 3,310 sqft
- Finished area above ground: 1,760
- Finished area below ground: 1,550
Property
Parking
- Total spaces: 3
- Parking features: Garage - Attached
- Attached garage spaces: 3
Features
- Patio & porch: Porch, Deck
- Fencing: None
Lot
- Size: 3,484 Square Feet
- Dimensions: 47 x 74
- Features: Up to 1/4 Acre.
Details
- Parcel number: 1618440031000
Construction
Type & style
- Home type: Townhouse
- Architectural style: Ranch
- Property subtype: Townhouse
Materials
- Foundation: Concrete Perimeter
Condition
- Not New and NOT a Model
- New construction: No
- Year built: 1999
Utilities & green energy
- Sewer: Public Sewer
- Water: Public
Community & HOA
Community
- Subdivision: Cape Charles Square 1st Addition
HOA
- Has HOA: Yes
- Services included: Maintenance Grounds, Snow Removal, Common Area Maintenance
- HOA fee: $225 monthly
- HOA name: Cape Charles Square HOA
Location
- Region: Lincoln
Financial & listing details
- Price per square foot: $177/sqft
- Tax assessed value: $445,400
- Annual tax amount: $5,723
- Date on market: 9/17/2026
- Listing terms: VA Loan,FHA,Conventional,Cash
- Ownership: Fee Simple
Estimated market value
$570,400
$542,000 - $599,000
$2,509/mo
Price history
| Date | Event | Price |
|---|---|---|
| 9/17/2026 | Price change | $584,955-4%$177/sqft |
Source:  GPRMLS #22626912 Report a problem GPRMLS #22626912 Report a problem | ||
| 8/21/2026 | Listed for sale | $609,450+116.1%$184/sqft |
Source: GPRMLS #22623571 Report a problem | ||
| 7/22/2003 | Sold | $282,000+18%$85/sqft |
Source: Public Record Report a problem | ||
| 5/9/2000 | Sold | $239,000$72/sqft |
Source: Public Record Report a problem | ||
Public tax history
| Year | Property taxes | Tax assessment |
|---|---|---|
| 2025 | $5,723 +3.2% | $445,400 +11% |
| 2024 | $5,545 -17.5% | $401,200 |
| 2023 | $6,724 -0.2% | $401,200 +18.4% |
| 2022 | $6,739 -0.2% | $338,900 |
| 2021 | $6,754 +7% | $338,900 +2.6% |
| 2020 | $6,311 -5.2% | $330,300 |
| 2019 | $6,656 +2.6% | $330,300 +2.1% |
| 2018 | $6,487 +4.5% | $323,400 |
| 2017 | $6,207 +11.2% | $323,400 +12.8% |
| 2016 | $5,585 | $286,800 |
| 2015 | $5,585 +0.7% | $286,800 +9.7% |
| 2014 | $5,546 +9.1% | $261,400 |
| 2013 | $5,084 | $261,400 |
| 2012 | -- | $261,400 +1.7% |
| 2011 | -- | $257,100 |
| 2010 | -- | $257,100 |
| 2009 | -- | $257,100 -12.2% |
| 2008 | -- | $292,802 |
| 2007 | -- | $292,802 |
| 2006 | -- | $292,802 |
| 2005 | $5,591 +12% | -- |
| 2004 | $4,993 | -- |
| 2003 | $4,993 +16.5% | -- |
| 2002 | $4,284 +1% | -- |
| 2001 | $4,243 +2% | -- |
| 2000 | $4,158 | -- |
Find assessor info on the county website
Monthly payment
Est. payment
Payment breakdown
Explore the cost of this home by adjusting the details. Changes won't be saved.Climate risks
Neighborhood: 68516
Nearby schools
Schools provided by the listing agent
- Elementary: Cavett
- Middle: Scott
- High: Lincoln Southwest
- District: Lincoln Public Schools
Source: GPRMLS. This data may not be complete. We recommend contacting the local school district to confirm school assignments for this home.
Similar homes
- $565,0004 bd4 ba3k sqft3303 Gettysburg Dr, Lincoln, NE 68516For Sale
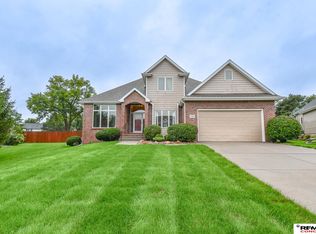
 MLS ID #22627846, Johanna Rhoads, REMAX Concepts. GPRMLS
 - $625,0004 bd4 ba3.4k sqft6715 Leesburg Ct, Lincoln, NE 68516For Sale
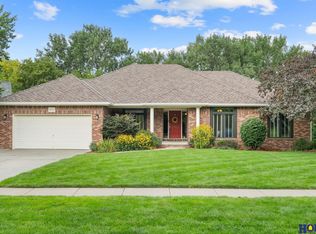 MLS ID #22627364, Kimberly Rempel, HOME Real Estate. GPRMLS
 - $465,0003 bd3 ba3.3k sqft7100 Beaver Creek Ln, Lincoln, NE 68516For Sale
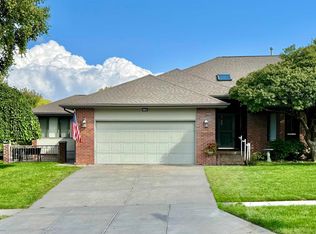 MLS ID #22627309, Jared Nielsen, REMAX Concepts. GPRMLS
 - $550,0004 bd4 ba3.2k sqft6808 Ridge Rd, Lincoln, NE 68512For Sale
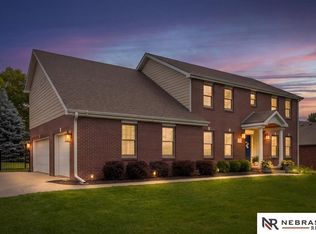 MLS ID #22627773, Vladimir Bazan, Nebraska Realty. GPRMLS
 - $425,0004 bd3 ba3.1k sqft6811 S 33rd St, Lincoln, NE 68516For SaleMLS ID #22627657, Karen Mayo, BancWise Realty. GPRMLS
- $424,9004 bd4 ba2.4k sqft6111 Tennyson Cir, Lincoln, NE 68516For SaleMLS ID #22627786, Jonathan Minerick, homecoin.com. GPRMLS
- $495,0004 bd3 ba2.9k sqft3430 Grainger Pkwy, Lincoln, NE 68516For SaleMLS ID #22626802, Abby Burmeister, HOME Real Estate. GPRMLS
- $468,0004 bd4 ba2.9k sqft7031 S 30th Pl, Lincoln, NE 68516For SaleMLS ID #22625797, Ben Tran, Keller Williams Lincoln. GPRMLS
- $625,0005 bd3 ba3.5k sqft6301 Artisan Ct, Lincoln, NE 68508For SaleMLS ID #22627689, Mark Faatz, Nebraska Realty. GPRMLS
- $525,0005 bd4 ba3.3k sqft4800 Country Hill Rd, Lincoln, NE 68516For SaleMLS ID #22625902, Amy Fries, Woods Bros Realty. GPRMLS
- $479,9004 bd4 ba3k sqft7310 S 34th Ct, Lincoln, NE 68516For SaleMLS ID #22626382, Darlene Starman, Woods Bros Realty. GPRMLS
- $510,0005 bd3 ba3.1k sqft8333 Katrina Ln, Lincoln, NE 68512For SaleMLS ID #22627601, Ben Bleicher, BHHS Ambassador Real Estate. GPRMLS
- $519,9955 bd4 ba4k sqft4430 Ash Hollow Ct, Lincoln, NE 68516For SaleMLS ID #22621329, Julian Tyler, Nebraska Brokerage LLC. GPRMLS
- $569,0004 bd4 ba3.3k sqft2439 Emily Ln, Lincoln, NE 68512For SaleMLS ID #22626012, Bruce Gottsleben, Brokers of Real Estate. GPRMLS
- $625,0004 bd3 ba3.9k sqft2525 Ridgeline Ct, Lincoln, NE 68512For SaleMLS ID #22623608, Mark Faatz, Nebraska Realty. GPRMLS
- $460,0004 bd3 ba3.7k sqft6735 Rockwood Ln, Lincoln, NE 68516For SaleMLS ID #22622246, Tamera Toof, NextHome Integrity. GPRMLS
- $475,0004 bd4 ba3k sqft4636 Buffalo Creek Rd, Lincoln, NE 68516For SaleMLS ID #22624768, Tiffany Heier, HOME Real Estate. GPRMLS
- $470,0003 bd3 ba2.9k sqft7701 S 41st St, Lincoln, NE 68516For SaleMLS ID #22625946, Nicole Shoecraft, SimpliCity Real Estate. GPRMLS
