Seller is offering a $5,000 credit toward closing costs or a rate buydown with an accepted offer! Welcome to this beautiful 2-story in Cripple Creek South, set on a large corner lot with a 3-car garage. Major updates are already done, with the roof and siding replaced in 2020. Inside, wood floors lead you through a main level offering two living areas, one with a cozy fireplace, plus both formal and informal dining and a convenient half bath. The kitchen features quartz countertops and a gas range. Upstairs you'll find four bedrooms, including a spacious primary suite with dual vanities, a jetted tub and a walk-in closet, plus a second full bath. The unfinished basement is plumbed for a future bathroom and ready for your vision, a chance to build sweat equity over time. All of this in an established neighborhood close to schools, shopping, medical facilities and restaurants. Don't miss your chance to call it home!
For sale
$444,900
4601 Eagle Ridge Rd, Lincoln, NE 68516
4beds
2,514sqft
Single Family Residence
Built in 1993
0.28 Acres Lot
$-- Zestimate®
$177/sqft
$5/mo HOA
What's special
Walk-in closetLarge corner lotKitchen features quartz countertopsSpacious primary suiteCozy fireplaceJetted tubDual vanities
- 1 day
- 1,052
- 135
Zillow last checked:
Listing updated:
Listed by:
Amy Fries 402-540-4988,
Woods Bros Realty
Source: GPRMLS,MLS#: 22632338
Facts & features
Interior
Bedrooms & bathrooms
- Bedrooms: 4
- Bathrooms: 3
- Full bathrooms: 1
- 1/2 bathrooms: 1
- Partial bathrooms: 1
- Main level bathrooms: 1
Primary bedroom
- Level: Second
- Area: 285
- Dimensions: 19 x 15
Bedroom 2
- Level: Second
- Area: 132
- Dimensions: 12 x 11
Bedroom 3
- Level: Second
- Area: 156
- Dimensions: 12 x 13
Bedroom 4
- Level: Second
- Area: 182
- Dimensions: 14 x 13
Primary bathroom
- Features: Full, Shower, Whirlpool, Double Sinks
Dining room
- Level: Main
- Area: 143
- Dimensions: 13 x 11
Great room
- Features: Fireplace
- Level: Main
Kitchen
- Level: Main
- Area: 156
- Dimensions: 13 x 12
Living room
- Level: Main
- Area: 182
- Dimensions: 14 x 13
Basement
- Area: 1270
Heating
- Natural Gas, Electric, Forced Air
Cooling
- Central Air
Appliances
- Included: Range, Refrigerator, Water Softener, Dishwasher, Disposal, Microwave, Double Oven
Features
- Two Story Entry, Ceiling Fan(s), Drain Tile, Formal Dining Room, Garage Floor Drain
- Flooring: Carpet
- Windows: LL Daylight Windows
- Basement: Daylight
- Number of fireplaces: 1
- Fireplace features: Gas Log Lighter
Interior area
- Total structure area: 2,514
- Total interior livable area: 2,514 sqft
- Finished area above ground: 2,514
- Finished area below ground: 0
Video & virtual tour
Property
Parking
- Total spaces: 3
- Parking features: Garage - Attached
- Attached garage spaces: 3
Features
- Levels: Two
- Patio & porch: Porch, Deck
- Exterior features: Sprinkler System, Drain Tile
- Spa features: Whirlpool
- Fencing: Partial
Lot
- Size: 0.28 Acres
- Dimensions: 130 x 95
- Features: Over 1/4 up to 1/2 Acre, City Lot, Corner Lot
Details
- Parcel number: 1620107001000
- Other equipment: Sump Pump
Construction
Type & style
- Home type: SingleFamily
- Property subtype: Single Family Residence
Materials
- Vinyl Siding, Brick/Other
- Foundation: Concrete Perimeter
- Roof: Composition
Condition
- Not New and NOT a Model
- New construction: No
- Year built: 1993
Utilities & green energy
- Sewer: Public Sewer
- Water: Public
- Utilities for property: Electricity Available, Natural Gas Available, Water Available, Sewer Available
Community & HOA
Community
- Subdivision: Cripple Creek South
HOA
- Has HOA: Yes
- Services included: Common Area Maintenance
- HOA fee: $55 annually
- HOA name: Cripple Creek South
Location
- Region: Lincoln
Financial & listing details
- Price per square foot: $177/sqft
- Tax assessed value: $412,400
- Annual tax amount: $5,299
- Date on market: 11/13/2026
- Listing terms: VA Loan,FHA,Conventional,Cash
- Ownership: Fee Simple
- Electric utility on property: Yes
Estimated market value
Not available
Estimated sales range
Not available
Not available
Price history
| Date | Event | Price |
|---|---|---|
| 11/13/2026 | Listed for sale | $444,900+161.7%$177/sqft |
Source:  GPRMLS #22632338 Report a problem | ||
| 7/13/1993 | Sold | $170,000$68/sqft |
Source: Agent Provided Report a problem | ||
Public tax history
| Year | Property taxes | Tax assessment |
|---|---|---|
| 2025 | $5,299 +3.1% | $412,400 +10.9% |
| 2024 | $5,140 -17.5% | $371,900 |
| 2023 | $6,233 -3.6% | $371,900 +14.4% |
| 2022 | $6,463 -0.2% | $325,000 |
| 2021 | $6,477 +17.7% | $325,000 +12.9% |
| 2020 | $5,501 -5.2% | $287,900 |
| 2019 | $5,802 +10.7% | $287,900 +10.2% |
| 2018 | $5,242 +4.5% | $261,300 |
| 2017 | $5,016 -1% | $261,300 +0.4% |
| 2016 | $5,067 | $260,200 |
| 2015 | $5,067 +0.7% | $260,200 +8.5% |
| 2014 | $5,032 +7.8% | $239,900 |
| 2013 | $4,666 | $239,900 |
| 2012 | -- | $239,900 +11.7% |
| 2011 | -- | $214,800 |
| 2010 | -- | $214,800 |
| 2009 | -- | $214,800 -14.1% |
| 2008 | -- | $250,084 |
| 2007 | -- | $250,084 |
| 2006 | -- | $250,084 |
| 2005 | $4,586 +1.3% | -- |
| 2004 | $4,527 | -- |
| 2003 | $4,527 +2.5% | -- |
| 2002 | $4,418 +1% | -- |
| 2001 | $4,375 +7.3% | -- |
| 2000 | $4,076 | -- |
Find assessor info on the county website
Monthly payment
Est. payment
Payment breakdown
Explore the cost of this home by adjusting the details. Changes won't be saved.Climate risks
Neighborhood: 68516
Nearby schools
Schools provided by the listing agent
- Elementary: Humann
- Middle: Pound
- High: Lincoln Southeast
- District: Lincoln Public Schools
Source: GPRMLS. This data may not be complete. We recommend contacting the local school district to confirm school assignments for this home.
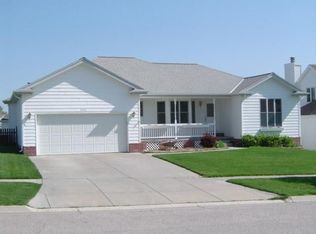
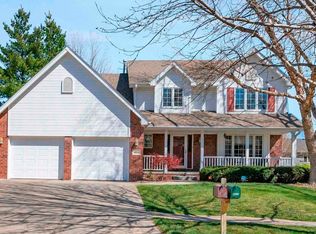
Similar homes
- $469,9004 bd3 ba2.9k sqft6922 S 53rd Ct, Lincoln, NE 68516For Sale
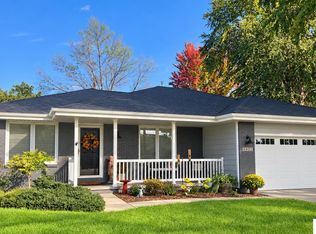
 MLS ID #22632454, Bria Langer, SimpliCity Real Estate. GPRMLS
- $450,0004 bd3 ba2.5k sqft4206 Barkwood Ln, Lincoln, NE 68516For Sale
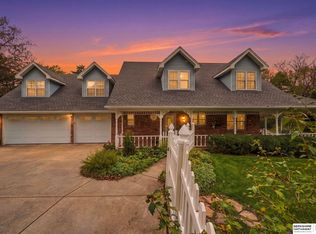 MLS ID #22631987, Mark Salak, BHHS Ambassador Real Estate. GPRMLS
- $449,5004 bd4 ba3k sqft4636 Buffalo Creek Rd, Lincoln, NE 68516For Sale
 MLS ID #22628049, Tiffany Heier, HOME Real Estate. GPRMLS
- $449,5005 bd4 ba3.1k sqft4610 Sugar Creek Ct, Lincoln, NE 68516For Sale
 MLS ID #22630396, Tafe Sup Bergo, Woods Bros Realty. GPRMLS
- $410,0003 bd3 ba2.2k sqft5020 Union Hill Rd, Lincoln, NE 68516For SaleMLS ID #22631936, Amy Ackerman, Nebraska Realty. GPRMLS
- $379,9004 bd3 ba2.2k sqft2822 Oshea Dr, Lincoln, NE 68516For SaleMLS ID #22632479, Miranda West, Nebraska Realty. GPRMLS
- $450,0003 bd4 ba2.9k sqft7220 Woody Creek Ln, Lincoln, NE 68516For SaleMLS ID #22628321, Jen Grossenbacher, HOME Real Estate. GPRMLS
- $459,9004 bd4 ba2.6k sqft8017 S 34th St, Lincoln, NE 68516For SaleMLS ID #22631744, Joe Courtney, Keller Williams Lincoln. GPRMLS
- $459,9004 bd4 ba2.7k sqft7830 S 33rd St, Lincoln, NE 68516For SaleMLS ID #22631433, Daria Springer, HOME Real Estate. GPRMLS
- $419,9504 bd3 ba2.4k sqft6945 S 53rd Ct, Lincoln, NE 68516For SaleMLS ID #22630703, Jennifer Stai, Nebraska Realty. GPRMLS
- $468,0004 bd4 ba2.9k sqft7031 S 30th Pl, Lincoln, NE 68516For SaleMLS ID #22625797, Ben Tran, Keller Williams Lincoln. GPRMLS
- $489,0004 bd4 ba3.3k sqft7010 S 42nd St, Lincoln, NE 68516For SaleMLS ID #22629683, Jodi Woodard, Better Homes and Gardens R.E.. GPRMLS
- $439,0004 bd4 ba3.2k sqft6920 S 51st St, Lincoln, NE 68516For SaleMLS ID #22628164, Shellyn Sands, eXp Realty LLC. GPRMLS
- $429,9004 bd4 ba2.5k sqft6840 Stephanie Ln, Lincoln, NE 68516For SaleMLS ID #22628501, Molly Parde, NP Dodge RE Sales Inc Lincoln. GPRMLS
- $428,0004 bd4 ba2.9k sqft2864 Katelyn Cir, Lincoln, NE 68516For SaleMLS ID #22628420, Andrea Trail, Magnolia Real Estate. GPRMLS
- $449,9004 bd3 ba3.7k sqft6735 Rockwood Ln, Lincoln, NE 68516For SaleMLS ID #22622246, Tamera Toof, NextHome Integrity. GPRMLS
- $424,9004 bd4 ba2.6k sqft7500 S 36th St, Lincoln, NE 68516For SaleMLS ID #22617538, Tim Bayne, Nebraska Realty. GPRMLS
- $500,0004 bd3 ba3.3k sqft7700 S 25th St, Lincoln, NE 68512For SaleMLS ID #22632301, Jordan Bergman, Keller Williams Lincoln. GPRMLS
- $515,0005 bd3 ba2.3k sqft7137 Beaver Hollow Cir, Lincoln, NE 68516For SaleMLS ID #22629579, Jacque Larabee, Liberty Core Real Estate. GPRMLS
- $493,7504 bd3 ba3.3k sqft3539 Cape Charles Rd E, Lincoln, NE 68516For SaleMLS ID #22632427, TJ Gibbons, Nebraska Realty. GPRMLS
