The buzz in Dominion at Steven's Creek is Bugbee Homes. Enjoy our floorplan the Kelsie -2 which offers 1794 sq ft of finish on the main floor and 1384sq ft of finish in the basement. This home backs to a commons area and offers 5 bedrooms, 3 baths, 3 stall garage, 2 electric fireplaces, 9ft ceilings on main floor and in the basement, tile floors in the bathrooms, LVP flooring in the kitchen, dining, great room, pantry, laundry and entry. This home also has undercabinet lighting, walk in tile shower, bench seat and lockers, full walkout basement, 12x18 covered composite deck that leads down to a 18x30 patio, and wet bar in the basement. Sod and sprinklers, quartz countertops and home stereo system. Soft close cabinets and stone and vinyl exterior. Builder is offering $3,000 to buyer with acceptable offer for closing costs, prepaids, or appliance allowance!
New construction
$673,725
10930 Grantham Dr, Lincoln, NE 68527
5beds
3,178sqft
:
Get pre-qualified$4,582/mo
Single Family Residence
Built in 2026
8,276 Square Feet Lot
$-- Zestimate®
$212/sqft
$8/mo HOA
What's special
Full walkout basementSod and sprinklersWalk in tile showerQuartz countertopsStone and vinyl exteriorSoft close cabinetsHome stereo system
- 170 days |
- 159 |
- 3 |
Zillow last checked:
Listing updated:
Listed by:
Susan Luxford 402-525-7367,
HOME Real Estate,
Katie Bugbee 402-416-7040,
HOME Real Estate
Source: GPRMLS,MLS#: 22603681
Facts & features
Interior
Bedrooms & bathrooms
- Bedrooms: 5
- Bathrooms: 3
- Full bathrooms: 2
- 3/4 bathrooms: 1
- Main level bathrooms: 2
Primary bedroom
- Level: Main
- Area: 210
- Dimensions: 14 x 15
Bedroom 2
- Level: Main
- Area: 154
- Dimensions: 11 x 14
Bedroom 3
- Level: Main
- Area: 132
- Dimensions: 11 x 12
Bedroom 4
- Level: Basement
- Area: 143
- Dimensions: 11 x 13
Bedroom 5
- Level: Basement
- Area: 169
- Dimensions: 13 x 13
Primary bathroom
- Features: 3/4
Family room
- Level: Basement
- Area: 720
- Dimensions: 18 x 40
Kitchen
- Level: Main
- Area: 156
- Dimensions: 12 x 13
Living room
- Level: Main
- Area: 288
- Dimensions: 16 x 18
Basement
- Area: 1794
Heating
- Natural Gas, Forced Air
Cooling
- Central Air
Features
- Basement: Walk-Out Access,Partially Finished
- Number of fireplaces: 2
- Fireplace features: Electric
Interior area
- Total structure area: 3,178
- Total interior livable area: 3,178 sqft
- Finished area above ground: 1,794
- Finished area below ground: 1,384
Property
Parking
- Total spaces: 3
- Parking features: Attached
- Attached garage spaces: 3
Features
- Patio & porch: Covered Deck
- Exterior features: Sprinkler System, Drain Tile
- Fencing: None
Lot
- Size: 8,276 Square Feet
- Dimensions: 74 x 120
- Features: Up to 1/4 Acre.
Details
- Parcel number: 1724222004000
Construction
Type & style
- Home type: SingleFamily
- Architectural style: Ranch
- Property subtype: Single Family Residence
Materials
- Foundation: Concrete Perimeter
- Roof: Composition
Condition
- Under Construction
- New construction: Yes
- Year built: 2026
Details
- Builder name: Bugbee Homes
Utilities & green energy
- Sewer: Public Sewer
- Water: Public
Community & HOA
Community
- Subdivision: Dominion Steven's Creek
HOA
- Has HOA: Yes
- HOA fee: $100 annually
- HOA name: Dominion at Steven's Creek
Location
- Region: Lincoln
Financial & listing details
- Price per square foot: $212/sqft
- Tax assessed value: $124,200
- Annual tax amount: $1,509
- Date on market: 2/9/2026
- Listing terms: VA Loan,FHA,Conventional,Cash
- Ownership: Fee Simple
Estimated market value
Not available
Estimated sales range
Not available
Not available
Price history
| Date | Event | Price |
|---|---|---|
| 3/9/2026 | Price change | $673,725+2.1%$212/sqft |
Source:  GPRMLS #22603681 Report a problem GPRMLS #22603681 Report a problem | ||
| 2/9/2026 | Listed for sale | $659,725+625%$208/sqft |
Source: GPRMLS #22603681 Report a problem | ||
| 1/21/2025 | Sold | $91,000-81.6%$29/sqft |
Source: Public Record Report a problem | ||
| 7/29/2022 | Sold | $495,000+264.2%$156/sqft |
Source: Public Record Report a problem | ||
| 2/22/2022 | Listed for sale | $135,900+46.1%$43/sqft |
Source: GPRMLS #22203398 Report a problem | ||
| 12/21/2021 | Sold | $93,000+43.1%$29/sqft |
Source: Public Record Report a problem | ||
| 1/15/2021 | Sold | $65,000-7.1%$20/sqft |
Source: Public Record Report a problem | ||
| 9/8/2020 | Sold | $70,000$22/sqft |
Source: Public Record Report a problem | ||
| 9/11/2019 | Sold | $70,000$22/sqft |
Source: Public Record Report a problem | ||
Public tax history
| Year | Property taxes | Tax assessment |
|---|---|---|
| 2025 | $1,509 +155.3% | $124,200 +125% |
| 2024 | $591 -67.3% | $55,200 -50% |
| 2023 | $1,810 +136.5% | $110,400 +183.1% |
| 2022 | $765 +201.5% | $39,000 +200% |
| 2021 | $254 | $13,000 |
Find assessor info on the county website
Monthly payment
Est. payment
Payment breakdown
Explore the cost of this home by adjusting the details. Changes won't be saved.Climate risks
Neighborhood: 68527
Nearby schools
GreatSchools rating
- 7/10ROBINSON ELEMENTARY SCHOOLGrades: PK-5Distance: 0.6 mi
- 3/10C Culler Middle SchoolGrades: 6-8Distance: 4 mi
- 8/10Lincoln East High SchoolGrades: 9-12Distance: 3 mi
Schools provided by the listing agent
- Elementary: Robinson
- Middle: Culler
- High: Lincoln East
- District: Lincoln Public Schools
Source: GPRMLS. This data may not be complete. We recommend contacting the local school district to confirm school assignments for this home.
- $124,200-- bd-- ba-- sqft10920 Grantham Dr, Lincoln, NE 68527Off Market
- $124,200-- bd-- ba-- sqft10940 Grantham Dr, Lincoln, NE 68527Off Market
- $86,000-- bd-- ba-- sqft10910 Grantham Dr, Lincoln, NE 68527Sold
- $533,5002 bd3 ba1.7k sqft854 Dartford Ln, Lincoln, NE 68527Off Market
- $124,200-- bd-- ba-- sqft10950 Grantham Dr, Lincoln, NE 68527Off Market
- $619,9005 bd3 ba3.4k sqft10900 Grantham Dr, Lincoln, NE 68527Sold
- $95,500-- sqft859 N 110th St, Lincoln, NE 68527Sold
- $665,0005 bd3 ba3.3k sqft10821 Century Ln, Lincoln, NE 68527Sold
A local agent can set up tours, give advice and negotiate with sellers.
A local lender can help you make sure your offer is ready when you are.
Similar homes
- $625,0004 bd3 ba3.3k sqft829 Regiment Rd, Lincoln, NE 68527New Construction
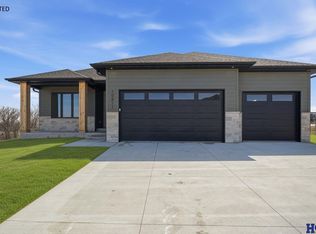
 MLS ID #22613188, Jeffrey Searcy, HOME Real Estate. GPRMLS
 - $594,9505 bd3 ba3.3k sqft602 107th St, Lincoln, NE 68527New Construction
 MLS ID #22613046, Vladimir Oulianov, Woods Bros Realty. GPRMLS
 - $609,9505 bd3 ba3.2k sqft443 Deep Water Dr, Lincoln, NE 68527New Construction
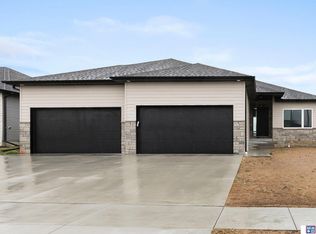 MLS ID #22609899, Vladimir Oulianov, Woods Bros Realty. GPRMLS
 - $520,0006 bd3 ba2.9k sqft1224 N 100th St, Lincoln, NE 68527For Sale
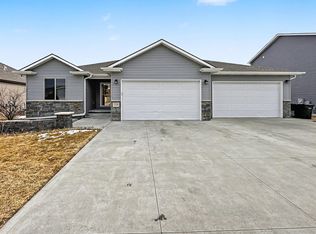 MLS ID #22617656, Bailey Hedgecock, Nebraska Realty. GPRMLS
 - $684,9004 bd3 ba3.1k sqft2141 Big Timber Rd, Lincoln, NE 68520For SaleMLS ID #22615233, Whitney Korger, SimpliCity Real Estate. GPRMLS
- $670,0005 bd3 ba3.4k sqft6141 S 97th St, Lincoln, NE 68526For SaleMLS ID #22618581, Debbie Messineo, HOME Real Estate. GPRMLS
- from $501,5004 bd3 ba2.5k sqftGrace Plan, Dominion at Stevens Creek, Lincoln, NE 68527New ConstructionSchneider Custom Homes
- $749,9004 bd3 ba3.5k sqft921 S 88th St, Lincoln, NE 68520For SaleMLS ID #22617505, Anne Marie Frerichs, REMAX Concepts. GPRMLS
- $650,0004 bd4 ba3.3k sqft2748 S Creek Rd, Lincoln, NE 68516For SaleMLS ID #22620961, Steve Taylor, NP Dodge RE Sales Inc Lincoln. GPRMLS
- $549,9007 bd3 ba3k sqft7535 Tavin Dr, Lincoln, NE 68516For SaleMLS ID #22621456, Bob Adams, HOME Real Estate. GPRMLS
- from $429,5005 bd3 ba1.5k sqftJoslyn Plan, Dominion at Stevens Creek, Lincoln, NE 68527New ConstructionSchneider Custom Homes
- $539,0004 bd3 ba3.1k sqft9207 Triana Ln, Lincoln, NE 68520New ConstructionMLS ID #22621478, Jeffrey Searcy, HOME Real Estate. GPRMLS
- $539,0004 bd3 ba3.1k sqft9215 Triana Ln, Lincoln, NE 68520New ConstructionMLS ID #22621480, Jeffrey Searcy, HOME Real Estate. GPRMLS
- $612,0005 bd3 ba2.7k sqft8716 S 83rd Ct, Lincoln, NE 68516For SaleMLS ID #22618442, Katie Ulrich, HOME Real Estate. GPRMLS
- $515,0005 bd3 ba2.8k sqft3406 Desperado Dr, Lincoln, NE 68507For SaleMLS ID #22612307, Kalyssa Duncan, NextHome Integrity. GPRMLS
- $890,0005 bd3 ba3.8k sqft9160 Hillcrest Trl, Lincoln, NE 68510New ConstructionMLS ID #22619730, Andrew Thomas, Trivera Realty. GPRMLS
- $660,0005 bd3 ba3.3k sqft7565 Bernard Dr, Lincoln, NE 68516New ConstructionMLS ID #22617231, Jeffrey Searcy, HOME Real Estate. GPRMLS
- $489,9005 bd3 ba2.7k sqft7246 N 49th St, Lincoln, NE 68514For SaleMLS ID #22621414, Paul Malone, Nebraska Realty. GPRMLS
- $479,0004 bd3 ba2.7k sqft3123 N 93rd Ct, Lincoln, NE 68507For SaleMLS ID #22616065, Lisa Stanczyk, BancWise Realty. GPRMLS
- $655,0004 bd3 ba3.1k sqft9209 Marbella Dr, Lincoln, NE 68520New ConstructionMLS ID #22607003, Jayson Becker, BancWise Realty. GPRMLS
