Welcome to this stunning home located in Grandview's Estate. This open concept 7 bedroom will be perfect for your large blended family to enjoy with everyone having their own room. The Head of the household will have a ensuite with dual vanity sink, large walk-in closet, which is conveniently located on the other side of the home from the other two bedrooms on first floor. You get 3 full bathrooms ; two upstairs and one in the basement with Dual vanity to help get everyone ready for their day. The 4 bedrooms in the basement will be great for the kids. A 4 stall garage that is insulated with new drywall and paint.
For sale
Price cut: $5K (9/24)
$520,000
7535 Tavin Dr, Lincoln, NE 68516
7beds
3,065sqft
Single Family Residence
Built in 2017
10,454 Square Feet Lot
$-- Zestimate®
$170/sqft
$15/mo HOA
What's special
Open conceptLarge walk-in closet
- 84 days
- 380
- 32
Zillow last checked:
Listing updated:
Listed by:
Bob Adams 402-314-0502,
HOME Real Estate
Source: GPRMLS,MLS#: 22621456
Facts & features
Interior
Bedrooms & bathrooms
- Bedrooms: 7
- Bathrooms: 3
- Full bathrooms: 3
- Main level bathrooms: 2
Primary bedroom
- Level: Main
- Area: 169
- Dimensions: 13 x 13
Bedroom 2
- Level: Main
- Area: 120
- Dimensions: 12 x 10
Bedroom 3
- Level: Main
- Area: 132
- Dimensions: 12 x 11
Bedroom 4
- Level: Basement
- Area: 132
- Dimensions: 12 x 11
Bedroom 5
- Level: Basement
- Area: 121
- Dimensions: 11 x 11
Primary bathroom
- Features: Full
Family room
- Area: 400
- Dimensions: 25 x 16
Kitchen
- Area: 121
- Dimensions: 11 x 11
Basement
- Area: 1418
Heating
- Natural Gas, Heat Pump
Cooling
- Heat Pump
Appliances
- Included: Water Purifier, Range, Ice Maker, Refrigerator, Water Softener, Freezer, Washer, Dishwasher, Dryer, Disposal, Microwave
Features
- Ceiling Fan(s), Drain Tile
- Flooring: Carpet
- Basement: Walk-Up Access
- Has fireplace: Yes
- Fireplace features: Electric
Interior area
- Total structure area: 3,065
- Total interior livable area: 3,065 sqft
- Finished area above ground: 1,647
- Finished area below ground: 1,418
Property
Parking
- Total spaces: 4
- Parking features: Garage - Attached
- Attached garage spaces: 4
Features
- Patio & porch: Porch
- Fencing: Vinyl
Lot
- Size: 10,454 Square Feet
- Features: Up to 1/4 Acre., City Lot
Details
- Parcel number: 16.27.350.002.000
- Other equipment: Sump Pump
Construction
Type & style
- Home type: SingleFamily
- Architectural style: Ranch,Traditional
- Property subtype: Single Family Residence
Materials
- Brick/Other
- Foundation: Block
- Roof: Composition
Condition
- Not New and NOT a Model
- New construction: No
- Year built: 2017
Utilities & green energy
- Water: Public
- Utilities for property: Electricity Available, Natural Gas Available, Water Available, Phone Available, Cable Available
Community & HOA
Community
- Subdivision: Grandview Estates
HOA
- Has HOA: Yes
- HOA fee: $15 monthly
- HOA name: Grandview
Location
- Region: Lincoln
Financial & listing details
- Price per square foot: $170/sqft
- Tax assessed value: $462,900
- Annual tax amount: $5,900
- Date on market: 7/28/2026
- Listing terms: Private Financing Available,VA Loan,FHA,Conventional,Cash
- Ownership: Fee Simple
- Electric utility on property: Yes
Estimated market value
Not available
Estimated sales range
Not available
Not available
Price history
| Date | Event | Price |
|---|---|---|
| 9/24/2026 | Price change | $520,000-1%$170/sqft |
Source:  GPRMLS #22621456 Report a problem GPRMLS #22621456 Report a problem | ||
| 8/31/2026 | Price change | $525,000-1.9%$171/sqft |
Source: GPRMLS #22621456 Report a problem | ||
| 8/11/2026 | Price change | $535,000-2.7%$175/sqft |
Source: GPRMLS #22621456 Report a problem | ||
| 7/28/2026 | Listed for sale | $549,900-3.1%$179/sqft |
Source: GPRMLS #22621456 Report a problem | ||
| 7/17/2026 | Listing removed | $567,667$185/sqft |
Source: GPRMLS #22613511 Report a problem | ||
| 5/29/2026 | Listed for sale | $567,667+20.8%$185/sqft |
Source: GPRMLS #22613511 Report a problem | ||
| 5/13/2026 | Sold | $470,000+11.9%$153/sqft |
Source: Public Record Report a problem | ||
| 6/9/2023 | Sold | $420,000+2.9%$137/sqft |
Source: Public Record Report a problem | ||
| 3/18/2021 | Sold | $408,000-2.8%$133/sqft |
Source: Public Record Report a problem | ||
| 3/4/2021 | Pending sale | $419,900$137/sqft |
Source: Owner Report a problem | ||
| 3/3/2021 | Listed for sale | $419,900+31.2%$137/sqft |
Source: Owner Report a problem | ||
| 4/27/2018 | Sold | $319,950+344.4%$104/sqft |
Source: GPRMLS #L10143712 Report a problem | ||
| 5/5/2017 | Sold | $72,000$23/sqft |
Source: GPRMLS #L10135855 Report a problem | ||
Public tax history
| Year | Property taxes | Tax assessment |
|---|---|---|
| 2025 | $5,805 -0.8% | $462,900 +7.6% |
| 2024 | $5,852 -14.6% | $430,100 +5.2% |
| 2023 | $6,851 +2% | $408,900 +22.1% |
| 2022 | $6,717 -1.2% | $334,900 |
| 2021 | $6,798 +10.5% | $334,900 +5.3% |
| 2020 | $6,153 -1.9% | $318,000 |
| 2019 | $6,272 +7.3% | $318,000 +6.3% |
| 2018 | $5,844 +4.6% | $299,200 +444% |
| 2017 | $5,585 +17128.3% | $55,000 +3135.3% |
| 2016 | $32 | $1,700 |
Find assessor info on the county website
Monthly payment
Est. payment
Payment breakdown
Explore the cost of this home by adjusting the details. Changes won't be saved.Climate risks
Neighborhood: 68516
Nearby schools
Schools provided by the listing agent
- Elementary: Wysong
- Middle: Moore
- High: Lincoln Southwest
- District: Lincoln Public Schools
Source: GPRMLS. This data may not be complete. We recommend contacting the local school district to confirm school assignments for this home.
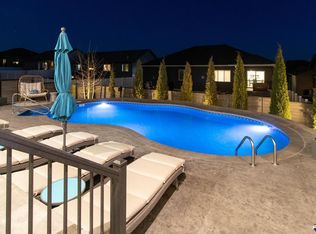


Similar homes
- $499,0005 bd3 ba2.8k sqft7244 Rebel Dr, Lincoln, NE 68516For Sale
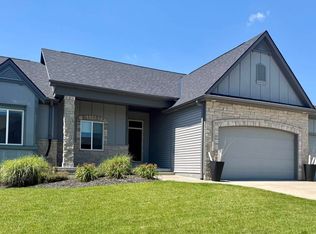
 MLS ID #22629249, Krislin Garrison, Nebraska Realty. GPRMLS
 - $564,9005 bd3 ba3.2k sqft9505 Fairbury Ln, Lincoln, NE 68516For Sale
 MLS ID #22621795, John Hejl, SimpliCity Real Estate. GPRMLS
 - $514,9505 bd3 ba2.9k sqft8737 S 83rd Ct, Lincoln, NE 68516For Sale
 MLS ID #22628268, Bayley Brake, Woods Bros Realty. GPRMLS
 - $519,9004 bd3 ba3k sqft9331 S 32nd St, Lincoln, NE 68516For Sale
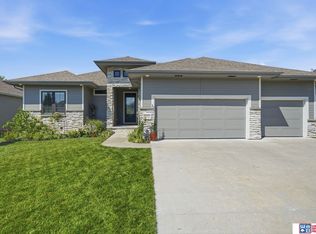 MLS ID #22629469, Austin Yurth, Woods Bros Realty. GPRMLS
 - $529,9505 bd3 ba3k sqft7930 Ephraem Ln, Lincoln, NE 68516New ConstructionMLS ID #22623531, Vladimir Oulianov, Woods Bros Realty. GPRMLS
- $535,0005 bd4 ba3.4k sqft8726 S 82nd St, Lincoln, NE 68516For SaleMLS ID #22623434, Bill Catlett, Nebraska Realty. GPRMLS
- $567,9505 bd3 ba2.7k sqft8716 S 83rd Ct, Lincoln, NE 68516For SaleMLS ID #22628149, Katie Ulrich, HOME Real Estate. GPRMLS
- $459,9004 bd3 ba2.4k sqft7420 Yankee Woods Dr, Lincoln, NE 68516For SaleMLS ID #22625856, Austin Yurth, Woods Bros Realty. GPRMLS
- $560,8025 bd3 ba2.9k sqft8121 Kallum Dr, Lincoln, NE 68516New ConstructionMLS ID #22626633, Katie Ulrich, HOME Real Estate. GPRMLS
- $559,0005 bd3 ba2.7k sqft9229 S 80th St, Lincoln, NE 68516New ConstructionMLS ID #22627815, Susan Wilson, Woods Bros Realty. GPRMLS
- $589,9505 bd3 ba3.3k sqft6516 Julia Cir, Lincoln, NE 68516For SaleMLS ID #22628710, Jennifer Stai, Nebraska Realty. GPRMLS
- $580,0004 bd3 ba3.2k sqft9515 Breashears St, Lincoln, NE 68516New ConstructionMLS ID #22628048, Brandon Roseberry, SimpliCity Real Estate. GPRMLS
- $498,5004 bd3 ba3.2k sqft8942 S 29th St, Lincoln, NE 68516For SaleMLS ID #22626390, Bryan Trost, BancWise Realty. GPRMLS
- $619,9005 bd3 ba3.1k sqft9520 Delano Dr, Lincoln, NE 68516New ConstructionMLS ID #22628617, Ben Bleicher, BHHS Ambassador Real Estate. GPRMLS
- $550,0005 bd6 ba3.9k sqft7620 Kennelley Dr, Lincoln, NE 68516For SaleMLS ID #22622061, Jill Heng, Nebraska Realty. GPRMLS
- $575,0005 bd4 ba3k sqft7630 Ponce Dr, Lincoln, NE 68516New ConstructionMLS ID #22622773, Amy Mosser, Woods Bros Realty. GPRMLS
- $525,0005 bd3 ba3.1k sqft9101 Castle Pine Dr, Lincoln, NE 68516New ConstructionMLS ID #22618890, Vladimir Oulianov, Woods Bros Realty. GPRMLS
- $510,0005 bd3 ba3.1k sqft8333 Katrina Ln, Lincoln, NE 68512For SaleMLS ID #22627601, Ben Bleicher, BHHS Ambassador Real Estate. GPRMLS
- $614,9005 bd4 ba3.3k sqft7755 Aero Cir, Lincoln, NE 68516New ConstructionMLS ID #22628618, Ben Bleicher, BHHS Ambassador Real Estate. GPRMLS
