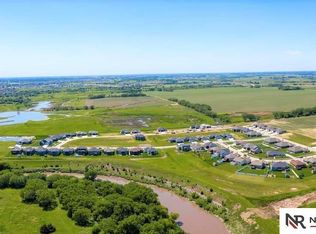
Come see this stunning 5 bd 3 bath walkout ranch situated in a quiet and secluded NE neighborhood. This home features open floor plan, Vaulted ceilings, Gas Fireplace, lots of LVP flooring throughout much of the home, Beautiful Kitchen Complete W/ Quartz countertops, Stainless steel appliances W/ gas stove, Tile back splash and Cabinets that are dove tailed drawers W/ soft close, large pantry, 1st floor laundry, Large Primary bedroom features a great private bath with double sinks, Quartz counter tops, tiled shower and walk-in closet. Down stairs the fully finished walkout basement boast a large family room complete W/ great wet Bar , 2- large bedrooms, office/workout room, and bathroom. You will also love the large 3-stall garage as well as the maintenance free composite deck to sit out on and enjoy. This home is conveniently located W/ easy access to I-80 corridor, shopping, restaurants, & downtown Make your appointment today to see all this terrific home has to offer.
For sale
$478,000
7246 N 49th St, Lincoln, NE 68514
5beds
2,764sqft
Single Family Residence
Built in 2022
7,405 Square Feet Lot
$476,100 Zestimate®
$173/sqft
$8/mo HOA
What's special
Maintenance free composite deckWet barWalk-in closetFully finished walkout basementLarge family roomOpen floor planVaulted ceilings
- 15 days
- 203
- 6
Zillow last checked:
Listing updated:
Listed by:
Paul Malone 402-770-7301,
Nebraska Realty
Source: GPRMLS,MLS#: 22629024
Facts & features
Interior
Bedrooms & bathrooms
- Bedrooms: 5
- Bathrooms: 3
- Full bathrooms: 2
- 3/4 bathrooms: 1
- Main level bathrooms: 2
Primary bedroom
- Level: Main
- Area: 168
- Dimensions: 12 x 14
Bedroom 2
- Level: Main
- Area: 110
- Dimensions: 11 x 10
Bedroom 3
- Level: Main
- Area: 100
- Dimensions: 10 x 10
Bedroom 4
- Level: Basement
- Area: 168
- Dimensions: 12 x 14
Bedroom 5
- Level: Basement
- Area: 156
- Dimensions: 12 x 13
Primary bathroom
- Features: 3/4, Shower, Double Sinks
Family room
- Level: Basement
- Area: 420
- Dimensions: 20 x 21
Great room
- Level: Main
Kitchen
- Level: Main
- Area: 117
- Dimensions: 9 x 13
Basement
- Area: 1414
Office
- Level: Basement
- Area: 168
- Dimensions: 14 x 12
Heating
- Natural Gas, Forced Air
Cooling
- Central Air
Appliances
- Included: Range, Refrigerator, Water Softener, Washer, Dishwasher, Dryer, Disposal
Features
- Wet Bar, Ceiling Fan(s), Drain Tile, Pantry
- Basement: Daylight,Walk-Out Access,Finished
- Number of fireplaces: 1
- Fireplace features: Electric
Interior area
- Total structure area: 2,764
- Total interior livable area: 2,764 sqft
- Finished area above ground: 1,414
- Finished area below ground: 1,350
Property
Parking
- Total spaces: 3
- Parking features: Garage - Attached
- Attached garage spaces: 3
Features
- Patio & porch: Porch, Patio
- Exterior features: Sprinkler System, Drain Tile
- Fencing: None
Lot
- Size: 7,405 Square Feet
- Dimensions: 66 x 106 x 66 x 113
- Features: Up to 1/4 Acre., City Lot, Curb Cut, Curb and Gutter, Sloped, Paved, Common Area
Details
- Parcel number: 1832214009000
- Other equipment: Sump Pump
Construction
Type & style
- Home type: SingleFamily
- Architectural style: Ranch
- Property subtype: Single Family Residence
Materials
- Vinyl Siding, Masonite
- Foundation: Concrete Perimeter
Condition
- Not New and NOT a Model
- New construction: No
- Year built: 2022
Utilities & green energy
- Sewer: Public Sewer
- Water: Public
Community & HOA
Community
- Subdivision: Northbank Preserve
HOA
- Has HOA: Yes
- Services included: Common Area Maintenance
- HOA fee: $100 annually
- HOA name: Northbank Preserve
Location
- Region: Lincoln
Financial & listing details
- Price per square foot: $173/sqft
- Tax assessed value: $389,500
- Annual tax amount: $4,888
- Date on market: 10/8/2026
- Listing terms: VA Loan,FHA,Conventional,Cash
- Ownership: Fee Simple
- Road surface type: Paved
Estimated market value
$476,100
$452,000 - $500,000
$2,820/mo
Price history
| Date | Event | Price |
|---|---|---|
| 10/8/2026 | Listed for sale | $478,000-1.1%$173/sqft |
Source:  GPRMLS #22629024 Report a problem GPRMLS #22629024 Report a problem | ||
| 10/7/2026 | Listing removed | $483,200$175/sqft |
Source: GPRMLS #22623009 Report a problem | ||
| 8/12/2026 | Listed for sale | $483,200-1.4%$175/sqft |
Source: GPRMLS #22623009 Report a problem | ||
| 8/12/2026 | Listing removed | $489,900$177/sqft |
Source: GPRMLS #22621414 Report a problem | ||
| 6/5/2026 | Listed for sale | $489,900+21.1%$177/sqft |
Source: GPRMLS #22615090 Report a problem | ||
| 12/2/2022 | Sold | $404,574+585.7%$146/sqft |
Source: GPRMLS #22201751 Report a problem | ||
| 3/28/2022 | Sold | $59,000-84.8%$21/sqft |
Source: GPRMLS #22014250 Report a problem | ||
| 1/29/2022 | Pending sale | $389,380+21.3%$141/sqft |
Source: GPRMLS #22201751 Report a problem | ||
| 7/13/2021 | Sold | $321,000+444.1%$116/sqft |
Source: Public Record Report a problem | ||
| 6/8/2021 | Listed for sale | $59,000+5.4%$21/sqft |
Source: GPRMLS #22014250 Report a problem | ||
| 6/11/2020 | Listed for sale | $56,000$20/sqft |
Source: Nebraska Realty #22014250 Report a problem | ||
Public tax history
| Year | Property taxes | Tax assessment |
|---|---|---|
| 2025 | $4,888 -5.3% | $389,500 +5.4% |
| 2024 | $5,164 -11.6% | $369,600 +7.1% |
| 2023 | $5,839 +475.8% | $345,200 +590.4% |
| 2022 | $1,014 0% | $50,000 |
| 2021 | $1,014 | $50,000 |
| 2020 | -- | $50,000 |
| 2019 | $1,001 +528.7% | $50,000 +525% |
| 2018 | $159 | $8,000 |
Find assessor info on the county website
Monthly payment
Est. payment
Payment breakdown
Explore the cost of this home by adjusting the details. Changes won't be saved.Climate risks
Neighborhood: 68514
Nearby schools
Schools provided by the listing agent
- Elementary: Norwood Park
- Middle: Dawes
- High: Lincoln Northeast
- District: Lincoln Public Schools
Source: GPRMLS. This data may not be complete. We recommend contacting the local school district to confirm school assignments for this home.
Similar homes
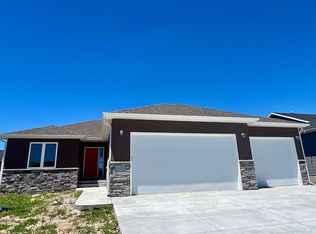
- $459,9003 bd3 ba2k sqft7322 N 49th St, Lincoln, NE 68514For Sale

 MLS ID #22623534, Katie Kazebeer, The 1867 Collective. GPRMLS
 - $530,0005 bd3 ba3.2k sqft1600 W Avalanche Rd, Lincoln, NE 68521For Sale
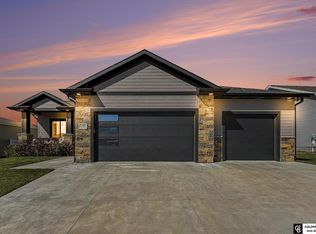 MLS ID #22629434, Abby Goodijohn, Coldwell Banker NHS RE. GPRMLS
 - $680,0005 bd3 ba3.1k sqft7222 N 49th St, Lincoln, NE 68514New Construction
 MLS ID #22615165, Ageda Montes de Oca, Woods Bros Realty. GPRMLS
 - $465,0004 bd3 ba2.5k sqft733 Middleton Ave, Lincoln, NE 68521For Sale
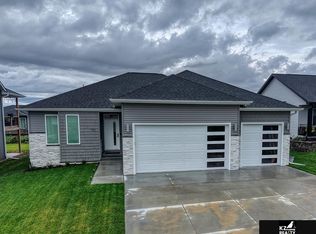 MLS ID #22626674, Kim Zwiener, KZ Realty. GPRMLS
 - $499,0005 bd3 ba2.8k sqft7244 Rebel Dr, Lincoln, NE 68516For SaleMLS ID #22629249, Krislin Garrison, Nebraska Realty. GPRMLS
- $479,9004 bd3 ba3.2k sqft2725 Hoy St, Lincoln, NE 68516For SaleMLS ID #22628493, Derek Hilgert, REMAX Concepts. GPRMLS
- $419,0006 bd4 ba3.2k sqft5001 Valley Forge Rd, Lincoln, NE 68521For SaleMLS ID #22628562, Mark Faatz, Nebraska Realty. GPRMLS
- $500,0005 bd4 ba3.9k sqft10348 White Pine Rd, Lincoln, NE 68527For SaleMLS ID #22629078, Jill Heng, Nebraska Realty. GPRMLS
- $499,0004 bd3 ba2k sqft700 Blue Sage Blvd, Lincoln, NE 68521For SaleMLS ID #22625185, Cheryl Olson, Woods Bros Realty. GPRMLS
- $399,8004 bd3 ba2.7k sqft5425 S 78th St, Lincoln, NE 68516For SaleMLS ID #22630180, Heidi Brandt, HOME Real Estate. GPRMLS
- $405,0005 bd3 ba3.2k sqft7515 Ali Dr, Lincoln, NE 68507For SaleMLS ID #22625780, Arla Fowler, Nebraska Realty. GPRMLS
- $447,5004 bd3 ba3k sqft3620 S 34th St, Lincoln, NE 68506For SaleMLS ID #22623034, Amy Kriz, Nebraska Realty. GPRMLS
- $539,0005 bd3 ba3.1k sqft6801 Monarch Dr, Lincoln, NE 68516For SaleMLS ID #22629716, Jordan Schneider, Keller Williams Lincoln. GPRMLS
- $432,0003 bd3 ba2.5k sqft7421 N 11th St, Lincoln, NE 68521For SaleMLS ID #22626477, Katy Manning, HOME Real Estate. GPRMLS
- $325,0005 bd2 ba2.3k sqft7210 Platte Ave, Lincoln, NE 68507New ConstructionMLS ID #22629152, Charli Hartshorn, REMAX Concepts. GPRMLS
- $455,0004 bd4 ba3k sqft7310 S 34th Ct, Lincoln, NE 68516For SaleMLS ID #22626382, Darlene Starman, Woods Bros Realty. GPRMLS
- $519,9004 bd3 ba2.9k sqft2911 Hoy St, Lincoln, NE 68516For SaleMLS ID #22624446, Lois Kohmetscher, Woods Bros Realty. GPRMLS
- $419,9004 bd3 ba2.6k sqft1621 Broadmoore Dr, Lincoln, NE 68506For SaleMLS ID #22624001, Karen Karr, NP Dodge RE Sales Inc Lincoln. GPRMLS
- $535,0006 bd3 ba2.5k sqft9400 Dalton Dr, Lincoln, NE 68516New ConstructionMLS ID #22629600, Amanda Wasser, Nebraska Realty. GPRMLS
- $372,5003 bd3 ba2.2k sqft2106 Old Glory Rd, Lincoln, NE 68521For SaleMLS ID #22628716, Chad Francisco, HOME Real Estate. GPRMLS
