This incredible walkout ranch delivers easy one-level living upstairs and a fully finished basement that opens right onto your backyard oasis. Dive into the underground salt water pool or relax and unwind in the dry sauna. The living room welcomes guests, the kitchen opens to the 3 seasons sun room. The deck is perfectly located with views of the pool and commons area. The main floor also includes the primary bedroom and 2 additional bedrooms. The large family room, rec room and sitting room/office are all located on the lower level. The 2 stall garage is heated and includes 2 ceiling fans. The shed by the pool adds extra storage. Conveniently located in Bicentennial Estates with easy access to Superior and I-80. Call today for schedule a showing.
For sale
$387,500
2106 Old Glory Rd, Lincoln, NE 68521
3beds
2,282sqft
Single Family Residence
Built in 1978
6,534 Square Feet Lot
$-- Zestimate®
$170/sqft
$9/mo HOA
What's special
Underground salt water poolWalkout ranchEasy one-level living upstairsDry sauna
- 18 days
- 842
- 57
Zillow last checked:
Listing updated:
Listed by:
Chad Francisco 402-219-3338,
HOME Real Estate
Source: GPRMLS,MLS#: 22626395
Facts & features
Interior
Bedrooms & bathrooms
- Bedrooms: 3
- Bathrooms: 3
- 3/4 bathrooms: 2
- 1/2 bathrooms: 1
- Main level bathrooms: 2
Primary bedroom
- Features: Wall/Wall Carpeting
- Level: Main
- Area: 169
- Dimensions: 13 x 13
Bedroom 2
- Features: Wall/Wall Carpeting
- Level: Main
- Area: 120
- Dimensions: 12 x 10
Bedroom 3
- Features: Wall/Wall Carpeting
- Level: Main
- Area: 132
- Dimensions: 12 x 11
Primary bathroom
- Features: 3/4
Family room
- Features: Wall/Wall Carpeting
- Level: Basement
- Area: 322
- Dimensions: 23 x 14
Kitchen
- Features: Wood Floor
- Level: Main
- Area: 90
- Dimensions: 10 x 9
Living room
- Features: Wall/Wall Carpeting
- Level: Main
- Area: 210
- Dimensions: 14 x 15
Basement
- Area: 1118
Heating
- Natural Gas, Forced Air
Cooling
- Central Air
Appliances
- Included: Range, Refrigerator, Washer, Dishwasher, Dryer, Disposal
- Laundry: Wall/Wall Carpeting
Features
- 2nd Kitchen, Ceiling Fan(s)
- Flooring: Carpet
- Basement: Walk-Out Access
- Number of fireplaces: 1
- Fireplace features: Gas Log
Interior area
- Total structure area: 2,282
- Total interior livable area: 2,282 sqft
- Finished area above ground: 1,164
- Finished area below ground: 1,118
Property
Parking
- Total spaces: 2
- Parking features: Garage - Attached
- Attached garage spaces: 2
Features
- Patio & porch: Porch, Patio, Deck
- Exterior features: Sprinkler System, Gas Grill
- Has private pool: Yes
- Pool features: In Ground
- Fencing: Wood
Lot
- Size: 6,534 Square Feet
- Dimensions: 110 x 60
- Features: Up to 1/4 Acre., City Lot, Common Area
Details
- Additional structures: Shed(s)
- Parcel number: 1101418008000
- Other equipment: Sump Pump
Construction
Type & style
- Home type: SingleFamily
- Architectural style: Ranch,Traditional
- Property subtype: Single Family Residence
Materials
- Vinyl Siding, Brick/Other
- Foundation: Concrete Perimeter
- Roof: Composition
Condition
- Not New and NOT a Model
- New construction: No
- Year built: 1978
Utilities & green energy
- Sewer: Public Sewer
- Water: Public
- Utilities for property: Electricity Available, Natural Gas Available, Water Available, Sewer Available, Storm Sewer, Cable Available
Community & HOA
Community
- Subdivision: Bicentennial Estates
HOA
- Has HOA: Yes
- Services included: Common Area Maintenance
- HOA fee: $103 annually
- HOA name: Bicentennial Estates
Location
- Region: Lincoln
Financial & listing details
- Price per square foot: $170/sqft
- Tax assessed value: $349,100
- Annual tax amount: $36
- Date on market: 9/11/2026
- Listing terms: VA Loan,FHA,Conventional,Cash
- Ownership: Fee Simple
- Electric utility on property: Yes
Estimated market value
Not available
Estimated sales range
Not available
Not available
Price history
| Date | Event | Price |
|---|---|---|
| 9/11/2026 | Listed for sale | $387,500$170/sqft |
Source:  GPRMLS #22626395 Report a problem GPRMLS #22626395 Report a problem | ||
Public tax history
| Year | Property taxes | Tax assessment |
|---|---|---|
| 2025 | $37 | $349,100 +20.6% |
| 2024 | -- | $289,400 0% |
| 2023 | -- | $289,500 +20.5% |
| 2022 | $4,777 -0.2% | $240,200 |
| 2021 | $4,787 | $240,200 +13.8% |
| 2020 | -- | $211,100 |
| 2019 | $4,254 +2.6% | $211,100 +2.1% |
| 2018 | $4,146 +1493% | $206,700 |
| 2017 | $260 +308.1% | $206,700 +17.5% |
| 2016 | $64 | $175,900 |
| 2015 | $64 -26.6% | $175,900 +13.8% |
| 2014 | $87 -97.1% | $154,600 |
| 2013 | $3,007 | $154,600 |
| 2012 | -- | $154,600 |
| 2011 | -- | $154,600 |
| 2010 | -- | $154,600 |
| 2009 | -- | $154,600 +3.1% |
| 2008 | -- | $149,933 |
| 2007 | -- | $149,933 |
| 2006 | -- | $149,933 |
| 2005 | $2,873 +1.3% | -- |
| 2004 | $2,837 | -- |
| 2003 | $2,837 +7% | -- |
| 2002 | $2,652 +1% | -- |
| 2001 | $2,626 +7.3% | -- |
| 2000 | $2,446 | -- |
Find assessor info on the county website
Monthly payment
Est. payment
Payment breakdown
Explore the cost of this home by adjusting the details. Changes won't be saved.Climate risks
Neighborhood: Bicentennial Estates
Nearby schools
Schools provided by the listing agent
- Elementary: Campbell
- Middle: Goodrich
- High: Lincoln North Star
- District: Lincoln Public Schools
Source: GPRMLS. This data may not be complete. We recommend contacting the local school district to confirm school assignments for this home.
Similar homes
- $364,0004 bd3 ba2.1k sqft1800 Old Glory Rd, Lincoln, NE 68521For Sale

 MLS ID #22627323, Kimberly Rempel, HOME Real Estate. GPRMLS
 - $375,0003 bd3 ba2.7k sqft5306 NW Tudor Ln, Lincoln, NE 68521For Sale
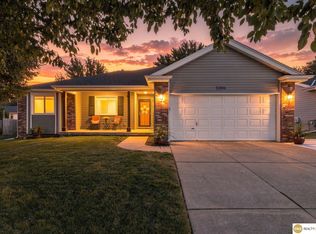 MLS ID #22625670, Serina Shuck, Realty ONE Group Sterling. GPRMLS
 - $330,0003 bd3 ba2.1k sqft5100 N 15th St, Lincoln, NE 68521For Sale
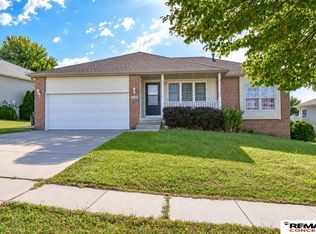 MLS ID #22625738, Jessica Cammarano, REMAX Concepts. GPRMLS
 - $329,0003 bd3 ba2k sqft2360 Atwood Cir, Lincoln, NE 68521For Sale
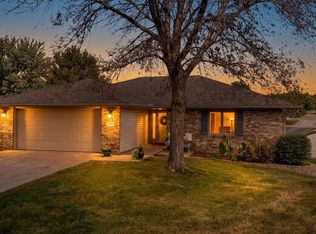 MLS ID #22626452, Katie Major, BHHS Ambassador Real Estate. GPRMLS
 - $359,9003 bd3 ba2.3k sqft2501 Jameson N, Lincoln, NE 68512For SaleMLS ID #22628045, Brandon Roseberry, SimpliCity Real Estate. GPRMLS
- $379,9003 bd4 ba2.7k sqft7432 Grand Oaks Dr, Lincoln, NE 68516For SaleMLS ID #22627898, Johanna Rhoads, REMAX Concepts. GPRMLS
- $294,9003 bd2 ba2k sqft3601 N 4th Street Ct, Lincoln, NE 68521For SaleMLS ID #22626525, Heidi Wright, BancWise Realty. GPRMLS
- $270,0003 bd2 ba1.3k sqft6141 NW Gary St, Lincoln, NE 68521For SaleMLS ID #22627560, James Austin, HOME Real Estate. GPRMLS
- $329,9004 bd3 ba1.6k sqft6135 NW 12th St, Lincoln, NE 68521For SaleMLS ID #22625801, Jennifer Stai, Nebraska Realty. GPRMLS
- $339,0003 bd3 ba1.8k sqft6410 Cornflower Dr, Lincoln, NE 68504For SaleMLS ID #22626271, Carla Waldbaum, HOME Real Estate. GPRMLS
- $360,0003 bd3 ba2.1k sqft6220 S 48th St, Lincoln, NE 68516For SaleMLS ID #22626148, Lois Kohmetscher, Woods Bros Realty. GPRMLS
- $350,0004 bd3 ba2.6k sqft425 S 52nd St, Lincoln, NE 68510For SaleMLS ID #22626748, Jason Rasmussen, Nebraska Realty. GPRMLS
- $320,0004 bd3 ba1.8k sqft5140 Grassridge Rd, Lincoln, NE 68512For SaleMLS ID #22628013, Holly Martin, Giving Realty. GPRMLS
- $315,0004 bd2 ba1.6k sqft6115 NW 11th St, Lincoln, NE 68521For SaleMLS ID #22625383, Jayme Shelton, Red Door Realty. GPRMLS
- $357,9003 bd3 ba2.2k sqft5100 Rosebriar Ct, Lincoln, NE 68516For SaleMLS ID #22626038, John Hejl, SimpliCity Real Estate. GPRMLS
- $390,0004 bd3 ba2k sqft1621 SW 36th St, Lincoln, NE 68522For SaleMLS ID #22625567, Edith Herbolsheimer, BHHS Ambassador Real Estate. GPRMLS
- $390,0003 bd3 ba2.6k sqft6931 Summerset Cir, Lincoln, NE 68516For SaleMLS ID #22628053, Tiffany Heier, HOME Real Estate. GPRMLS
- $279,0003 bd2 ba1.4k sqft3321 NW 2nd St, Lincoln, NE 68521For SaleMLS ID #22622410, Emma Gonzales, Capitol Realty. GPRMLS
- $279,9004 bd2 ba2.1k sqft5400 Ervin St, Lincoln, NE 68504For SaleMLS ID #22627441, Ben Bleicher, BHHS Ambassador Real Estate. GPRMLS
