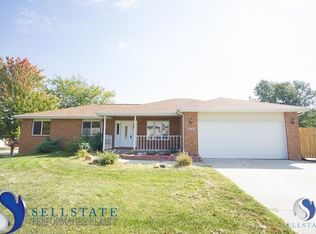
Spacious, move-in-ready 5-bedroom ranch with over 2,800 finished square feet in a highly desirable Northeast Lincoln neighborhood! Surrounded by mature trees, beautiful landscaping, and a well-maintained yard, this home offers the perfect blend of comfort, functionality, and convenience. The main level features 3 generously sized bedrooms, first-floor laundry, a bright semi-open floor plan, and a separate front living room. The finished basement includes 2 additional legal bedrooms, a large family room, and a full bath. Enjoy the oversized 2-stall garage with a built-in workbench and abundant storage. Recent updates include new basement carpet and a beautifully remodeled primary bath. Relax at the neighborhood's nearby stocked fishing pond, and enjoy being just minutes from shopping, restaurants, parks, medical facilities, and everyday conveniences. Schedule your private showing today!
For sale
$405,000
7515 Ali Dr, Lincoln, NE 68507
5beds
3,216sqft
Single Family Residence
Built in 1992
6,969 Square Feet Lot
$398,700 Zestimate®
$126/sqft
$5/mo HOA
What's special
Beautiful landscapingFinished basementFirst-floor laundryWell-maintained yardSurrounded by mature treesBright semi-open floor planAbundant storage
- 37 days
- 750
- 32
Zillow last checked:
Listing updated:
Listed by:
Arla Fowler 402-450-4241,
Nebraska Realty,
Danice Brod 402-520-0024,
Nebraska Realty
Source: GPRMLS,MLS#: 22625780
Facts & features
Interior
Bedrooms & bathrooms
- Bedrooms: 5
- Bathrooms: 3
- Full bathrooms: 1
- 3/4 bathrooms: 2
- Main level bathrooms: 2
Primary bedroom
- Level: Main
- Area: 169
- Dimensions: 13 x 13
Bedroom 2
- Level: Main
- Area: 143
- Dimensions: 13 x 11
Bedroom 3
- Level: Main
- Area: 120
- Dimensions: 12 x 10
Bedroom 4
- Level: Basement
- Area: 143
- Dimensions: 13 x 11
Bedroom 5
- Level: Basement
- Area: 120
- Dimensions: 12 x 10
Primary bathroom
- Features: 3/4
Family room
- Level: Basement
- Area: 195
- Dimensions: 15 x 13
Kitchen
- Level: Main
- Area: 180
- Dimensions: 15 x 12
Living room
- Level: Main
- Area: 266
- Dimensions: 19 x 14
Basement
- Area: 1716
Heating
- Electric, Heat Pump
Cooling
- Heat Pump
Appliances
- Included: Range, Refrigerator, Dishwasher, Disposal, Microwave
Features
- Ceiling Fan(s), Drain Tile
- Flooring: Carpet, Concrete
- Basement: Egress,Full,Partially Finished
- Number of fireplaces: 1
- Fireplace features: Wood Burning
Interior area
- Total structure area: 3,216
- Total interior livable area: 3,216 sqft
- Finished area above ground: 1,716
- Finished area below ground: 1,500
Property
Parking
- Total spaces: 2
- Parking features: Garage - Attached
- Attached garage spaces: 2
Features
- Patio & porch: Deck
- Fencing: Wood,Full,Privacy
Lot
- Size: 6,969 Square Feet
- Dimensions: 65 x 110
- Features: Up to 1/4 Acre., City Lot, Subdivided, Level
Details
- Parcel number: 1715144001000
Construction
Type & style
- Home type: SingleFamily
- Architectural style: Ranch
- Property subtype: Single Family Residence
Materials
- Brick/Other, Frame
- Foundation: Concrete Perimeter
- Roof: Composition
Condition
- Not New and NOT a Model
- New construction: No
- Year built: 1992
Utilities & green energy
- Water: Public
- Utilities for property: Electricity Available, Natural Gas Available, Water Available, Sewer Available, Phone Available, Cable Available
Community & HOA
Community
- Subdivision: Regent Heights
HOA
- Has HOA: Yes
- HOA fee: $65 annually
- HOA name: Regent Heights
Location
- Region: Lincoln
Financial & listing details
- Price per square foot: $126/sqft
- Tax assessed value: $355,400
- Annual tax amount: $4,566
- Date on market: 9/8/2026
- Listing terms: VA Loan,FHA,Conventional,Cash
- Ownership: Fee Simple
- Electric utility on property: Yes
Estimated market value
$398,700
$379,000 - $419,000
$2,802/mo
Price history
| Date | Event | Price |
|---|---|---|
| 9/8/2026 | Listed for sale | $405,000$126/sqft |
Source:  GPRMLS #22625780 Report a problem GPRMLS #22625780 Report a problem | ||
| 9/4/2026 | Listing removed | $405,000$126/sqft |
Source: GPRMLS #22622085 Report a problem | ||
| 8/17/2026 | Price change | $405,000-2.2%$126/sqft |
Source: GPRMLS #22622085 Report a problem | ||
| 8/3/2026 | Listed for sale | $414,000$129/sqft |
Source: GPRMLS #22622085 Report a problem | ||
| 8/3/2026 | Listing removed | $414,000$129/sqft |
Source: GPRMLS #22619288 Report a problem | ||
| 7/31/2026 | Price change | $414,000-1.2%$129/sqft |
Source: GPRMLS #22619288 Report a problem | ||
| 7/20/2026 | Price change | $419,000-1.2%$130/sqft |
Source: GPRMLS #22619288 Report a problem | ||
| 7/9/2026 | Listed for sale | $424,000+60.6%$132/sqft |
Source: GPRMLS #22619288 Report a problem | ||
| 3/24/2021 | Listing removed | -- |
Source: Owner Report a problem | ||
| 6/21/2017 | Listing removed | $264,000$82/sqft |
Source: Owner Report a problem | ||
| 6/21/2017 | Listed for sale | $264,000-1.1%$82/sqft |
Source: Owner Report a problem | ||
| 6/20/2017 | Sold | $267,000+1.1%$83/sqft |
Source: GPRMLS #L10138876 Report a problem | ||
| 5/6/2017 | Pending sale | $264,000$82/sqft |
Source: Owner Report a problem | ||
| 4/29/2017 | Listed for sale | $264,000+51.7%$82/sqft |
Source: Owner Report a problem | ||
| 4/26/2002 | Sold | $174,000$54/sqft |
Source: Public Record Report a problem | ||
Public tax history
| Year | Property taxes | Tax assessment |
|---|---|---|
| 2025 | $4,567 -4.9% | $355,400 +2.2% |
| 2024 | $4,804 -17.5% | $347,600 |
| 2023 | $5,826 +15.1% | $347,600 +36.5% |
| 2022 | $5,063 -0.2% | $254,600 |
| 2021 | $5,074 +5.2% | $254,600 +0.9% |
| 2020 | $4,823 -5.2% | $252,400 |
| 2019 | $5,086 +5.9% | $252,400 +5.4% |
| 2018 | $4,804 +4.5% | $239,500 |
| 2017 | $4,597 +4.9% | $239,500 +6.4% |
| 2016 | $4,381 | $225,000 |
| 2015 | $4,381 +0.7% | $225,000 +18.9% |
| 2014 | $4,351 +18.2% | $189,200 |
| 2013 | $3,680 | $189,200 |
| 2012 | -- | $189,200 +1.4% |
| 2011 | -- | $186,600 |
| 2010 | -- | $186,600 |
| 2009 | -- | $186,600 -4.7% |
| 2008 | -- | $195,829 |
| 2007 | -- | $195,829 |
| 2006 | -- | $195,829 |
| 2005 | $3,776 +1.3% | -- |
| 2004 | $3,727 | -- |
| 2003 | $3,727 +5.4% | -- |
| 2002 | $3,535 +1% | -- |
| 2001 | $3,501 +7.3% | -- |
| 2000 | $3,261 | -- |
Find assessor info on the county website
Monthly payment
Est. payment
Payment breakdown
Explore the cost of this home by adjusting the details. Changes won't be saved.Climate risks
Neighborhood: Bethany
Nearby schools
Schools provided by the listing agent
- Elementary: Kahoa
- Middle: Mickle
- High: Lincoln Northeast
- District: Lincoln Public Schools
Source: GPRMLS. This data may not be complete. We recommend contacting the local school district to confirm school assignments for this home.
Similar homes
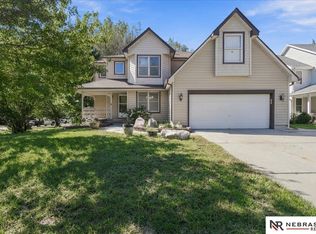
- $419,0006 bd4 ba3.2k sqft5001 Valley Forge Rd, Lincoln, NE 68521For Sale
 MLS ID #22628562, Mark Faatz, Nebraska Realty. GPRMLS
 - $325,0005 bd2 ba2.3k sqft7210 Platte Ave, Lincoln, NE 68507New Construction
 MLS ID #22629152, Charli Hartshorn, REMAX Concepts. GPRMLS
 - $425,0004 bd4 ba2.8k sqft8300 Prescott Ave, Lincoln, NE 68506For Sale
 MLS ID #22626682, Janelle Crouse, Location Real Estate. GPRMLS
 - $439,9004 bd3 ba2.6k sqft1621 Broadmoore Dr, Lincoln, NE 68506For Sale
 MLS ID #22624001, Karen Karr, NP Dodge RE Sales Inc Lincoln. GPRMLS
 - $239,9003 bd3 ba1.6k sqft4243 N 60th St, Lincoln, NE 68507For SaleMLS ID #22629258, Tim Bayne, Nebraska Realty. GPRMLS
- $345,0006 bd2 ba3.3k sqft4500/4502 N 66th St, Lincoln, NE 68507For SaleMLS ID #22610712, Kristi Reins, Nest Real Estate, LLC. GPRMLS
- $435,0005 bd4 ba2.8k sqft7910 Red Oak Rd, Lincoln, NE 68516For SaleMLS ID #22625174, Ashley Oborny, Coldwell Banker NHS R E. GPRMLS
- $374,9003 bd4 ba2.7k sqft7432 Grand Oaks Dr, Lincoln, NE 68516For SaleMLS ID #22628873, Johanna Rhoads, REMAX Concepts. GPRMLS
- $423,8004 bd3 ba2.7k sqft5425 S 78th St, Lincoln, NE 68516For SaleMLS ID #22626777, Lea Ann Stephenson, HOME Real Estate. GPRMLS
- $349,9003 bd3 ba2.2k sqft1123 Rainy Riv, Lincoln, NE 68505For SaleMLS ID #22628561, Lara Kibler, REMAX Concepts. GPRMLS
- $429,9004 bd4 ba2.5k sqft6840 Stephanie Ln, Lincoln, NE 68516For SaleMLS ID #22628501, Molly Parde, NP Dodge RE Sales Inc Lincoln. GPRMLS
- $429,5004 bd4 ba3k sqft4831 S 72nd St, Lincoln, NE 68516For SaleMLS ID #22620440, Emma Gonzales, Capitol Realty. GPRMLS
- $424,9004 bd4 ba2.6k sqft7500 S 36th St, Lincoln, NE 68516For SaleMLS ID #22617538, Tim Bayne, Nebraska Realty. GPRMLS
- $509,0005 bd4 ba3.3k sqft4800 Country Hill Rd, Lincoln, NE 68516For SaleMLS ID #22629688, Amy Fries, Woods Bros Realty. GPRMLS
- $380,0003 bd3 ba2.3k sqft1871 Kennedy Dr, Lincoln, NE 68521For SaleMLS ID #22628545, Emma Gonzales, Capitol Realty. GPRMLS
- $499,5005 bd4 ba3.2k sqft9250 Eagleton Ln, Lincoln, NE 68505For SaleMLS ID #22626299, Thane Jensen, Nebraska Realty. GPRMLS
- $372,5003 bd3 ba2.2k sqft2106 Old Glory Rd, Lincoln, NE 68521For SaleMLS ID #22628716, Chad Francisco, HOME Real Estate. GPRMLS
- $447,5004 bd3 ba3k sqft3620 S 34th St, Lincoln, NE 68506For SaleMLS ID #22623034, Amy Kriz, Nebraska Realty. GPRMLS
- $428,0004 bd4 ba2.9k sqft2864 Katelyn Cir, Lincoln, NE 68516For SaleMLS ID #22628420, Andrea Trail, Magnolia Real Estate. GPRMLS
- $424,9004 bd4 ba2.4k sqft6111 Tennyson Cir, Lincoln, NE 68516For SaleMLS ID #22627786, Jonathan Minerick, homecoin.com. GPRMLS
