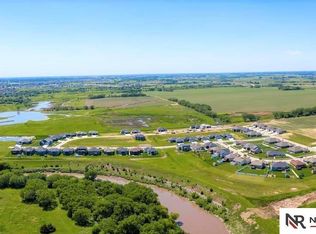
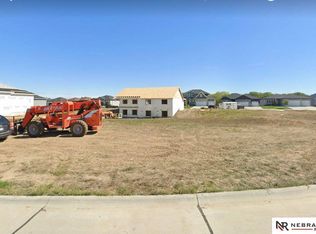
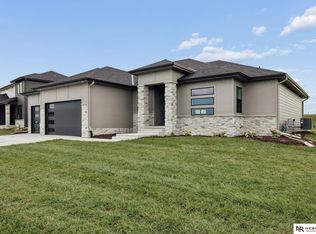
Welcome to 7222 N 49th Street. This new home on a double lot is in North Banks Preserve. From the moment you step through the entry, the home unfolds into an airy, sophisticated open concept design anchored by rich finishes & thoughtful detail. The kitchen commands attention with sleek quartz surfaces, stylish appliances & pantry. Continue into the living area with an electric fireplace & tray ceiling. The primary suite feels like a private retreat - beautifully appointed with split vanities, a freestanding soaking tub & walk in shower & closet. Two additional bedrooms, a full bath, first floor laundry & mud room/drop-zone area complete the main level. The finished walkout basement expands your lifestyle with a second fireplace in the generous family room, two more bedrooms & another full bath. Enjoy the outdoors on the covered deck. The 3 stall garage has an electric care charger & 220 for a heater. Every detail has been curated for comfort, style & modern convenience.
New construction
Price cut: $18.9K (9/18)
$680,000
7222 N 49th St, Lincoln, NE 68514
5beds
3,184sqft
Single Family Residence
Built in 2025
0.27 Acres Lot
$-- Zestimate®
$214/sqft
$9/mo HOA
What's special
Covered deckDouble lotFinished walkout basementTray ceilingFreestanding soaking tubSplit vanitiesStylish appliances
- 163 days
- 137
- 12
Zillow last checked:
Listing updated:
Listed by:
Ageda Montes de Oca 402-570-9617,
Woods Bros Realty
Source: GPRMLS,MLS#: 22615165
Facts & features
Interior
Bedrooms & bathrooms
- Bedrooms: 5
- Bathrooms: 3
- Full bathrooms: 3
- Main level bathrooms: 2
Primary bedroom
- Features: Wall/Wall Carpeting
- Level: Main
- Area: 224.91
- Dimensions: 15.3 x 14.7
Bedroom 2
- Features: Wall/Wall Carpeting
- Level: Main
- Area: 129.8
- Dimensions: 11.8 x 11
Bedroom 3
- Features: Wall/Wall Carpeting
- Level: Main
- Area: 122.1
- Dimensions: 11.1 x 11
Bedroom 4
- Level: Basement
- Area: 162.36
- Dimensions: 13.2 x 12.3
Bedroom 5
- Features: Wall/Wall Carpeting
- Level: Basement
- Area: 172.5
- Dimensions: 13.8 x 12.5
Primary bathroom
- Features: Full
Family room
- Features: Luxury Vinyl Plank
- Level: Basement
- Area: 903.08
- Dimensions: 42.8 x 21.1
Kitchen
- Features: Luxury Vinyl Plank
- Level: Main
- Area: 128.31
- Dimensions: 14.1 x 9.1
Living room
- Features: Luxury Vinyl Plank
- Level: Main
- Area: 356.85
- Dimensions: 18.3 x 19.5
Basement
- Area: 1619
Heating
- Natural Gas, Forced Air
Cooling
- Central Air
Appliances
- Included: Range, Refrigerator, Dishwasher, Disposal
- Laundry: Luxury Vinyl Plank
Features
- High Ceilings, Other, Ceiling Fan(s), Pantry
- Flooring: Carpet, Ceramic Tile, Luxury Vinyl, Plank
- Basement: Walk-Out Access
- Number of fireplaces: 2
- Fireplace features: Electric
Interior area
- Total structure area: 3,184
- Total interior livable area: 3,184 sqft
- Finished area above ground: 1,824
- Finished area below ground: 1,360
Property
Parking
- Total spaces: 3
- Parking features: Attached, Garage Door Opener
- Attached garage spaces: 3
Features
- Patio & porch: Covered Deck
- Exterior features: Sprinkler System
- Fencing: Chain Link,Vinyl
Lot
- Size: 0.27 Acres
- Dimensions: 100 x 160 x 46.95 x 135.11
- Features: Over 1/4 up to 1/2 Acre, City Lot, Corner Lot
Details
- Parcel number: 1832210007000
Construction
Type & style
- Home type: SingleFamily
- Architectural style: Ranch,Contemporary
- Property subtype: Single Family Residence
Materials
- Stone, Stucco
- Foundation: Concrete Perimeter
- Roof: Composition
Condition
- New Construction
- New construction: Yes
- Year built: 2025
Details
- Builder name: Owner
Utilities & green energy
- Sewer: Public Sewer
- Water: Public
Community & HOA
Community
- Subdivision: Northbank Preserve
HOA
- Has HOA: Yes
- Services included: Common Area Maintenance
- HOA fee: $108 annually
- HOA name: North Bank Preserve
Location
- Region: Lincoln
Financial & listing details
- Price per square foot: $214/sqft
- Tax assessed value: $80,000
- Annual tax amount: $1,040
- Date on market: 6/5/2026
- Listing terms: VA Loan,Conventional,Cash
- Ownership: Fee Simple
Estimated market value
Not available
Estimated sales range
Not available
Not available
Price history
| Date | Event | Price |
|---|---|---|
| 9/18/2026 | Price change | $680,000-2.7%$214/sqft |
Source:  GPRMLS #22615165 Report a problem | ||
| 6/5/2026 | Listed for sale | $698,900+857.4%$220/sqft |
Source: GPRMLS #22615165 Report a problem | ||
| 7/16/2024 | Sold | $73,000+1.4%$23/sqft |
Source: Public Record Report a problem | ||
| 6/21/2021 | Sold | $72,000+20%$23/sqft |
Source: Public Record Report a problem | ||
| 1/3/2020 | Sold | $60,000$19/sqft |
Source: Public Record Report a problem | ||
Public tax history
| Year | Property taxes | Tax assessment |
|---|---|---|
| 2025 | $1,004 -3% | $80,000 +6.7% |
| 2024 | $1,035 -18.4% | $75,000 |
| 2023 | $1,269 +13.7% | $75,000 +36.4% |
| 2022 | $1,115 0% | $55,000 |
| 2021 | $1,115 | $55,000 |
| 2020 | -- | $55,000 |
| 2019 | $1,101 +0.6% | $55,000 |
| 2018 | $1,095 | $55,000 |
Find assessor info on the county website
Monthly payment
Est. payment
Payment breakdown
Explore the cost of this home by adjusting the details. Changes won't be saved.Climate risks
Neighborhood: 68514
Nearby schools
Schools provided by the listing agent
- Elementary: Norwood Park
- Middle: Dawes
- High: Lincoln Northeast
- District: Lincoln Public Schools
Source: GPRMLS. This data may not be complete. We recommend contacting the local school district to confirm school assignments for this home.
Similar homes
- $699,9005 bd3 ba3.3k sqft9401 S 87th St, Lincoln, NE 68526New Construction
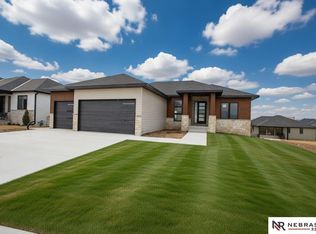
 MLS ID #22632288, Bob Wayne, Nebraska Realty. GPRMLS
- $675,0005 bd3 ba3k sqft9833 S 42nd St, Lincoln, NE 68516New Construction
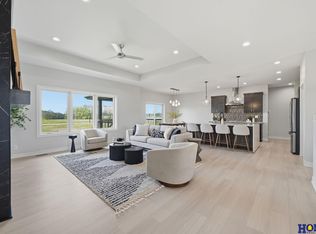 MLS ID #22627603, Michelle Lenners, HOME Real Estate. GPRMLS
- $734,0004 bd3 ba3.5k sqft921 S 88th St, Lincoln, NE 68520For Sale
 MLS ID #22631423, Anne Marie Frerichs, REMAX Concepts. GPRMLS
- $669,0005 bd3 ba3.6k sqft3812 Prairie Breeze Rd, Lincoln, NE 68516New Construction
 MLS ID #22628341, Cody Schaaf, Nebraska Realty. GPRMLS
- $699,9005 bd3 ba3.8k sqft9333 Blackwood Ave, Lincoln, NE 68526For SaleMLS ID #22611194, Laura Karl, BancWise Realty. GPRMLS
- $639,9004 bd3 ba2.9k sqft600 Eloise Ave, Lincoln, NE 68520For SaleMLS ID #22631836, Grace Walker, HOME Real Estate. GPRMLS
- $659,0005 bd3 ba3.1k sqft3818 Prairie Breeze Rd, Lincoln, NE 68516New ConstructionMLS ID #22628346, Cody Schaaf, Nebraska Realty. GPRMLS
- $630,0005 bd3 ba3k sqft9101 Rock River Rd, Lincoln, NE 68520For SaleMLS ID #22626266, Tiffany Heier, HOME Real Estate. GPRMLS
- $675,0005 bd3 ba3.3k sqft8939 Dragonfly Ln, Lincoln, NE 68526New ConstructionMLS ID #22631611, Kyle Roth, Nebraska Realty. GPRMLS
- $699,0004 bd3 ba3.4k sqft3620 Tree Line Dr, Lincoln, NE 68516New ConstructionMLS ID #22627371, Bob Benak, BHHS Ambassador Real Estate. GPRMLS
- $569,9005 bd4 ba3.6k sqft9121 S 32nd St, Lincoln, NE 68516For SaleMLS ID #22631202, Brandon Roseberry, SimpliCity Real Estate. GPRMLS
- $599,9004 bd3 ba3k sqft7434 Anselm Ln, Lincoln, NE 68516For SaleMLS ID #22630956, Katherine Ley, Coldwell Banker NHS R E. GPRMLS
- $729,9505 bd3 ba3.2k sqft3636 Wilderness Hills Blvd, Lincoln, NE 68516New ConstructionMLS ID #22629944, Vladimir Oulianov, Woods Bros Realty. GPRMLS
- $579,9505 bd3 ba3.3k sqft6516 Julia Cir, Lincoln, NE 68516For SaleMLS ID #22628710, Jennifer Stai, Nebraska Realty. GPRMLS
- $899,0005 bd3 ba3.8k sqft9160 Hillcrest Trl, Lincoln, NE 68510New ConstructionMLS ID #22632270, Andrew Thomas, Trivera Realty. GPRMLS
- $554,0006 bd3 ba3.2k sqft9111 Castle Pine Dr, Lincoln, NE 68516New ConstructionMLS ID #22632283, Vladimir Oulianov, Woods Bros Realty. GPRMLS
- $617,5004 bd3 ba3.3k sqft829 Regiment Rd, Lincoln, NE 68527New ConstructionMLS ID #22629870, Jeffrey Searcy, HOME Real Estate. GPRMLS
- $695,0004 bd3 ba3.1k sqft8521 Butterfly Ct, Lincoln, NE 68526New ConstructionMLS ID #22630688, Brandon Roseberry, SimpliCity Real Estate. GPRMLS
- $644,9506 bd3 ba3.1k sqft8921 Castle Pine Dr, Lincoln, NE 68516New ConstructionMLS ID #22621365, Vladimir Oulianov, Woods Bros Realty. GPRMLS
- $609,0005 bd4 ba3.4k sqft3806 Prairie Breeze Rd, Lincoln, NE 68516New ConstructionMLS ID #22628338, Cody Schaaf, Nebraska Realty. GPRMLS
