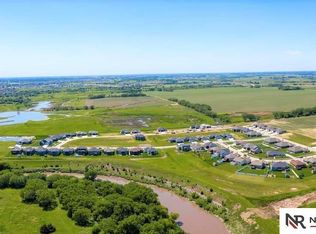
Welcome to 7222 N 49th Street. This new home on a double lot is in North Banks Preserve. From the moment you step through the entry, the home unfolds into an airy, sophisticated open concept design anchored by rich finishes & thoughtful detail. The kitchen commands attention with sleek quartz surfaces, stylish appliances & pantry. Continue into the living area with an electric fireplace & tray ceiling. The primary suite feels like a private retreat - beautifully appointed with split vanities, a freestanding soaking tub & walk in shower & closet. Two additional bedrooms, a full bath, first floor laundry & mud room/drop-zone area complete the main level. The finished walkout basement expands your lifestyle with a second fireplace in the generous family room, two more bedrooms & another full bath. Enjoy the outdoors on the covered deck. The 3 stall garage has an electric care charger & 220 for a heater. Every detail has been curated for comfort, style & modern convenience.
New construction
$698,900
7222 N 49th St, Lincoln, NE 68514
5beds
3,184sqft
Single Family Residence
Built in 2025
0.27 Acres Lot
$-- Zestimate®
$220/sqft
$9/mo HOA
What's special
Covered deckDouble lotFinished walkout basementTray ceilingFreestanding soaking tubSplit vanitiesStylish appliances
- 92 days
- 176
- 14
Zillow last checked:
Listing updated:
Listed by:
Ageda Montes de Oca 402-570-9617,
Woods Bros Realty
Source: GPRMLS,MLS#: 22615165
Facts & features
Interior
Bedrooms & bathrooms
- Bedrooms: 5
- Bathrooms: 3
- Full bathrooms: 3
- Main level bathrooms: 2
Primary bedroom
- Features: Wall/Wall Carpeting
- Level: Main
- Area: 224.91
- Dimensions: 15.3 x 14.7
Bedroom 2
- Features: Wall/Wall Carpeting
- Level: Main
- Area: 129.8
- Dimensions: 11.8 x 11
Bedroom 3
- Features: Wall/Wall Carpeting
- Level: Main
- Area: 122.1
- Dimensions: 11.1 x 11
Bedroom 4
- Level: Basement
- Area: 162.36
- Dimensions: 13.2 x 12.3
Bedroom 5
- Features: Wall/Wall Carpeting
- Level: Basement
- Area: 172.5
- Dimensions: 13.8 x 12.5
Primary bathroom
- Features: Full
Family room
- Features: Luxury Vinyl Plank
- Level: Basement
- Area: 903.08
- Dimensions: 42.8 x 21.1
Kitchen
- Features: Luxury Vinyl Plank
- Level: Main
- Area: 128.31
- Dimensions: 14.1 x 9.1
Living room
- Features: Luxury Vinyl Plank
- Level: Main
- Area: 356.85
- Dimensions: 18.3 x 19.5
Basement
- Area: 1619
Heating
- Natural Gas, Forced Air
Cooling
- Central Air
Appliances
- Included: Range, Refrigerator, Dishwasher, Disposal
- Laundry: Luxury Vinyl Plank
Features
- High Ceilings, Other, Ceiling Fan(s), Pantry
- Flooring: Carpet, Ceramic Tile, Luxury Vinyl, Plank
- Basement: Walk-Out Access
- Number of fireplaces: 2
- Fireplace features: Electric
Interior area
- Total structure area: 3,184
- Total interior livable area: 3,184 sqft
- Finished area above ground: 1,824
- Finished area below ground: 1,360
Property
Parking
- Total spaces: 3
- Parking features: Attached, Garage Door Opener
- Attached garage spaces: 3
Features
- Patio & porch: Covered Deck
- Exterior features: Sprinkler System
- Fencing: Chain Link,Vinyl
Lot
- Size: 0.27 Acres
- Dimensions: 100 x 160 x 46.95 x 135.11
- Features: Over 1/4 up to 1/2 Acre, City Lot, Corner Lot
Details
- Parcel number: 1832210007000
Construction
Type & style
- Home type: SingleFamily
- Architectural style: Ranch,Contemporary
- Property subtype: Single Family Residence
Materials
- Stone, Stucco
- Foundation: Concrete Perimeter
- Roof: Composition
Condition
- New Construction
- New construction: Yes
- Year built: 2025
Details
- Builder name: Owner
Utilities & green energy
- Sewer: Public Sewer
- Water: Public
Community & HOA
Community
- Subdivision: Northbank Preserve
HOA
- Has HOA: Yes
- Services included: Common Area Maintenance
- HOA fee: $108 annually
- HOA name: North Bank Preserve
Location
- Region: Lincoln
Financial & listing details
- Price per square foot: $220/sqft
- Tax assessed value: $55,000
- Annual tax amount: $1,040
- Date on market: 6/5/2026
- Listing terms: Cash,Conventional,VA Loan
- Ownership: Fee Simple
Estimated market value
Not available
Estimated sales range
Not available
Not available
Price history
| Date | Event | Price |
|---|---|---|
| 6/5/2026 | Listed for sale | $698,900+857.4%$220/sqft |
Source:  GPRMLS #22615165 Report a problem GPRMLS #22615165 Report a problem | ||
| 7/9/2024 | Sold | $73,000-7.6%$23/sqft |
Source: GPRMLS #22307077 Report a problem | ||
| 7/2/2024 | Pending sale | $79,000$25/sqft |
Source: GPRMLS #22307077 Report a problem | ||
| 4/10/2023 | Listed for sale | $79,000+38.6%$25/sqft |
Source: GPRMLS #22307077 Report a problem | ||
| 5/27/2022 | Sold | $57,000$18/sqft |
Source: GPRMLS #22014257 Report a problem | ||
| 11/18/2021 | Pending sale | $57,000$18/sqft |
Source: GPRMLS #22014257 Report a problem | ||
| 6/8/2021 | Price change | $57,000+1.8%$18/sqft |
Source: GPRMLS #22014257 Report a problem | ||
| 6/16/2020 | Listed for sale | $56,000+3.7%$18/sqft |
Source: GPRMLS #22014257 Report a problem | ||
| 8/6/2019 | Listing removed | -- |
Source: Modern Real Estate Report a problem | ||
| 6/5/2019 | Listed for sale | -- |
Source: Modern Real Estate and Destiny Homes Neb Report a problem | ||
| 4/26/2019 | Listing removed | $54,000$17/sqft |
Source: Nebraska Realty #L10146577 Report a problem | ||
| 5/30/2018 | Listed for sale | $54,000$17/sqft |
Source: Nebraska Realty #10146577 Report a problem | ||
Public tax history
| Year | Property taxes | Tax assessment |
|---|---|---|
| 2018 | $1,047 | $55,000 |
| 2017 | $1,047 +106.1% | $55,000 +111.5% |
| 2016 | $508 +700.7% | $26,000 +602.7% |
| 2015 | $63 | $3,700 |
Find assessor info on the county website
Monthly payment
Est. payment
Payment breakdown
Explore the cost of this home by adjusting the details. Changes won't be saved.Climate risks
Neighborhood: 68514
Nearby schools
Schools provided by the listing agent
- Elementary: Norwood Park
- Middle: Dawes
- High: Lincoln Northeast
- District: Lincoln Public Schools
Source: GPRMLS. This data may not be complete. We recommend contacting the local school district to confirm school assignments for this home.
Similar homes
- $483,2005 bd3 ba2.7k sqft7246 N 49th St, Lincoln, NE 68514For Sale

 MLS ID #22623009, Paul Malone, Nebraska Realty. GPRMLS
 - $464,9003 bd3 ba2k sqft7322 N 49th St, Lincoln, NE 68514For Sale
 MLS ID #22623534, Katie Kazebeer, The 1867 Collective. GPRMLS
 - $584,5004 bd4 ba3k sqft7100 NW 4th St, Lincoln, NE 68521For Sale
 MLS ID #22625416, Jennifer Lewis, Nebraska Realty. GPRMLS
 - $645,0003 bd2 ba1.6k sqft4902 Waverly Rd, Lincoln, NE 68514For Sale
 MLS ID #22614553, Misti Monroe, Nebraska Realty. GPRMLS
 - $750,0004 bd3 ba3.2k sqft6500 Windflower Rd, Lincoln, NE 68521New ConstructionMLS ID #22621725, Jodi Reimers, Woods Bros Realty. GPRMLS
- $529,9004 bd3 ba3.3k sqft9051 Trader Dr, Lincoln, NE 68507For SaleMLS ID #22625477, Tyler Reynolds, Woods Bros Realty. GPRMLS
- $635,0005 bd5 ba3.5k sqft3615 N 44th St, Lincoln, NE 68504For SaleMLS ID #22619376, John Grady, Eschliman Commercial R E. GPRMLS
- $474,9004 bd4 ba2.4k sqft7332 N 9th St, Lincoln, NE 68521For SaleMLS ID #22625522, Josh Beyer, SimpliCity Real Estate. GPRMLS
- $390,0004 bd3 ba2.6k sqft5230 N 13th St, Lincoln, NE 68521For SaleMLS ID #22625652, Tiffie Hunter, Brokers of Real Estate. GPRMLS
- $785,0004 bd3 ba3k sqft336 Bushclover Rd, Lincoln, NE 68521New ConstructionMLS ID #22621733, Jodi Reimers, Woods Bros Realty. GPRMLS
- $364,9004 bd3 ba2.8k sqft2041 N 77th St, Lincoln, NE 68505For SaleMLS ID #22625213, Shane Taylor, Real Broker NE, LLC. GPRMLS
- $369,9004 bd3 ba2.2k sqft1733 Frisco Dr, Lincoln, NE 68521For SaleMLS ID #22625241, John Mahoney, BHHS Ambassador Real Estate. GPRMLS
- $549,0003 bd3 ba2.8k sqft6910 NW 2nd St, Lincoln, NE 68521For SaleMLS ID #22624063, Nicole Shoecraft, SimpliCity Real Estate. GPRMLS
- $875,0004 bd3 ba3.5k sqft901 Pine Grove Ln, Lincoln, NE 68521New ConstructionMLS ID #22621726, Jodi Reimers, Woods Bros Realty. GPRMLS
- $479,0005 bd3 ba2.6k sqft1121 N 99th St, Lincoln, NE 68527For SaleMLS ID #22625170, Megan Woita, SimpliCity Real Estate. GPRMLS
- $374,9004 bd3 ba2.5k sqft6121 Lexington Ave, Lincoln, NE 68505For SaleMLS ID #22625071, Kimberly Rempel, HOME Real Estate. GPRMLS
- $378,9004 bd3 ba2.6k sqft8610 Misty Blue Cir, Lincoln, NE 68505For SaleMLS ID #22625528, Candy Lopez, Nebraska Realty. GPRMLS
- $495,0004 bd3 ba2.9k sqft2721 Docs Dr, Lincoln, NE 68507For SaleMLS ID #22624618, Katie McCabe, BHHS Ambassador Real Estate. GPRMLS
