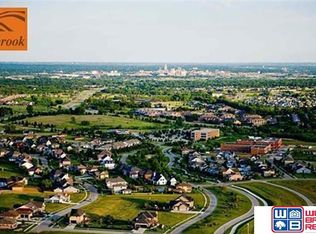
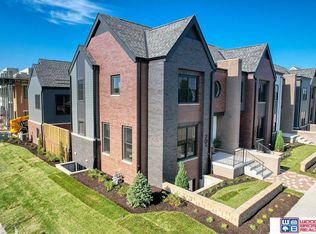
This beautiful new construction prairie style courtyard home with a 3-stall garage located in Fallbrook has so much to offer. On the main level you will find a primary bedroom with ensuite bathroom and walk-in closet, laundry room, second bedroom or office area, plus a spacious kitchen, dining area and living room. In the basement you will find 2 additional bedrooms, large family room and full bath. Enjoy relaxing on your patio or take a stroll on the 11 miles of walking trail. Also, a quick commute to downtown Lincoln, the University of Nebraska, Pinnacle Bank Arena, and The Haymarket. Enjoy the peacefulness of everyday living in Fallbrook.
New construction
$875,000
901 Pine Grove Ln, Lincoln, NE 68521
4beds
3,554sqft
Single Family Residence
Built in 2022
0.28 Acres Lot
$-- Zestimate®
$246/sqft
$52/mo HOA
What's special
- 82 days
- 117
- 10
Zillow last checked:
Listing updated:
Listed by:
Jodi Reimers 402-984-0169,
Woods Bros Realty,
Holly Buss 402-217-0692,
Woods Bros Realty
Source: GPRMLS,MLS#: 22621726
Facts & features
Interior
Bedrooms & bathrooms
- Bedrooms: 4
- Bathrooms: 3
- Full bathrooms: 2
- 3/4 bathrooms: 1
- Main level bathrooms: 2
Primary bedroom
- Level: Main
- Area: 209.25
- Dimensions: 13.5 x 15.5
Bedroom 2
- Level: Main
- Area: 161
- Dimensions: 14 x 11.5
Bedroom 3
- Level: Basement
- Area: 203
- Dimensions: 14 x 14.5
Bedroom 4
- Level: Basement
- Area: 188.5
- Dimensions: 13 x 14.5
Primary bathroom
- Features: 3/4
Family room
- Level: Basement
Kitchen
- Level: Main
- Area: 189
- Dimensions: 10.5 x 18
Living room
- Level: Main
- Area: 370.5
- Dimensions: 19.5 x 19
Basement
- Area: 1864
Heating
- Natural Gas, Forced Air
Cooling
- Central Air
Appliances
- Included: Range, Dishwasher, Disposal, Microwave
Features
- High Ceilings, Ceiling Fan(s), Drain Tile, Pantry
- Basement: Egress
- Number of fireplaces: 1
Interior area
- Total structure area: 3,554
- Total interior livable area: 3,554 sqft
- Finished area above ground: 1,864
- Finished area below ground: 1,690
Property
Parking
- Total spaces: 3
- Parking features: Garage - Attached
- Attached garage spaces: 3
Features
- Patio & porch: Porch, Covered Patio
- Exterior features: Sprinkler System, Drain Tile
- Fencing: None
Lot
- Size: 0.28 Acres
- Dimensions: 80 x 130 x 104 x 130
- Features: Over 1/4 up to 1/2 Acre, Corner Lot
Details
- Parcel number: 1234115008000
Construction
Type & style
- Home type: SingleFamily
- Architectural style: Ranch
- Property subtype: Single Family Residence
Materials
- Stone, Masonite, Brick/Other
- Foundation: Concrete Perimeter
- Roof: Composition
Condition
- New Construction
- New construction: Yes
- Year built: 2022
Details
- Builder name: Blake Builders
Utilities & green energy
- Sewer: Public Sewer
- Water: Public
- Utilities for property: Electricity Available, Natural Gas Available, Water Available, Sewer Available
Community & HOA
Community
- Subdivision: Fallbrook
HOA
- Has HOA: Yes
- Services included: Common Area Maintenance
- HOA fee: $625 annually
- HOA name: Fallbrook
Location
- Region: Lincoln
Financial & listing details
- Price per square foot: $246/sqft
- Tax assessed value: $654,800
- Annual tax amount: $8,183
- Date on market: 7/30/2026
- Listing terms: VA Loan,FHA,Conventional,Cash
- Ownership: Fee Simple
- Electric utility on property: Yes
Estimated market value
Not available
Estimated sales range
Not available
Not available
Price history
| Date | Event | Price |
|---|---|---|
| 10/14/2025 | Price change | $875,000-1.1%$246/sqft |
Source:  GPRMLS #22528010 Report a problem GPRMLS #22528010 Report a problem | ||
| 5/9/2024 | Price change | $885,000+16.4%$249/sqft |
Source: GPRMLS #22411508 Report a problem | ||
| 5/9/2023 | Price change | $760,000+794.1%$214/sqft |
Source: GPRMLS #22309704 Report a problem | ||
| 12/15/2021 | Listed for sale | $85,000$24/sqft |
Source: GPRMLS #22129018 Report a problem | ||
Public tax history
| Year | Property taxes | Tax assessment |
|---|---|---|
| 2025 | $8,183 -2.4% | $654,800 +21.5% |
| 2024 | $8,384 +397.3% | $538,800 +422.1% |
| 2023 | $1,686 +189.4% | $103,200 +244% |
| 2022 | $583 +239.8% | $30,000 +240.9% |
| 2021 | $171 | $8,800 |
Find assessor info on the county website
Monthly payment
Est. payment
Payment breakdown
Explore the cost of this home by adjusting the details. Changes won't be saved.Climate risks
Neighborhood: 68521
Nearby schools
Schools provided by the listing agent
- Elementary: Kooser
- Middle: Schoo
- High: Lincoln North Star
- District: Lincoln Public Schools
Source: GPRMLS. This data may not be complete. We recommend contacting the local school district to confirm school assignments for this home.
Similar homes
- $845,0006 bd4 ba3.9k sqft7021 Stonebrook Pkwy, Lincoln, NE 68521New Construction
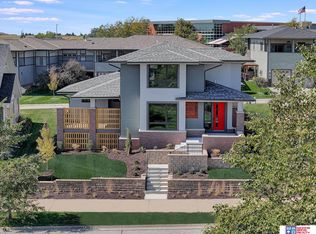
 MLS ID #22621732, Jodi Reimers, Woods Bros Realty. GPRMLS
 - $785,0004 bd3 ba3k sqft336 Bushclover Rd, Lincoln, NE 68521New Construction
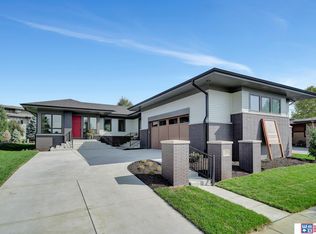 MLS ID #22621733, Jodi Reimers, Woods Bros Realty. GPRMLS
 - $850,0007 bd4 ba4.3k sqft2975 Twin Pines Rd, Lincoln, NE 68523For Sale
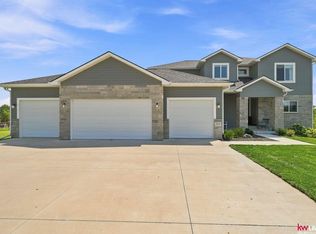 MLS ID #22625139, Jessica States, Keller Williams Lincoln. GPRMLS
 - $725,0003 bd3 ba2.5k sqft701 Blue Sage Blvd, Lincoln, NE 68521New Construction
 MLS ID #22621735, Jodi Reimers, Woods Bros Realty. GPRMLS
 - $575,0003 bd4 ba3.1k sqft567 Blue Sage Blvd, Lincoln, NE 68521For SaleMLS ID #22613150, Lydia Schneider, Premier Real Estate. GPRMLS
- $825,0005 bd3 ba3.7k sqft9631 Toma Rd, Lincoln, NE 68526For SaleMLS ID #22625601, Jessica Southwick, Woods Bros Realty. GPRMLS
- $1,125,0004 bd4 ba3.9k sqft10231 Starlight Bay, Lincoln, NE 68527New ConstructionMLS ID #22629738, Vladimir Oulianov, Woods Bros Realty. GPRMLS
- $734,0004 bd3 ba3.5k sqft921 S 88th St, Lincoln, NE 68520For SaleMLS ID #22617505, Anne Marie Frerichs, REMAX Concepts. GPRMLS
- $789,9004 bd3 ba3.1k sqft15933 S 60th St, Roca, NE 68430For SaleMLS ID #22628429, Ben Bleicher, BHHS Ambassador Real Estate. GPRMLS
- $875,5005 bd4 ba3.8k sqft2200 S 95th St, Lincoln, NE 68520New ConstructionMLS ID #22610026, Katie Allen, Woods Bros Realty. GPRMLS
- $1,210,0007 bd4 ba4.4k sqft520 White Cap Bay, Lincoln, NE 68527For SaleMLS ID #22630024, Zach McDermott, Red Door Realty. GPRMLS
- $680,0005 bd3 ba3.1k sqft7222 N 49th St, Lincoln, NE 68514New ConstructionMLS ID #22615165, Ageda Montes de Oca, Woods Bros Realty. GPRMLS
- $939,0005 bd3 ba3.4k sqft1652 County Road East Rd E, Wahoo, NE 68066For SaleMLS ID #22629988, Whitney Korger, SimpliCity Real Estate. GPRMLS
- $880,0005 bd3 ba3.9k sqft8910 Dragonfly Ln, Lincoln, NE 68526New ConstructionMLS ID #22613536, Bob Benak, BHHS Ambassador Real Estate. GPRMLS
- $617,5004 bd3 ba3.3k sqft829 Regiment Rd, Lincoln, NE 68527New ConstructionMLS ID #22629870, Jeffrey Searcy, HOME Real Estate. GPRMLS
- $719,9995 bd3 ba3.3k sqft9401 S 87th St, Lincoln, NE 68526New ConstructionMLS ID #22629882, Bob Wayne, Nebraska Realty. GPRMLS
- $850,0005 bd3 ba3.4k sqft4356 Coral Bell Ct, Lincoln, NE 68516New ConstructionGPRMLS
- $729,9505 bd3 ba3.2k sqft3636 Wilderness Hills Blvd, Lincoln, NE 68516New ConstructionMLS ID #22629944, Vladimir Oulianov, Woods Bros Realty. GPRMLS
- $850,0006 bd3 ba3.5k sqft8900 Dragonfly Ln, Lincoln, NE 68526New ConstructionMLS ID #22621412, Vladimir Oulianov, Woods Bros Realty. GPRMLS
- $850,0005 bd3 ba4k sqft4224 Sundrop Ct, Lincoln, NE 68516New ConstructionGPRMLS
