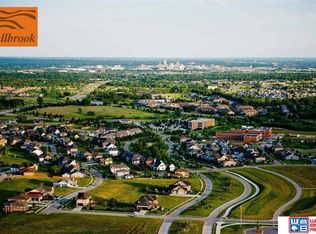
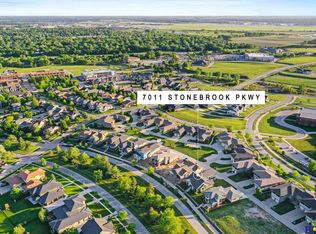
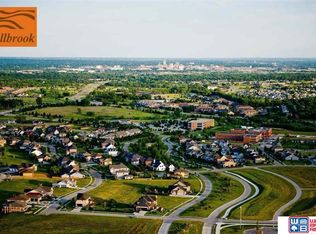
This unique prairie-style home situated on the coveted Stonebrook Parkway will not disappoint! 6 bedrooms including main floor primary bed and laundry area offer flexibility with 3 bedrooms upstairs and 2 more in the basement. The primary bedroom has a walk-in closet and tiled shower. The basement has another large family room and full bathroom. The large windows throughout the home offer abundant amounts of light. Enjoy coffee on your covered porch or take a stroll on the 11 miles of walking trail that wind past your front door. Also, a quick commute to downtown Lincoln, the University of Nebraska, Pinnacle Bank Arena, and The Haymarket. Enjoy the unique, peacefulness of everyday living in Fallbrook.
New construction
$845,000
7021 Stonebrook Pkwy, Lincoln, NE 68521
6beds
3,959sqft
Single Family Residence
Built in 2022
7,840 Square Feet Lot
$-- Zestimate®
$213/sqft
$63/mo HOA
What's special
Covered porch
- 82 days
- 305
- 14
Zillow last checked:
Listing updated:
Listed by:
Jodi Reimers 402-984-0169,
Woods Bros Realty,
Holly Buss 402-217-0692,
Woods Bros Realty
Source: GPRMLS,MLS#: 22621732
Facts & features
Interior
Bedrooms & bathrooms
- Bedrooms: 6
- Bathrooms: 4
- Full bathrooms: 2
- 3/4 bathrooms: 1
- 1/2 bathrooms: 1
- Main level bathrooms: 2
Primary bedroom
- Level: Main
- Area: 195
- Dimensions: 15 x 13
Bedroom 2
- Level: Second
- Area: 114
- Dimensions: 12 x 9.5
Bedroom 3
- Level: Second
- Area: 132
- Dimensions: 11 x 12
Bedroom 4
- Level: Second
- Area: 210
- Dimensions: 14 x 15
Bedroom 5
- Level: Basement
Primary bathroom
- Features: 3/4
Family room
- Level: Basement
Kitchen
- Level: Main
- Area: 168
- Dimensions: 10.5 x 16
Living room
- Level: Main
- Area: 357
- Dimensions: 21 x 17
Basement
- Area: 1680
Heating
- Natural Gas, Forced Air
Cooling
- Central Air
Appliances
- Included: Range, Refrigerator, Dishwasher, Disposal, Microwave
Features
- Basement: Daylight,Unfinished
- Number of fireplaces: 1
Interior area
- Total structure area: 3,959
- Total interior livable area: 3,959 sqft
- Finished area above ground: 2,424
- Finished area below ground: 1,535
Property
Parking
- Total spaces: 3
- Parking features: Garage - Attached
- Attached garage spaces: 3
Features
- Levels: One and One Half
- Patio & porch: Porch, Covered Deck
- Exterior features: Sprinkler System
- Fencing: None
Lot
- Size: 7,840 Square Feet
- Dimensions: 72.69 x 120 x 61.4 x 116
- Features: Up to 1/4 Acre.
Details
- Parcel number: 1234105009000
Construction
Type & style
- Home type: SingleFamily
- Architectural style: Other
- Property subtype: Single Family Residence
Materials
- Foundation: Concrete Perimeter
- Roof: Composition
Condition
- New Construction
- New construction: Yes
- Year built: 2022
Details
- Builder name: Blake Builder
Utilities & green energy
- Sewer: Public Sewer
- Water: Public
Community & HOA
Community
- Subdivision: Fallbrook
HOA
- Has HOA: Yes
- Amenities included: Playground
- Services included: Common Area Maintenance
- HOA fee: $760 annually
- HOA name: Fallbrook
Location
- Region: Lincoln
Financial & listing details
- Price per square foot: $213/sqft
- Tax assessed value: $681,300
- Annual tax amount: $8,754
- Date on market: 7/30/2026
- Listing terms: VA Loan,FHA,Conventional,Cash
- Ownership: Fee Simple
Estimated market value
Not available
Estimated sales range
Not available
Not available
Price history
| Date | Event | Price |
|---|---|---|
| 10/14/2025 | Listed for sale | $845,000-1.2%$213/sqft |
Source:  GPRMLS #22528013 Report a problem GPRMLS #22528013 Report a problem | ||
| 5/9/2024 | Listed for sale | $855,000+7.5%$216/sqft |
Source: GPRMLS #22411489 Report a problem | ||
| 5/8/2023 | Listed for sale | $795,000+4.6%$201/sqft |
Source: GPRMLS #22309588 Report a problem | ||
| 9/29/2022 | Listed for sale | $760,000+1147.9%$192/sqft |
Source: GPRMLS #22223459 Report a problem | ||
| 1/14/2021 | Listing removed | -- |
Source: GPRMLS Report a problem | ||
| 3/29/2019 | Listed for sale | $60,900$15/sqft |
Source: Woods Bros Realty Wilderness Hills #L10152085 Report a problem | ||
Public tax history
| Year | Property taxes | Tax assessment |
|---|---|---|
| 2025 | $8,754 +10.5% | $681,300 +29.4% |
| 2024 | $7,921 +66.7% | $526,600 +85.7% |
| 2023 | $4,751 +624% | $283,500 +759.1% |
| 2022 | $656 -0.2% | $33,000 |
| 2021 | $658 +15.1% | $33,000 +10% |
| 2020 | $571 -4.2% | $30,000 |
| 2019 | $596 +0.5% | $30,000 |
| 2018 | $594 +4.6% | $30,000 |
| 2017 | $568 +3.6% | $30,000 +7.9% |
| 2016 | $548 | $27,800 |
| 2015 | $548 -0.4% | $27,800 -24.9% |
| 2014 | $550 -25% | $37,000 |
| 2013 | $733 | $37,000 |
| 2012 | -- | $37,000 +143.4% |
| 2011 | -- | $15,200 |
| 2010 | -- | $15,200 |
| 2009 | -- | $15,200 +12.6% |
| 2008 | -- | $13,500 +2.8% |
| 2007 | -- | $13,127 |
Find assessor info on the county website
Monthly payment
Est. payment
Payment breakdown
Explore the cost of this home by adjusting the details. Changes won't be saved.Climate risks
Neighborhood: 68521
Nearby schools
Schools provided by the listing agent
- Elementary: Kooser
- Middle: Schoo
- High: Lincoln North Star
- District: Lincoln Public Schools
Source: GPRMLS. This data may not be complete. We recommend contacting the local school district to confirm school assignments for this home.
Similar homes
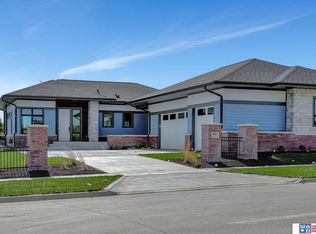
- $875,0004 bd3 ba3.5k sqft901 Pine Grove Ln, Lincoln, NE 68521New Construction
 MLS ID #22621726, Jodi Reimers, Woods Bros Realty. GPRMLS
 - $785,0004 bd3 ba3k sqft336 Bushclover Rd, Lincoln, NE 68521New Construction
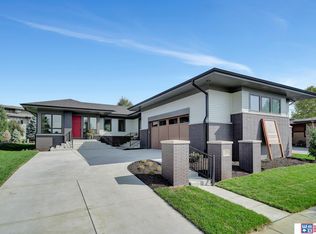 MLS ID #22621733, Jodi Reimers, Woods Bros Realty. GPRMLS
 - $850,0007 bd4 ba4.3k sqft2975 Twin Pines Rd, Lincoln, NE 68523For Sale
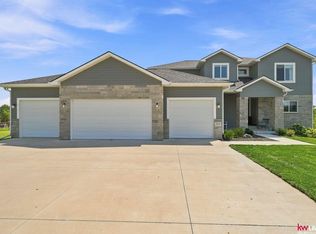 MLS ID #22625139, Jessica States, Keller Williams Lincoln. GPRMLS
 - $575,0003 bd4 ba3.1k sqft567 Blue Sage Blvd, Lincoln, NE 68521For Sale
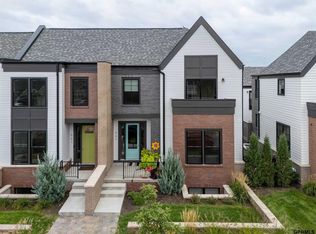 MLS ID #22613150, Lydia Schneider, Premier Real Estate. GPRMLS
 - $725,0003 bd3 ba2.5k sqft701 Blue Sage Blvd, Lincoln, NE 68521New ConstructionMLS ID #22621735, Jodi Reimers, Woods Bros Realty. GPRMLS
- $825,0005 bd3 ba3.7k sqft9631 Toma Rd, Lincoln, NE 68526For SaleMLS ID #22625601, Jessica Southwick, Woods Bros Realty. GPRMLS
- $1,210,0007 bd4 ba4.4k sqft520 White Cap Bay, Lincoln, NE 68527For SaleMLS ID #22630024, Zach McDermott, Red Door Realty. GPRMLS
- $759,0004 bd4 ba3.4k sqft8556 Birkett Dr, Lincoln, NE 68526For SaleMLS ID #22629419, Janelle Crouse, Location Real Estate. GPRMLS
- $844,0006 bd3 ba3.5k sqft8820 Dragonfly Ln, Lincoln, NE 68526New ConstructionMLS ID #22620614, Vladimir Oulianov, Woods Bros Realty. GPRMLS
- $850,0006 bd3 ba3.5k sqft8900 Dragonfly Ln, Lincoln, NE 68526New ConstructionMLS ID #22621412, Vladimir Oulianov, Woods Bros Realty. GPRMLS
- $734,0004 bd3 ba3.5k sqft921 S 88th St, Lincoln, NE 68520For SaleMLS ID #22617505, Anne Marie Frerichs, REMAX Concepts. GPRMLS
- $680,0005 bd3 ba3.1k sqft7222 N 49th St, Lincoln, NE 68514New ConstructionMLS ID #22615165, Ageda Montes de Oca, Woods Bros Realty. GPRMLS
- $875,5005 bd4 ba3.8k sqft2200 S 95th St, Lincoln, NE 68520New ConstructionMLS ID #22610026, Katie Allen, Woods Bros Realty. GPRMLS
- $729,9505 bd3 ba3.2k sqft3636 Wilderness Hills Blvd, Lincoln, NE 68516New ConstructionMLS ID #22629944, Vladimir Oulianov, Woods Bros Realty. GPRMLS
- $995,0005 bd3 ba4.1k sqft3507 Kilkee Rd, Lincoln, NE 68520New ConstructionMLS ID #22627330, Ben Bleicher, BHHS Ambassador Real Estate. GPRMLS
- $850,0005 bd3 ba3.4k sqft4356 Coral Bell Ct, Lincoln, NE 68516New ConstructionGPRMLS
- $850,0005 bd3 ba4k sqft4224 Sundrop Ct, Lincoln, NE 68516New ConstructionGPRMLS
- $950,0005 bd3 ba3.6k sqft8817 Sandalwood Dr, Lincoln, NE 68520New ConstructionMLS ID #22624848, Jeffrey Searcy, HOME Real Estate. GPRMLS
- $1,125,0004 bd4 ba3.9k sqft10231 Starlight Bay, Lincoln, NE 68527New ConstructionMLS ID #22629738, Vladimir Oulianov, Woods Bros Realty. GPRMLS
- $939,0005 bd3 ba3.4k sqft1652 County Road East Rd E, Wahoo, NE 68066For SaleMLS ID #22629988, Whitney Korger, SimpliCity Real Estate. GPRMLS
