Welcome to luxury lakefront living at its finest! Situated on beautiful Waterford Lake in East Lincoln, this stunning 7-bedroom, 4-bath home offers over 4,400 square feet of thoughtfully designed living space and endless amenities for entertaining. The main floor features three bedrooms, including a spacious primary suite, along with an immaculate chef’s kitchen complete with a massive island, Thermador Professional oven, walk-in pantry, and an open layout perfect for gathering with family and friends. The walkout basement is an entertainer’s dream, featuring a second full kitchen and seamless access to your incredible outdoor living space. Step outside to enjoy the in-ground pool, hot tub, outdoor shower, and outdoor kitchen, all overlooking the lake. Spend your days boating, fishing, or relaxing from your private dock with direct lake access. The home also offers a rare 4-stall garage. Schedule your showing of this breathtaking house today!
For sale
$1,250,000
520 White Cap Bay, Lincoln, NE 68527
7beds
4,433sqft
:
Get pre-qualified$8,297/mo
Single Family Residence
Built in 2017
0.33 Acres Lot
$1,205,500 Zestimate®
$282/sqft
$61/mo HOA
What's special
In-ground poolOverlooking the lakeWalkout basementSecond full kitchenSpacious primary suiteHot tubOutdoor shower
- 45 days |
- 1,149 |
- 41 |
Zillow last checked:
Listing updated:
Listed by:
Zach McDermott 402-499-5746,
Red Door Realty
Source: GPRMLS,MLS#: 22616222
Facts & features
Interior
Bedrooms & bathrooms
- Bedrooms: 7
- Bathrooms: 4
- Full bathrooms: 3
- 1/2 bathrooms: 1
- Main level bathrooms: 3
Primary bedroom
- Level: Main
Bedroom 2
- Level: Main
Bedroom 3
- Level: Main
Bedroom 4
- Level: Basement
Bedroom 5
- Level: Basement
Basement
- Area: 2383
Heating
- Natural Gas, Forced Air
Cooling
- Central Air
Appliances
- Included: Range, Refrigerator, Dishwasher, Disposal, Microwave, Warming Drawer, Wine Refrigerator
Features
- Basement: Walk-Out Access
- Number of fireplaces: 1
Interior area
- Total structure area: 4,433
- Total interior livable area: 4,433 sqft
- Finished area above ground: 2,383
- Finished area below ground: 2,050
Property
Parking
- Total spaces: 4
- Parking features: Attached
- Attached garage spaces: 4
Features
- Patio & porch: Patio, Covered Deck
- Exterior features: Sprinkler System, Lake Use
- Has private pool: Yes
- Pool features: In Ground
- Has spa: Yes
- Spa features: Hot Tub/Spa
- Fencing: Vinyl
Lot
- Size: 0.33 Acres
- Dimensions: 125' x 83' x 135' x 68' x 57'
- Features: Over 1/4 up to 1/2 Acre
Details
- Parcel number: 1724306007000
Construction
Type & style
- Home type: SingleFamily
- Architectural style: Ranch
- Property subtype: Single Family Residence
Materials
- Stone, Masonite
- Foundation: Concrete Perimeter
Condition
- Not New and NOT a Model
- New construction: No
- Year built: 2017
Utilities & green energy
- Sewer: Public Sewer
- Water: Public
Community & HOA
Community
- Subdivision: Waterford Estates - Lakeside
HOA
- Has HOA: Yes
- Services included: Lake
- HOA fee: $726 annually
Location
- Region: Lincoln
Financial & listing details
- Price per square foot: $282/sqft
- Tax assessed value: $905,200
- Annual tax amount: $11,312
- Date on market: 6/10/2026
- Listing terms: VA Loan,FHA,Conventional,Cash
- Ownership: Fee Simple
Estimated market value
$1,205,500
$1.15M - $1.27M
$3,857/mo
Price history
| Date | Event | Price |
|---|---|---|
| 6/10/2026 | Listed for sale | $1,250,000+78.6%$282/sqft |
Source:  GPRMLS #22616222 Report a problem GPRMLS #22616222 Report a problem | ||
| 10/31/2017 | Sold | $700,000+438.5%$158/sqft |
Source: GPRMLS #L10135230 Report a problem | ||
| 4/27/2017 | Sold | $130,000-77.4%$29/sqft |
Source: GPRMLS #L10069007 Report a problem | ||
| 7/6/2016 | Price change | $575,000+4.5%$130/sqft |
Source: Woods Bros Realty Country Club Plaza #10129006 Report a problem | ||
| 10/16/2015 | Price change | $550,000+323.1%$124/sqft |
Source: Woods Bros. Realty #10125389 Report a problem | ||
| 6/27/2013 | Listed for sale | $130,000$29/sqft |
Source: Home Real Estate #10069007 Report a problem | ||
Public tax history
| Year | Property taxes | Tax assessment |
|---|---|---|
| 2025 | $11,312 -9.2% | $905,200 +0.7% |
| 2024 | $12,460 -11.3% | $899,200 +6.5% |
| 2023 | $14,050 -1% | $844,100 +17.8% |
| 2022 | $14,188 -0.2% | $716,500 |
| 2021 | $14,217 +8.1% | $716,500 +3.4% |
| 2020 | $13,154 -4.2% | $693,200 |
| 2019 | $13,732 +6.5% | $693,200 +5.2% |
| 2018 | $12,892 +4.6% | $659,000 +680.8% |
| 2017 | $12,322 +763.9% | $84,400 +12.5% |
| 2016 | $1,426 | $75,000 |
| 2015 | $1,426 -1.9% | $75,000 -42.3% |
| 2014 | $1,453 -42.4% | $130,000 |
| 2013 | $2,525 | $130,000 |
| 2012 | -- | $130,000 +265.2% |
| 2011 | -- | $35,600 |
| 2010 | -- | $35,600 |
| 2009 | -- | $35,600 +26.2% |
| 2008 | -- | $28,200 |
Find assessor info on the county website
Monthly payment
Est. payment
Payment breakdown
Explore the cost of this home by adjusting the details. Changes won't be saved.Climate risks
Neighborhood: 68527
Nearby schools
GreatSchools rating
- 7/10ROBINSON ELEMENTARY SCHOOLGrades: PK-5Distance: 0.5 mi
- 3/10C Culler Middle SchoolGrades: 6-8Distance: 3.4 mi
- 8/10Lincoln East High SchoolGrades: 9-12Distance: 2.3 mi
Schools provided by the listing agent
- Elementary: Robinson
- Middle: Culler
- High: Lincoln East
- District: Lincoln Public Schools
Source: GPRMLS. This data may not be complete. We recommend contacting the local school district to confirm school assignments for this home.
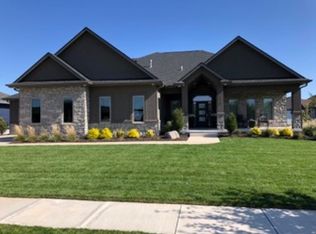
- $916,4004 bd4 ba3.9k sqft510 White Cap Bay, Lincoln, NE 68527Off Market
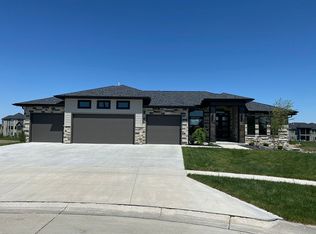
- $1,046,1005 bd4 ba4.6k sqft530 White Cap Bay, Lincoln, NE 68527Off Market
- $968,9005 bd5 ba4.4k sqft530 White Cap Bay St, Lincoln, NE 68527Off Market

- $1,043,1003 bd5 ba2.2k sqft521 White Cap Bay, Lincoln, NE 68527Off Market

- $926,0000.321 Acres540 White Cap Bay, Lincoln, NE 68527Off Market
- $793,9005 bd4 ba4.2k sqft10020 Shore Front Dr, Lincoln, NE 68527Off Market
- $788,9005 bd3 ba2k sqft511 White Cap Bay, Lincoln, NE 68527Off Market
- $1,254,9734 bd5 ba4.2k sqft531 White Cap Bay, Lincoln, NE 68527Sold
A local agent can set up tours, give advice and negotiate with sellers.
A local lender can help you make sure your offer is ready when you are.
Similar homes
- $1,188,0006 bd4 ba4.3k sqft720 N 100th St, Lincoln, NE 68527For Sale
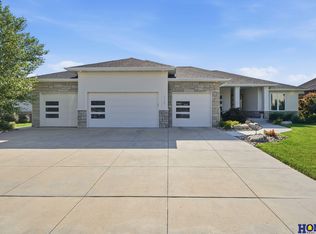
 MLS ID #22619457, Meranda Wente, HOME Real Estate. GPRMLS
 - $1,275,0005 bd4 ba4.5k sqft512 Deep Water Bay, Lincoln, NE 68527New Construction
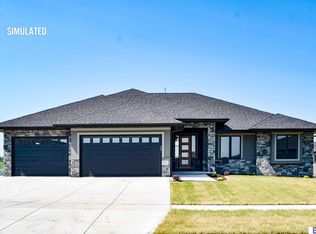 MLS ID #22615179, Vladimir Oulianov, Woods Bros Realty. GPRMLS
 - $1,125,0004 bd4 ba3.9k sqft10231 Starlight Bay, Lincoln, NE 68527New Construction
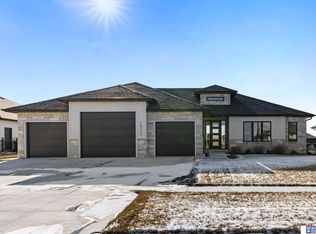 MLS ID #22616233, Vladimir Oulianov, Woods Bros Realty. GPRMLS
 - $1,250,0004 bd4 ba5.4k sqft7321 S 96th Ct, Lincoln, NE 68526For Sale
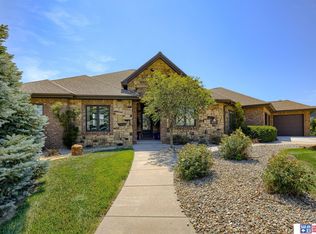 MLS ID #22617651, Darlene Starman, Woods Bros Realty. GPRMLS
 - $1,050,0005 bd5 ba4.3k sqft711 Yearling Ct, Lincoln, NE 68520New ConstructionMLS ID #22621083, Kristi Reins, Nest Real Estate, LLC. GPRMLS
- $1,245,0005 bd5 ba5.1k sqft11855 N 79th St, Lincoln, NE 68517For SaleMLS ID #22605300, Jessica Southwick, Woods Bros Realty. GPRMLS
- $980,0005 bd5 ba5k sqft245 N 148th St, Lincoln, NE 68527For SaleMLS ID #22523094, Alina Derun, Platinum Realty LLC. GPRMLS
- $1,350,0005 bd5 ba4.7k sqft6555 Pheasant Run Pl, Lincoln, NE 68516For SaleMLS ID #22617147, Anne Kerkman, Woods Bros Realty. GPRMLS
- $875,0007 bd4 ba3.9k sqft7821 S 97th Bay, Lincoln, NE 68526For SaleMLS ID #22616442, Jayson Becker, BancWise Realty. GPRMLS
- $1,095,0004 bd4 ba4k sqft9700 Thornwood Cir, Lincoln, NE 68512For SaleMLS ID #22620658, Jeni Meyer, Nebraska Realty. GPRMLS
- $625,0004 bd3 ba3.3k sqft829 Regiment Rd, Lincoln, NE 68527New ConstructionMLS ID #22613188, Jeffrey Searcy, HOME Real Estate. GPRMLS
- $895,0005 bd4 ba4.5k sqft8040 Northshore Dr, Lincoln, NE 68516For SaleMLS ID #22619815, Karen Duncan, Woods Bros Realty. GPRMLS
- $775,0006 bd6 ba4.2k sqft2505 S 70th St, Lincoln, NE 68506For SaleMLS ID #22618715, Jamar Hudson, Coldwell Banker NHS R E. GPRMLS
- $1,125,0005 bd3 ba4.1k sqft3507 Kilkee Rd, Lincoln, NE 68520New ConstructionMLS ID #22619406, Matt Skibicki, BHHS Ambassador Real Estate. GPRMLS
- $890,0005 bd3 ba3.8k sqft9160 Hillcrest Trl, Lincoln, NE 68510New ConstructionMLS ID #22619730, Andrew Thomas, Trivera Realty. GPRMLS
- $740,0005 bd3 ba3.8k sqft9333 Blackwood Ave, Lincoln, NE 68526For SaleMLS ID #22611194, Laura Karl, BancWise Realty. GPRMLS
- $750,0005 bd4 ba4k sqft8601 Augusta Dr, Lincoln, NE 68526For SaleMLS ID #22619349, Jordan Schneider, Keller Williams Lincoln. GPRMLS
- $734,9006 bd5 ba3.7k sqft8225 S 97th St, Lincoln, NE 68526For SaleMLS ID #22615643, Jessica Southwick, Woods Bros Realty. GPRMLS
- $699,0004 bd4 ba2.9k sqft8819 Appaloosa Ln, Lincoln, NE 68520For SaleMLS ID #22620167, Daria Springer, HOME Real Estate. GPRMLS
- $965,0005 bd5 ba4.3k sqft2401 SW 47th St, Lincoln, NE 68522For SaleMLS ID #22613625, Leah Eischen, SimpliCity Real Estate. GPRMLS
