Experience luxury, privacy, and timeless character in this beautifully updated 5-bedroom, 5-bath home situated on private lot in secluded south central neighborhood. Thoughtfully designed with modern finishes, abundant natural light, and warm, inviting spaces. Completely remodeled kitchen features double islands, premium finishes, and seamless flow into main living areas with visibility to stunning stone fireplace. The main floor includes office w/ custom built-in shelving, convenient laundry, powder bath, and an additional en suite bedroom with a ¾ bath. Upstairs, the luxurious primary suite offers spa-like retreat w/ jetted Bain Ultra tub and dual vanity, two additional bedrooms, and full bath. Walkout Basement includes 5th bedroom, full bath, rec room, and large storage room. Brand-new Andersen windows throughout enhance beauty and efficiency. Step outside to enjoy serene outdoor living and a gorgeous underground pool creating a resort-like setting. Truly one of a kind.
Pending
Price cut: $20K (9/14)
$1,290,000
6555 Pheasant Run Pl, Lincoln, NE 68516
5beds
4,787sqft
Single Family Residence
Built in 2002
0.49 Acres Lot
$-- Zestimate®
$269/sqft
$29/mo HOA
What's special
Rec roomConvenient laundryLarge storage roomPrivate lotWalkout basementPowder bathSpa-like retreat
- 117 days
- 557
- 14
Zillow last checked:
Listing updated:
Listed by:
Anne Kerkman 402-304-3165,
Woods Bros Realty
Source: GPRMLS,MLS#: 22617147
Facts & features
Interior
Bedrooms & bathrooms
- Bedrooms: 5
- Bathrooms: 5
- Full bathrooms: 3
- 3/4 bathrooms: 1
- 1/2 bathrooms: 1
- Main level bathrooms: 2
Primary bedroom
- Level: Second
- Area: 240
- Dimensions: 16 x 15
Bedroom 2
- Level: Main
- Area: 224
- Dimensions: 16 x 14
Bedroom 3
- Level: Second
- Area: 154
- Dimensions: 14 x 11
Bedroom 4
- Level: Second
- Area: 168
- Dimensions: 14 x 12
Bedroom 5
- Level: Basement
- Area: 168
- Dimensions: 14 x 12
Primary bathroom
- Features: Full, Shower, Whirlpool, Double Sinks
Family room
- Level: Main
- Area: 210
- Dimensions: 15 x 14
Kitchen
- Level: Main
- Area: 272
- Dimensions: 17 x 16
Living room
- Level: Main
- Area: 304
- Dimensions: 19 x 16
Basement
- Area: 2139
Office
- Level: Main
- Area: 168
- Dimensions: 14 x 12
Heating
- Electric, Heat Pump
Cooling
- Central Air
Appliances
- Included: Range, Refrigerator, Dishwasher, Disposal
Features
- High Ceilings, Ceiling Fan(s)
- Windows: LL Daylight Windows, Skylight(s)
- Basement: Daylight,Egress,Walk-Out Access,Partially Finished
- Number of fireplaces: 2
- Fireplace features: Direct-Vent Gas Fire, Electric
Interior area
- Total structure area: 4,787
- Total interior livable area: 4,787 sqft
- Finished area above ground: 3,666
- Finished area below ground: 1,121
Video & virtual tour
Property
Parking
- Total spaces: 3
- Parking features: Attached, Garage Door Opener
- Attached garage spaces: 3
- Has uncovered spaces: Yes
Features
- Levels: One and One Half
- Patio & porch: Patio
- Exterior features: Sprinkler System
- Has private pool: Yes
- Pool features: In Ground
- Fencing: None
Lot
- Size: 0.49 Acres
- Dimensions: 125 x 157 x 150 x 159
- Features: Over 1/4 up to 1/2 Acre, City Lot, Subdivided, Secluded
Details
- Parcel number: 1609436001000
- Other equipment: Sump Pump
Construction
Type & style
- Home type: SingleFamily
- Property subtype: Single Family Residence
Materials
- Brick/Other
- Foundation: Concrete Perimeter
- Roof: Composition
Condition
- Not New and NOT a Model
- New construction: No
- Year built: 2002
Utilities & green energy
- Sewer: Public Sewer
- Water: Public
Community & HOA
Community
- Subdivision: Black Forest/Pheasant Run/Hickory Crest
HOA
- Has HOA: Yes
- HOA fee: $350 annually
Location
- Region: Lincoln
Financial & listing details
- Price per square foot: $269/sqft
- Tax assessed value: $899,700
- Annual tax amount: $11,561
- Date on market: 6/18/2026
- Listing terms: VA Loan,FHA,Conventional,Cash
- Ownership: Fee Simple
Estimated market value
Not available
Estimated sales range
Not available
Not available
Price history
| Date | Event | Price |
|---|---|---|
| 9/21/2026 | Pending sale | $1,290,000$269/sqft |
Source:  GPRMLS #22617147 Report a problem GPRMLS #22617147 Report a problem | ||
| 9/14/2026 | Price change | $1,290,000-1.5%$269/sqft |
Source: GPRMLS #22617147 Report a problem | ||
| 8/28/2026 | Price change | $1,310,000-3%$274/sqft |
Source: GPRMLS #22617147 Report a problem | ||
| 6/18/2026 | Listed for sale | $1,350,000+159.6%$282/sqft |
Source: GPRMLS #22617147 Report a problem | ||
| 11/24/2009 | Sold | $520,000+676.1%$109/sqft |
Source: Public Record Report a problem | ||
| 12/4/2001 | Sold | $67,000$14/sqft |
Source: Public Record Report a problem | ||
Public tax history
| Year | Property taxes | Tax assessment |
|---|---|---|
| 2025 | $11,561 -2.1% | $899,700 +7.2% |
| 2024 | $11,805 -7.8% | $839,600 +9.9% |
| 2023 | $12,800 -0.3% | $763,700 +18.3% |
| 2022 | $12,838 -0.2% | $645,600 |
| 2021 | $12,867 +4.3% | $645,600 |
| 2020 | $12,336 -5.2% | $645,600 |
| 2019 | $13,010 +2.1% | $645,600 +1.7% |
| 2018 | $12,740 +4.5% | $635,100 |
| 2017 | $12,190 +4.3% | $635,100 +5.8% |
| 2016 | $11,687 | $600,200 |
| 2015 | $11,687 +0.7% | $600,200 +7.1% |
| 2014 | $11,607 +6.5% | $560,600 +2.9% |
| 2013 | $10,903 | $544,600 |
| 2012 | -- | $544,600 +2% |
| 2011 | -- | $533,800 |
| 2010 | -- | $533,800 |
| 2009 | -- | $533,800 -6% |
| 2008 | -- | $568,049 |
| 2007 | -- | $568,049 |
| 2006 | -- | $568,049 |
| 2005 | $9,676 +1.3% | -- |
| 2004 | $9,552 | -- |
| 2003 | $9,552 +723.6% | -- |
| 2002 | $1,160 +1% | -- |
| 2001 | $1,149 +34.2% | -- |
| 2000 | $856 | -- |
Find assessor info on the county website
Monthly payment
Est. payment
Payment breakdown
Explore the cost of this home by adjusting the details. Changes won't be saved.Climate risks
Neighborhood: Colonial Hills
Nearby schools
Schools provided by the listing agent
- Elementary: Zeman
- Middle: Lux
- High: Lincoln East
- District: Lincoln Public Schools
Source: GPRMLS. This data may not be complete. We recommend contacting the local school district to confirm school assignments for this home.

Similar homes
- $899,0004 bd5 ba4.5k sqft6321 Black Forest Dr, Lincoln, NE 68516For Sale
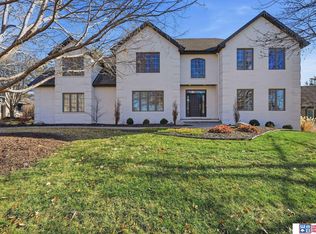
 MLS ID #22622979, Karen Duncan, Woods Bros Realty. GPRMLS
 - $945,0004 bd6 ba4.8k sqft6600 Old Dominion Rd, Lincoln, NE 68516For Sale
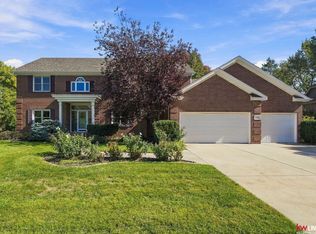 MLS ID #22629069, Jessica States, Keller Williams Lincoln. GPRMLS
 - $1,390,0005 bd4 ba5.6k sqft8701 Angeline Ct, Lincoln, NE 68526For Sale
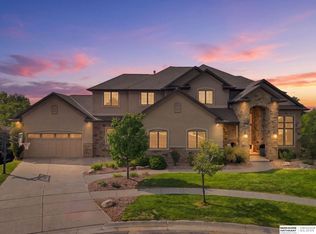 MLS ID #22628298, Ben Bleicher, BHHS Ambassador Real Estate. GPRMLS
 - $1,050,0005 bd4 ba4.1k sqft6326 Carveth Ct, Lincoln, NE 68516New Construction
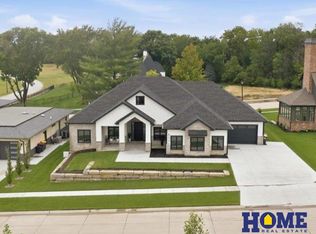 MLS ID #22626829, Katie Ulrich, HOME Real Estate. GPRMLS
 - $895,0005 bd4 ba4.5k sqft8040 Northshore Dr, Lincoln, NE 68516For SaleMLS ID #22619815, Karen Duncan, Woods Bros Realty. GPRMLS
- $1,199,0005 bd5 ba5.1k sqft11855 N 79th St, Lincoln, NE 68517For SaleMLS ID #22628863, Andrew Thomas, Trivera Realty. GPRMLS
- $1,299,0004 bd4 ba4.9k sqft9716 Casa Colina Ct, Lincoln, NE 68520For SaleMLS ID #22629492, Kristi Reins, Nest Real Estate, LLC. GPRMLS
- $825,0004 bd5 ba4.6k sqft6715 Old Dominion Rd, Lincoln, NE 68516For SaleMLS ID #22627862, Debbie Messineo, HOME Real Estate. GPRMLS
- $699,0005 bd4 ba4.1k sqft7701 San Mateo Ln, Lincoln, NE 68516For SaleMLS ID #22628727, Steve Carstensen, Nebraska Realty. GPRMLS
- $1,139,5005 bd4 ba5.3k sqft3642 Wilderness Hills Blvd, Lincoln, NE 68516New ConstructionMLS ID #22625928, Bob Benak, BHHS Ambassador Real Estate. GPRMLS
- $699,0006 bd4 ba4.1k sqft4601 Union Hill Rd, Lincoln, NE 68516For SaleMLS ID #22626047, Kristie Millard, eXp Realty LLC. GPRMLS
- $1,300,0003 bd3 ba3.2k sqft10901 A St, Lincoln, NE 68520For SaleMLS ID #22614899, Mary Stull, HOME Real Estate. GPRMLS
- $645,0004 bd3 ba4k sqft4735 Union Hill Rd, Lincoln, NE 68516For SaleMLS ID #22622216, Jessica Southwick, Woods Bros Realty. GPRMLS
- $1,250,0005 bd5 ba4.1k sqft1905 Roca Rd, Roca, NE 68430For SaleMLS ID #22625748, Lonnie Schrader, Trivera Realty. GPRMLS
- $699,0005 bd4 ba4k sqft8601 Augusta Dr, Lincoln, NE 68526For SaleMLS ID #22619349, Jordan Schneider, Keller Williams Lincoln. GPRMLS
- $1,140,0005 bd3 ba3.5k sqft9657 Prairie Breeze Cir, Lincoln, NE 68516New ConstructionMLS ID #22612619, Jessica Southwick, Woods Bros Realty. GPRMLS
- $759,0004 bd4 ba3.4k sqft8556 Birkett Dr, Lincoln, NE 68526For SaleMLS ID #22629419, Janelle Crouse, Location Real Estate. GPRMLS
- $999,9994 bd4 ba4k sqft9700 Thornwood Cir, Lincoln, NE 68512For SaleMLS ID #22627666, Jeni Meyer, Nebraska Realty. GPRMLS
- $1,275,0005 bd4 ba4.5k sqft512 Deep Water Bay, Lincoln, NE 68527New ConstructionMLS ID #22628307, Vladimir Oulianov, Woods Bros Realty. GPRMLS
