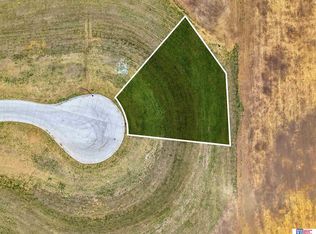
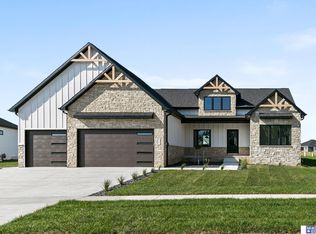
Refined ranch living at its finest. This stunning True North Custom Home ranch is nestled in Wilderness Commons, where breathtaking treeline views set the backdrop for everyday luxury. 9655 Prairie Breeze delivers 3,532 finished square feet of thoughtfully designed space, where elevated finishes and an intuitive layout come together seamlessly. The main floor impresses with a generous great room, a chef-worthy kitchen with walk-in pantry, formal dining, and a private office — all flowing with ease. The secluded primary suite features a spa-inspired bath and an expansive walk-in closet. Mudroom and main floor laundry add everyday practicality without sacrificing style. The finished lower level is built for entertaining, boasting a spacious rec room, wet bar, and three additional bedrooms. A true ranch retreat, crafted by one of Lincoln’s premier builders, designed for those who expect the very best. Also listed in MLS as 9655 Prairie Breeze Cir.
New construction
$1,140,000
9657 Prairie Breeze Cir, Lincoln, NE 68516
5beds
3,532sqft
Single Family Residence
Built in 2026
0.37 Acres Lot
$-- Zestimate®
$323/sqft
$-- HOA
What's special
Wet barPrivate officeThree additional bedroomsSpacious rec roomElevated finishesBreathtaking treeline viewsIntuitive layout
- 121 days
- 173
- 6
Zillow last checked:
Listing updated:
Listed by:
Jessica Southwick 402-617-7359,
Woods Bros Realty,
Marcy Teply 402-781-2992,
Woods Bros Realty
Source: GPRMLS,MLS#: 22612619
Facts & features
Interior
Bedrooms & bathrooms
- Bedrooms: 5
- Bathrooms: 3
- Full bathrooms: 1
- 3/4 bathrooms: 2
- Main level bathrooms: 2
Primary bedroom
- Level: Main
- Area: 195
- Dimensions: 13 x 15
Bedroom 2
- Level: Main
- Area: 144
- Dimensions: 12 x 12
Bedroom 3
- Level: Basement
- Area: 144
- Dimensions: 12 x 12
Bedroom 4
- Level: Basement
- Area: 140
- Dimensions: 14 x 10
Bedroom 5
- Level: Basement
- Area: 140
- Dimensions: 14 x 10
Primary bathroom
- Features: 3/4
Great room
- Level: Main
Kitchen
- Level: Main
- Area: 234
- Dimensions: 13 x 18
Basement
- Area: 1952
Heating
- Natural Gas, Forced Air
Cooling
- Central Air
Features
- Basement: Egress
- Number of fireplaces: 1
Interior area
- Total structure area: 3,532
- Total interior livable area: 3,532 sqft
- Finished area above ground: 1,952
- Finished area below ground: 1,580
Video & virtual tour
Property
Parking
- Total spaces: 3
- Parking features: Attached
- Attached garage spaces: 3
Features
- Patio & porch: Porch, Covered Deck
- Fencing: None
Lot
- Size: 0.37 Acres
- Dimensions: 56 x 135 x 188 x 135
- Features: Over 1/4 up to 1/2 Acre, City Lot, Cul-De-Sac, Public Sidewalk, Curb and Gutter
Details
- Parcel number: 1630432019000
Construction
Type & style
- Home type: SingleFamily
- Architectural style: Ranch,Traditional
- Property subtype: Single Family Residence
Materials
- Foundation: Concrete Perimeter
- Roof: Composition
Condition
- Under Construction
- New construction: Yes
- Year built: 2026
Details
- Builder name: True North
Utilities & green energy
- Sewer: Public Sewer
- Water: Public
Community & HOA
Community
- Subdivision: Wilderness Commons 3rd Addition
HOA
- Has HOA: Yes
- HOA fee: Has HOA fee
- HOA name: TBD
Location
- Region: Lincoln
Financial & listing details
- Price per square foot: $323/sqft
- Annual tax amount: $453
- Date on market: 5/7/2026
- Listing terms: VA Loan,FHA,Conventional,Cash
- Ownership: Fee Simple
Estimated market value
Not available
Estimated sales range
Not available
Not available
Price history
| Date | Event | Price |
|---|---|---|
| 5/7/2026 | Listed for sale | $1,140,000$323/sqft |
Source:  GPRMLS #22612619 Report a problem GPRMLS #22612619 Report a problem | ||
Public tax history
Tax history is unavailable.
Monthly payment
Est. payment
Payment breakdown
Explore the cost of this home by adjusting the details. Changes won't be saved.Climate risks
Neighborhood: 68516
Nearby schools
Schools provided by the listing agent
- Elementary: Cavett
- Middle: Moore
- High: Lincoln Southwest
- District: Lincoln Public Schools
Source: GPRMLS. This data may not be complete. We recommend contacting the local school district to confirm school assignments for this home.

Similar homes
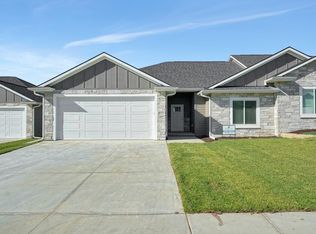
- $1,099,0004 bd3 ba3.1k sqft4309 Celestial Ln, Lincoln, NE 68516New Construction

 MLS ID #22607379, Jessica Southwick, Woods Bros Realty. GPRMLS
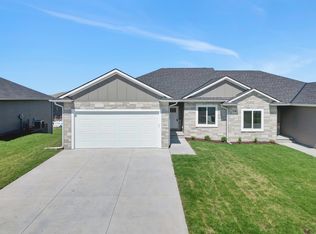
 - $939,9505 bd3 ba4.3k sqft3650 Wilderness Hills Blvd, Lincoln, NE 68516New Construction
 MLS ID #22620607, Vladimir Oulianov, Woods Bros Realty. GPRMLS
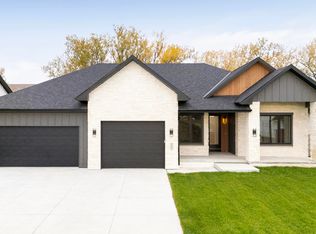
 - $699,0004 bd3 ba3.3k sqft3620 Tree Line Dr, Lincoln, NE 68516New Construction
 MLS ID #22625050, Vladimir Oulianov, Woods Bros Realty. GPRMLS
 - $1,095,0004 bd4 ba4k sqft9700 Thornwood Cir, Lincoln, NE 68512For Sale
 MLS ID #22620658, Jeni Meyer, Nebraska Realty. GPRMLS
 - $1,075,0005 bd4 ba4.1k sqft6326 Carveth Ct, Lincoln, NE 68516New ConstructionMLS ID #22614848, Katie Ulrich, HOME Real Estate. GPRMLS
- $799,0004 bd3 ba4.1k sqft3520 Tree Line Dr, Lincoln, NE 68516New ConstructionMLS ID #22624518, Vladimir Oulianov, Woods Bros Realty. GPRMLS
- $850,0005 bd3 ba4k sqft4224 Sundrop Ct, Lincoln, NE 68516New ConstructionGPRMLS
- $1,310,0005 bd5 ba4.7k sqft6555 Pheasant Run Pl, Lincoln, NE 68516For SaleMLS ID #22617147, Anne Kerkman, Woods Bros Realty. GPRMLS
- $729,9505 bd3 ba3.2k sqft3636 Wilderness Hills Blvd, Lincoln, NE 68516New ConstructionMLS ID #22616790, Vladimir Oulianov, Woods Bros Realty. GPRMLS
- $709,0005 bd3 ba3k sqft9833 S 42nd St, Lincoln, NE 68516New ConstructionMLS ID #22621031, Michelle Lenners, HOME Real Estate. GPRMLS
- $995,0004 bd3 ba3.3k sqft8038 S 43rd St, Lincoln, NE 68516New ConstructionMLS ID #22512434, Marcy Teply, Woods Bros Realty. GPRMLS
- $850,0005 bd3 ba3.4k sqft4356 Coral Bell Ct, Lincoln, NE 68516New ConstructionGPRMLS
- $789,9006 bd5 ba3.7k sqft3600 Tree Line Dr, Lincoln, NE 68516New ConstructionMLS ID #22619079, Bob Wayne, Nebraska Realty. GPRMLS
- $759,0004 bd3 ba3.4k sqft4138 Sundrop Ave, Lincoln, NE 68516New ConstructionMLS ID #22606892, Matt Murray, BancWise Realty. GPRMLS
- $1,199,0005 bd5 ba5.1k sqft11855 N 79th St, Lincoln, NE 68517For SaleMLS ID #22625625, Marcy Teply, Woods Bros Realty. GPRMLS
- $659,0005 bd3 ba3.1k sqft3818 Prairie Breeze Rd, Lincoln, NE 68516New ConstructionMLS ID #22604475, Cody Schaaf, Nebraska Realty. GPRMLS
- $899,0004 bd5 ba4.5k sqft6321 Black Forest Dr, Lincoln, NE 68516For SaleMLS ID #22622979, Karen Duncan, Woods Bros Realty. GPRMLS
- $895,0005 bd4 ba4.5k sqft8040 Northshore Dr, Lincoln, NE 68516For SaleMLS ID #22619815, Karen Duncan, Woods Bros Realty. GPRMLS
- $849,0005 bd3 ba3.7k sqft9631 Toma Rd, Lincoln, NE 68526For SaleMLS ID #22625601, Jessica Southwick, Woods Bros Realty. GPRMLS
- $585,0005 bd3 ba3.3k sqft6516 Julia Cir, Lincoln, NE 68516For SaleMLS ID #22621359, Andie Young, HOME Real Estate. GPRMLS
