Welcome to this 5,192 sqft home (2004) on 3.2 acres on a quiet private road. This fully-remodeled home has 5 beds, 5 full baths & 3 car garage. Outside has 2 new decks, a double walk-out basement, a covered cement patio overlooking the regraded backyard (ending at a cornfield) & a private drive to an area perfect for a shop, etc. Kitchen has new stone countertops & backsplash, 2 dishwashers, 2 sinks, island, hidden pantry, fireplace, breakfast nook with a morning deck & a mud-room. The living room has a 2nd fireplace, dining area & a double-walkout to the 2nd deck. Main floor has 3 beds & 3 baths. Primary bedroom has a walk-in closet, 3rd fireplace, built-in lit shelving & a private bathroom with a Jacuzzi, LED & tile walk-in shower, laundry room & private toilet. Basement has 4th & 5th bed & bath (in-law suite), wet-bar, living room & double-walkout. New Landscaping around entire home!! Call today!
For sale
$1,199,000
11855 N 79th St, Lincoln, NE 68517
5beds
5,192sqft
Single Family Residence
Built in 2004
3.19 Acres Lot
$1,142,600 Zestimate®
$231/sqft
$-- HOA
What's special
Laundry roomQuiet private roadDouble walk-out basementDining areaPrivate toiletFully-remodeled homePrivate drive
- 12 days
- 665
- 27
Zillow last checked:
Listing updated:
Listed by:
Andrew Thomas 402-319-6004,
Trivera Realty
Source: GPRMLS,MLS#: 22628863
Facts & features
Interior
Bedrooms & bathrooms
- Bedrooms: 5
- Bathrooms: 5
- Full bathrooms: 5
- Main level bathrooms: 3
Primary bedroom
- Level: Main
Bedroom 2
- Level: Main
Bedroom 3
- Level: Main
Bedroom 4
- Level: Basement
Bedroom 5
- Level: Basement
Primary bathroom
- Features: Full
Basement
- Area: 2642
Heating
- Natural Gas, Forced Air
Cooling
- Central Air
Appliances
- Included: Water Purifier, Range, Refrigerator, Water Softener, Dishwasher, Disposal, Microwave
Features
- Wet Bar, High Ceilings, Exercise Room, Ceiling Fan(s), Drain Tile, Pantry
- Flooring: Carpet, Luxury Vinyl, Plank
- Windows: LL Daylight Windows
- Basement: Walk-Out Access,Finished
- Number of fireplaces: 3
- Fireplace features: Gas Log
Interior area
- Total structure area: 5,192
- Total interior livable area: 5,192 sqft
- Finished area above ground: 2,642
- Finished area below ground: 2,550
Video & virtual tour
Property
Parking
- Total spaces: 3
- Parking features: Garage - Attached, Open
- Attached garage spaces: 3
- Has uncovered spaces: Yes
Features
- Patio & porch: Porch, Patio, Covered Deck, Deck
- Exterior features: Drain Tile, Recreational
- Fencing: None
Lot
- Size: 3.19 Acres
- Dimensions: 683 x 212
- Features: Over 1 up to 5 Acres, Rolling Slope
Details
- Parcel number: 1815201002000
- Other equipment: Sump Pump
Construction
Type & style
- Home type: SingleFamily
- Architectural style: Ranch
- Property subtype: Single Family Residence
Materials
- Brick
- Foundation: Concrete Perimeter
- Roof: Composition
Condition
- Not New and NOT a Model
- New construction: No
- Year built: 2004
Utilities & green energy
- Sewer: Septic Tank
- Water: Well
- Utilities for property: Electricity Available, Natural Gas Available, Water Available, Sewer Available
Community & HOA
Community
- Subdivision: Finigan's
HOA
- Has HOA: Yes
Location
- Region: Lincoln
Financial & listing details
- Price per square foot: $231/sqft
- Tax assessed value: $755,800
- Annual tax amount: $6,895
- Date on market: 10/6/2026
- Listing terms: VA Loan,FHA,Conventional,Cash
- Ownership: Fee Simple
- Electric utility on property: Yes
Estimated market value
$1,142,600
$1.09M - $1.20M
$3,989/mo
Price history
| Date | Event | Price |
|---|---|---|
| 10/6/2026 | Listed for sale | $1,199,000$231/sqft |
Source:  GPRMLS #22628863 Report a problem GPRMLS #22628863 Report a problem | ||
| 10/3/2026 | Listing removed | $1,199,000$231/sqft |
Source: GPRMLS #22625625 Report a problem | ||
| 9/4/2026 | Price change | $1,199,000-3.7%$231/sqft |
Source: GPRMLS #22625625 Report a problem | ||
| 5/21/2026 | Price change | $1,245,000-3.9%$240/sqft |
Source: GPRMLS #22605300 Report a problem | ||
| 2/27/2026 | Price change | $1,295,000-4.1%$249/sqft |
Source: GPRMLS #22605300 Report a problem | ||
| 1/26/2026 | Listed for sale | $1,350,000+22.7%$260/sqft |
Source: GPRMLS #22602496 Report a problem | ||
| 11/24/2025 | Listing removed | $1,100,000$212/sqft |
Source: GPRMLS #22528270 Report a problem | ||
| 10/7/2025 | Listed for sale | $1,100,000+203%$212/sqft |
Source: GPRMLS #22528270 Report a problem | ||
| 5/1/2025 | Sold | $363,000+656.3%$70/sqft |
Source: Public Record Report a problem | ||
| 9/30/2003 | Sold | $48,000$9/sqft |
Source: Public Record Report a problem | ||
Public tax history
| Year | Property taxes | Tax assessment |
|---|---|---|
| 2025 | $6,895 -5.2% | $755,800 +4.4% |
| 2024 | $7,271 -22.2% | $724,100 +3% |
| 2023 | $9,344 +7% | $703,000 +33.8% |
| 2022 | $8,732 +0.6% | $525,300 |
| 2021 | $8,677 +24.5% | $525,300 +17.6% |
| 2020 | $6,972 -6.1% | $446,700 |
| 2019 | $7,424 -3.1% | $446,700 -2.2% |
| 2018 | $7,663 +5.4% | $456,800 |
| 2017 | $7,268 +24.2% | $456,800 +24.9% |
| 2016 | $5,854 | $365,800 +7.1% |
| 2015 | $5,854 +8% | $341,400 +10.8% |
| 2014 | $5,422 +9.9% | $308,000 |
| 2013 | $4,933 | $308,000 |
| 2012 | -- | $308,000 +22.6% |
| 2011 | -- | $251,200 |
| 2010 | -- | $251,200 |
| 2009 | -- | $251,200 -12.5% |
| 2008 | -- | $287,000 +54.3% |
| 2007 | -- | $186,000 |
| 2006 | -- | $186,000 |
| 2005 | $751 | -- |
Find assessor info on the county website
Monthly payment
Est. payment
Payment breakdown
Explore the cost of this home by adjusting the details. Changes won't be saved.Climate risks
Neighborhood: 68517
Nearby schools
Schools provided by the listing agent
- Elementary: Hamlow
- Middle: Waverly
- High: Waverly
- District: Waverly
Source: GPRMLS. This data may not be complete. We recommend contacting the local school district to confirm school assignments for this home.
Similar homes
- $1,725,0005 bd4 ba4.8k sqft11223 N 84th St, Lincoln, NE 68517For Sale

 MLS ID #22623535, Kimberly Rempel, HOME Real Estate. GPRMLS
 - $1,210,0007 bd4 ba4.4k sqft520 White Cap Bay, Lincoln, NE 68527For Sale
 MLS ID #22630024, Zach McDermott, Red Door Realty. GPRMLS
 - $1,150,0003 bd3 ba3k sqft195 N 148th St, Lincoln, NE 68527For Sale
 MLS ID #22625056, Scott Oehm, Nebraska Realty. GPRMLS
 - $1,125,0004 bd4 ba3.9k sqft10231 Starlight Bay, Lincoln, NE 68527New Construction
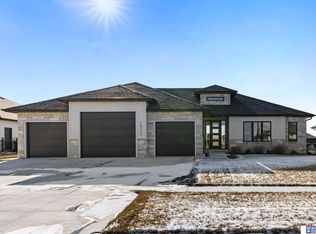 MLS ID #22629738, Vladimir Oulianov, Woods Bros Realty. GPRMLS
 - $895,0005 bd5 ba5k sqft245 N 148th St, Lincoln, NE 68527For SaleMLS ID #22523094, Alina Derun, Platinum Realty LLC. GPRMLS
- $1,390,0005 bd4 ba5.6k sqft8701 Angeline Ct, Lincoln, NE 68526For SaleMLS ID #22628298, Ben Bleicher, BHHS Ambassador Real Estate. GPRMLS
- $1,300,0003 bd3 ba3.2k sqft10901 A St, Lincoln, NE 68520For SaleMLS ID #22614899, Mary Stull, HOME Real Estate. GPRMLS
- $1,150,0005 bd5 ba3.9k sqft1712 Branched Oak Rd, Garland, NE 68360For SaleMLS ID #22618695, Kenny German, HOME Real Estate. GPRMLS
- $945,0004 bd6 ba4.8k sqft6600 Old Dominion Rd, Lincoln, NE 68516For SaleMLS ID #22629069, Jessica States, Keller Williams Lincoln. GPRMLS
- $939,0005 bd3 ba3.4k sqft1652 County Road East Rd E, Wahoo, NE 68066For SaleMLS ID #22629988, Whitney Korger, SimpliCity Real Estate. GPRMLS
- $775,0004 bd3 ba3.9k sqft4600 Maddie St, Lincoln, NE 68527For SaleMLS ID #22626764, Bryan Trost, BancWise Realty. GPRMLS
- $1,275,0005 bd4 ba4.5k sqft512 Deep Water Bay, Lincoln, NE 68527New ConstructionMLS ID #22628307, Vladimir Oulianov, Woods Bros Realty. GPRMLS
- $899,0004 bd5 ba4.5k sqft6321 Black Forest Dr, Lincoln, NE 68516For SaleMLS ID #22622979, Karen Duncan, Woods Bros Realty. GPRMLS
- $999,9994 bd4 ba4k sqft9700 Thornwood Cir, Lincoln, NE 68512For SaleMLS ID #22627666, Jeni Meyer, Nebraska Realty. GPRMLS
- $895,0005 bd4 ba4.5k sqft8040 Northshore Dr, Lincoln, NE 68516For SaleMLS ID #22619815, Karen Duncan, Woods Bros Realty. GPRMLS
- $1,050,0005 bd5 ba4.3k sqft711 Yearling Ct, Lincoln, NE 68520New ConstructionMLS ID #22628602, Kristi Reins, Nest Real Estate, LLC. GPRMLS
- $1,050,0005 bd4 ba4.1k sqft6326 Carveth Ct, Lincoln, NE 68516New ConstructionMLS ID #22626829, Katie Ulrich, HOME Real Estate. GPRMLS
- $850,0007 bd4 ba4.3k sqft2975 Twin Pines Rd, Lincoln, NE 68523For SaleMLS ID #22625139, Jessica States, Keller Williams Lincoln. GPRMLS
- $799,0004 bd4 ba4.4k sqft3747 W Burgess Ln, Lincoln, NE 68523For SaleMLS ID #22623123, Janelle Wise, Nebraska Realty. GPRMLS
- $1,139,5005 bd4 ba5.3k sqft3642 Wilderness Hills Blvd, Lincoln, NE 68516New ConstructionMLS ID #22625928, Bob Benak, BHHS Ambassador Real Estate. GPRMLS
