Discover your dream ranch home on 5 picturesque acres featuring 5 bedrooms and 5 full bathrooms. Step inside to the foyer and be greeted by stunning vaulted ceilings that enhance the home's open and airy feel throughout the living room, a separate family room, and a formal dining room, providing ample space for both entertaining and everyday living. The heart of the home is the gourmet kitchen. Off of the kitchen you will step out onto a large, covered patio overlooking the 5 acres. Convenient main-level laundry adds ease to your daily routine. When you step down to the walk out basement you will enter a huge open room bathed in natural light, thanks to a full wall of windows. It's the perfect canvas for a large entertainment area, a home gym, or a spacious playroom. It also has a bonus room with plumbing ready for a kitchenette. Fresh paint through out the house. All appliances stay. Home is located on paved roads. This is more than a home; it's a private retreat waiting for you.
For sale
$980,000
245 N 148th St, Lincoln, NE 68527
5beds
5,004sqft
:
Get pre-qualified$6,653/mo
Single Family Residence
Built in 2016
5.02 Acres Lot
$-- Zestimate®
$196/sqft
$-- HOA
What's special
All appliances stayWalk out basementGourmet kitchenSeparate family roomStunning vaulted ceilingsFormal dining roomFull wall of windows
- 343 days |
- 961 |
- 33 |
Zillow last checked:
Listing updated:
Listed by:
Alina Derun 531-810-3015,
Platinum Realty LLC
Source: GPRMLS,MLS#: 22523094
Facts & features
Interior
Bedrooms & bathrooms
- Bedrooms: 5
- Bathrooms: 5
- Full bathrooms: 5
- 1/2 bathrooms: 1
- Main level bathrooms: 4
Primary bedroom
- Level: Main
Bedroom 2
- Level: Main
Bedroom 3
- Level: Main
Bedroom 4
- Level: Basement
Bedroom 5
- Level: Basement
Dining room
- Features: Wood Floor, Ceiling Fans
- Level: Main
- Area: 247.25
- Dimensions: 11.5 x 21.5
Kitchen
- Features: Wood Floor, Balcony/Deck, Sliding Glass Door, Exterior Door
- Level: Main
- Area: 252.63
- Dimensions: 11.75 x 21.5
Living room
- Features: Wall/Wall Carpeting
- Level: Main
- Area: 251.63
- Dimensions: 15.25 x 16.5
Basement
- Area: 2400
Heating
- Electric, Forced Air, Hot Water
Cooling
- Central Air, Heat Pump
Features
- Doors: Sliding Doors
- Basement: Walk-Out Access
- Has fireplace: No
Interior area
- Total structure area: 5,004
- Total interior livable area: 5,004 sqft
- Finished area above ground: 2,604
- Finished area below ground: 2,400
Video & virtual tour
Property
Parking
- Total spaces: 3
- Parking features: Attached
- Attached garage spaces: 3
Features
- Patio & porch: Enclosed Patio, Covered Patio
- Exterior features: Drain Tile
- Fencing: Other
Lot
- Size: 5.02 Acres
- Dimensions: 330 x 662
- Features: Over 5 up to 10 Acres
Details
- Parcel number: 2321400009000
Construction
Type & style
- Home type: SingleFamily
- Architectural style: Uncategorized,Ranch
- Property subtype: Single Family Residence
Materials
- Foundation: Concrete Perimeter
Condition
- Not New and NOT a Model
- New construction: No
- Year built: 2016
Utilities & green energy
- Sewer: Other
- Water: Public
Community & HOA
Community
- Subdivision: None.
HOA
- Has HOA: No
Location
- Region: Lincoln
Financial & listing details
- Price per square foot: $196/sqft
- Tax assessed value: $849,200
- Annual tax amount: $7,246
- Date on market: 8/14/2025
- Listing terms: Conventional
- Ownership: Fee Simple
Estimated market value
Not available
Estimated sales range
Not available
Not available
Price history
| Date | Event | Price |
|---|---|---|
| 2/16/2026 | Price change | $980,000-10.9%$196/sqft |
Source:  GPRMLS #22523094 Report a problem GPRMLS #22523094 Report a problem | ||
| 8/15/2025 | Listed for sale | $1,100,000-8.3%$220/sqft |
Source: GPRMLS #22523094 Report a problem | ||
| 7/7/2025 | Listing removed | $1,199,000$240/sqft |
Source: GPRMLS #22510238 Report a problem | ||
| 5/17/2025 | Price change | $1,199,000-7.8%$240/sqft |
Source: GPRMLS #22510238 Report a problem | ||
| 4/19/2025 | Listed for sale | $1,300,000+1466.3%$260/sqft |
Source: GPRMLS #22510238 Report a problem | ||
| 7/24/2012 | Sold | $83,000$17/sqft |
Source: Public Record Report a problem | ||
Public tax history
| Year | Property taxes | Tax assessment |
|---|---|---|
| 2025 | $7,156 -1.2% | $849,200 +14% |
| 2024 | $7,246 -23.6% | $745,200 +3% |
| 2023 | $9,490 -17.6% | $723,500 +3.6% |
| 2022 | $11,518 +1% | $698,300 |
| 2021 | $11,403 +12.6% | $698,300 +8.5% |
| 2020 | $10,129 -5.6% | $643,400 |
| 2019 | $10,726 +27% | $643,400 +28.2% |
| 2018 | $8,447 +5.4% | $502,000 +36.9% |
| 2017 | $8,012 +4097.6% | $366,800 +2982.4% |
| 2016 | $191 | $11,900 +10.2% |
| 2015 | $191 +10.6% | $10,800 +6.9% |
| 2014 | $173 | $10,100 -87.1% |
| 2008 | -- | $78,140 |
| 2007 | -- | $78,140 |
| 2006 | -- | $78,140 |
Find assessor info on the county website
Monthly payment
Est. payment
Payment breakdown
Explore the cost of this home by adjusting the details. Changes won't be saved.Climate risks
Neighborhood: 68527
Nearby schools
GreatSchools rating
- 7/10Elementary School At EagleGrades: PK-5Distance: 5 mi
- 9/10Waverly Middle SchoolGrades: 6-8Distance: 6.2 mi
- 8/10Waverly High SchoolGrades: 9-12Distance: 6.2 mi
Schools provided by the listing agent
- Elementary: Hamlow
- Middle: Waverly
- High: Waverly
- District: Waverly
Source: GPRMLS. This data may not be complete. We recommend contacting the local school district to confirm school assignments for this home.
- $454,3003 bd2 ba1.2k sqft305 N 148th St, Lincoln, NE 68527Off Market

- $1,160,0003 bd3 ba3k sqft195 N 148th St, Lincoln, NE 68527For Sale

- $576,2004 bd2 ba2.4k sqft405 N 148th St, Lincoln, NE 68527Off Market

- $852,1003 bd2 ba2.1k sqft201 N 148th St, Lincoln, NE 68527Off Market
- $554,2003 bd2 ba1.4k sqft505 N 148th St, Lincoln, NE 68527Off Market
- $722,1004 Acres601 N 148th St, Lincoln, NE 68527Off Market
- $654,2003 bd2 ba1.9k sqft201 S 148th St, Lincoln, NE 68520Off Market
- $811,8004 bd4 ba3k sqft455 N 148th St, Lincoln, NE 68527Off Market
A local agent can set up tours, give advice and negotiate with sellers.
A local lender can help you make sure your offer is ready when you are.
Similar homes
- $1,160,0003 bd3 ba3k sqft195 N 148th St, Lincoln, NE 68527For Sale
 MLS ID #22607581, Maxwell Sandquist, Nebraska Realty. GPRMLS
 - $1,050,0005 bd5 ba4.3k sqft711 Yearling Ct, Lincoln, NE 68520New Construction
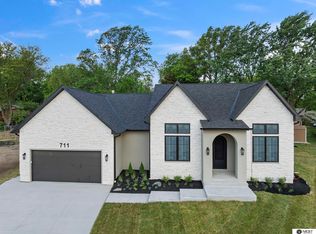 MLS ID #22621083, Kristi Reins, Nest Real Estate, LLC. GPRMLS
 - $965,0005 bd5 ba4.3k sqft2401 SW 47th St, Lincoln, NE 68522For Sale
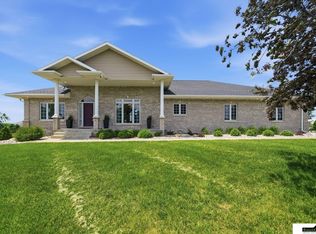 MLS ID #22613625, Leah Eischen, SimpliCity Real Estate. GPRMLS
 - $1,188,0006 bd4 ba4.3k sqft720 N 100th St, Lincoln, NE 68527For Sale
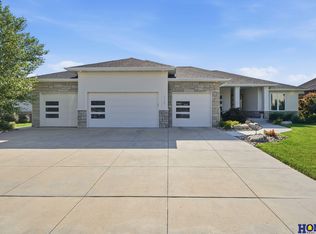 MLS ID #22619457, Meranda Wente, HOME Real Estate. GPRMLS
 - $895,0005 bd4 ba4.5k sqft8040 Northshore Dr, Lincoln, NE 68516For SaleMLS ID #22619815, Karen Duncan, Woods Bros Realty. GPRMLS
- $1,125,0004 bd4 ba3.9k sqft10231 Starlight Bay, Lincoln, NE 68527New ConstructionMLS ID #22616233, Vladimir Oulianov, Woods Bros Realty. GPRMLS
- $795,0006 bd6 ba4.2k sqft2505 S 70th St, Lincoln, NE 68506For SaleMLS ID #22618715, Jamar Hudson, Coldwell Banker NHS R E. GPRMLS
- $1,000,0005 bd3 ba4.2k sqft8810 Sandalwood Dr, Lincoln, NE 68520New ConstructionMLS ID #22611316, Vladimir Oulianov, Woods Bros Realty. GPRMLS
- $875,0007 bd4 ba3.9k sqft7821 S 97th Bay, Lincoln, NE 68526For SaleMLS ID #22616442, Jayson Becker, BancWise Realty. GPRMLS
- $1,095,0004 bd4 ba4k sqft9700 Thornwood Cir, Lincoln, NE 68512For SaleMLS ID #22620658, Jeni Meyer, Nebraska Realty. GPRMLS
- $1,245,0005 bd5 ba5.1k sqft11855 N 79th St, Lincoln, NE 68517For SaleMLS ID #22605300, Jessica Southwick, Woods Bros Realty. GPRMLS
- $499,9005 bd3 ba2.6k sqft1121 N 99th St, Lincoln, NE 68527For SaleMLS ID #22616951, Megan Woita, SimpliCity Real Estate. GPRMLS
- $750,0005 bd4 ba4k sqft8601 Augusta Dr, Lincoln, NE 68526For SaleMLS ID #22619349, Jordan Schneider, Keller Williams Lincoln. GPRMLS
- $535,0004 bd3 ba2.7k sqft710 N 105th St, Lincoln, NE 68527For SaleMLS ID #22615393, Kimberlee Reitz, Coldwell Banker NHS R E. GPRMLS
- $939,9505 bd3 ba4.3k sqft3650 Wilderness Hills Blvd, Lincoln, NE 68516New ConstructionMLS ID #22620607, Vladimir Oulianov, Woods Bros Realty. GPRMLS
- $740,0005 bd3 ba3.8k sqft9333 Blackwood Ave, Lincoln, NE 68526For SaleMLS ID #22611194, Laura Karl, BancWise Realty. GPRMLS
- $849,0005 bd3 ba3.7k sqft9631 Toma Rd, Lincoln, NE 68526For SaleMLS ID #22611999, Chris Guillan, Woods Bros Realty. GPRMLS
- $699,0004 bd4 ba2.9k sqft8819 Appaloosa Ln, Lincoln, NE 68520For SaleMLS ID #22620167, Daria Springer, HOME Real Estate. GPRMLS
- $1,075,0005 bd4 ba4.1k sqft6326 Carveth Ct, Lincoln, NE 68516New ConstructionMLS ID #22614848, Katie Ulrich, HOME Real Estate. GPRMLS
- $749,9004 bd3 ba3.5k sqft921 S 88th St, Lincoln, NE 68520For SaleMLS ID #22617505, Anne Marie Frerichs, REMAX Concepts. GPRMLS
