Stunning Wilderness Ridge home backing to Hole #7 of the golf course! Custom built 4+1 bed, 4 bath home features a large 6-car garage with epoxy floors. You'll also find outdoor living at its finest: heated saltwater pool, 2-hole putting green & a cozy firepit on the covered epoxy patio. Interior features 12' ceilings on main level, gorgeous quartz countertops throughout, custom built-ins & lighting, stone gas fireplace & built-in study desk. The gourmet kitchen offers soft-close and extra tall cabinetry, pull-out drawers, big pantry and stone backsplash. Luxurious primary suite includes jacuzzi tub, oversized walk-in shower & huge walk-in closet. The basement has 9' ceilings, spacious family room, projector & screen, beautiful wet bar & another fireplace. Additional highlights include stucco & stone exterior, Class 4 impact-resistant roof (new in 2023), new exterior paint (2024), pool heater (2025) & pool pump (2026). Resort-style living in one of Lincoln's premier neighborhoods!
For sale
Price cut: $35K (7/20)
$1,095,000
9700 Thornwood Cir, Lincoln, NE 68512
4beds
4,003sqft
Single Family Residence
Built in 2012
0.29 Acres Lot
$1,049,100 Zestimate®
$274/sqft
$42/mo HOA
What's special
- 38 days |
- 1,592 |
- 45 |
Zillow last checked:
Listing updated:
Listed by:
Jeni Meyer 402-770-6624,
Nebraska Realty
Source: GPRMLS,MLS#: 22620658
Facts & features
Interior
Bedrooms & bathrooms
- Bedrooms: 4
- Bathrooms: 4
- Full bathrooms: 4
- Main level bathrooms: 3
Primary bedroom
- Level: Main
- Area: 256
- Dimensions: 16 x 16
Bedroom 2
- Level: Main
- Area: 156
- Dimensions: 13 x 12
Bedroom 3
- Level: Basement
- Area: 196
- Dimensions: 14 x 14
Bedroom 4
- Level: Basement
- Area: 196
- Dimensions: 14 x 14
Primary bathroom
- Features: Full
Basement
- Area: 2253
Heating
- Natural Gas, Forced Air
Cooling
- Central Air
Appliances
- Included: Range, Refrigerator, Dishwasher, Disposal, Microwave
Features
- Ceiling Fan(s), Drain Tile, Pantry
- Flooring: Carpet, Ceramic Tile
- Basement: Finished
- Number of fireplaces: 1
- Fireplace features: Direct-Vent Gas Fire
Interior area
- Total structure area: 4,003
- Total interior livable area: 4,003 sqft
- Finished area above ground: 2,253
- Finished area below ground: 1,750
Property
Parking
- Total spaces: 6
- Parking features: Attached, Garage Door Opener
- Attached garage spaces: 6
Features
- Patio & porch: Porch, Covered Patio
- Exterior features: Sprinkler System, Drain Tile
- Has private pool: Yes
- Pool features: In Ground
- Fencing: Iron
- Frontage type: Golf Course
Lot
- Size: 0.29 Acres
- Dimensions: 74 x 135 x 91 x 135
- Features: Over 1/4 up to 1/2 Acre, City Lot, On Golf Course, Subdivided, Public Sidewalk, Curb and Gutter
Details
- Parcel number: 0925218016000
- Other equipment: Sump Pump
Construction
Type & style
- Home type: SingleFamily
- Architectural style: Ranch,Traditional
- Property subtype: Single Family Residence
Materials
- Stone
- Foundation: Concrete Perimeter
- Roof: Composition
Condition
- Not New and NOT a Model
- New construction: No
- Year built: 2012
Utilities & green energy
- Sewer: Public Sewer
- Water: Public
- Utilities for property: Electricity Available
Community & HOA
Community
- Subdivision: Wilderness Ridge
HOA
- Has HOA: Yes
- HOA fee: $500 annually
- HOA name: Wilderness Ridge
Location
- Region: Lincoln
Financial & listing details
- Price per square foot: $274/sqft
- Tax assessed value: $697,000
- Annual tax amount: $8,956
- Date on market: 7/20/2026
- Listing terms: VA Loan,FHA,Conventional,Cash
- Ownership: Fee Simple
- Electric utility on property: Yes
Estimated market value
$1,049,100
$997,000 - $1.10M
$3,649/mo
Price history
| Date | Event | Price |
|---|---|---|
| 7/20/2026 | Price change | $1,095,000-3.1%$274/sqft |
Source:  GPRMLS #22620658 Report a problem GPRMLS #22620658 Report a problem | ||
| 6/24/2026 | Listed for sale | $1,130,000-5.8%$282/sqft |
Source: GPRMLS #22617756 Report a problem | ||
| 6/24/2026 | Listing removed | $1,200,000$300/sqft |
Source: GPRMLS #22614415 Report a problem | ||
| 6/8/2026 | Listed for sale | $1,200,000+943.5%$300/sqft |
Source: GPRMLS #22614415 Report a problem | ||
| 7/3/2014 | Listing removed | $115,000$29/sqft |
Source: Nebraska Home Sales #10114126 Report a problem | ||
| 5/6/2014 | Price change | $115,000+4.5%$29/sqft |
Source: Nebraska Home Sales #10114126 Report a problem | ||
| 5/4/2014 | Listed for sale | $110,000+37.5%$27/sqft |
Source: Nebraska Home Sales #10114126 Report a problem | ||
| 5/10/2012 | Sold | $80,000$20/sqft |
Source: GPRMLS #L10078556 Report a problem | ||
Public tax history
| Year | Property taxes | Tax assessment |
|---|---|---|
| 2025 | $8,956 -7.7% | $697,000 +0.3% |
| 2024 | $9,700 -12.3% | $695,100 +5.3% |
| 2023 | $11,060 -5% | $659,900 +12.7% |
| 2022 | $11,645 -0.2% | $585,600 |
| 2021 | $11,671 +2.4% | $585,600 -1.8% |
| 2020 | $11,392 -5.2% | $596,200 |
| 2019 | $12,014 -6.4% | $596,200 -6.8% |
| 2018 | $12,834 +4.5% | $639,800 |
| 2017 | $12,281 +26.7% | $639,800 +28.5% |
| 2016 | $9,695 | $497,900 |
| 2015 | $9,695 +0.7% | $497,900 +5.6% |
| 2014 | $9,629 +5% | $471,700 +5.5% |
| 2013 | $9,174 | $447,000 |
| 2012 | -- | $447,000 +799.4% |
| 2011 | -- | $49,700 |
| 2010 | -- | $49,700 |
| 2009 | -- | $49,700 -23.3% |
| 2008 | -- | $64,800 |
| 2007 | -- | $64,800 -4.1% |
| 2006 | -- | $67,600 |
| 2005 | $239 | -- |
Find assessor info on the county website
Monthly payment
Est. payment
Payment breakdown
Explore the cost of this home by adjusting the details. Changes won't be saved.Climate risks
Neighborhood: 68512
Nearby schools
GreatSchools rating
- 9/10Adams Elementary SchoolGrades: PK-5Distance: 1.4 mi
- 8/10Scott Middle SchoolGrades: 6-8Distance: 1.8 mi
- 5/10Southwest High SchoolGrades: 9-12Distance: 2 mi
Schools provided by the listing agent
- Elementary: Adams
- Middle: Scott
- High: Lincoln Southwest
- District: Lincoln Public Schools
Source: GPRMLS. This data may not be complete. We recommend contacting the local school district to confirm school assignments for this home.
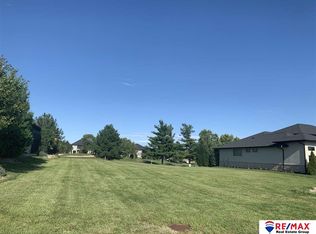
- $639,9000.3 acres9720 Thornwood Cir, Lincoln, NE 68512Off Market
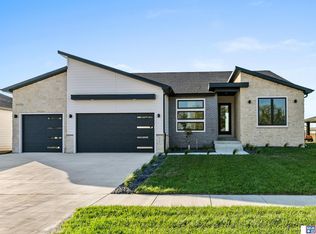
- $844,3005 bd4 ba2.3k sqft9640 Thornwood Cir, Lincoln, NE 68512Off Market

- $1,316,6004 bd4 ba4.4k sqft9800 Thornwood Cir, Lincoln, NE 68512Off Market
- $1,175,8004 bd5 ba4.5k sqft9620 Thornwood Cir, Lincoln, NE 68512Off Market

- $1,010,5004 bd4 ba2.8k sqft9701 Thornwood Cir, Lincoln, NE 68512Off Market
- $900,7003 bd4 ba2.5k sqft9719 Thornwood Cir, Lincoln, NE 68512Off Market
- $1,074,3002 bd4 ba2.7k sqft9639 Thornwood Cir, Lincoln, NE 68512Off Market
- $798,6002 bd3 ba2k sqft9801 Thornwood Cir, Lincoln, NE 68512Off Market
A local agent can set up tours, give advice and negotiate with sellers.
A local lender can help you make sure your offer is ready when you are.
Similar homes
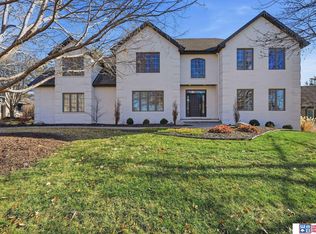
- $799,0004 bd3 ba4.1k sqft3520 Tree Line Dr, Lincoln, NE 68516New Construction
 MLS ID #22624518, Vladimir Oulianov, Woods Bros Realty. GPRMLS
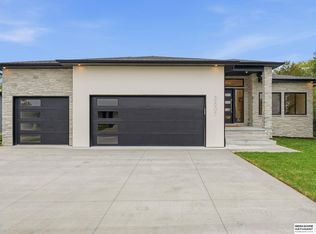
 - $899,0004 bd5 ba4.5k sqft6321 Black Forest Dr, Lincoln, NE 68516For Sale
 MLS ID #22622979, Karen Duncan, Woods Bros Realty. GPRMLS
 - $1,050,0005 bd3 ba4.1k sqft3507 Kilkee Rd, Lincoln, NE 68520New Construction
 MLS ID #22624382, Ben Bleicher, BHHS Ambassador Real Estate. GPRMLS
 - $630,0005 bd4 ba3.7k sqft2901 Hoy St, Lincoln, NE 68516For Sale
 MLS ID #22618674, Jessica Southwick, Woods Bros Realty. GPRMLS
 - $1,050,0004 bd3 ba3.3k sqft18330 SW 66th St, Crete, NE 68333For SaleMLS ID #22624117, Connie Reddish, BHHS Ambassador Real Estate. GPRMLS
- $1,149,5005 bd4 ba5.3k sqft3642 Wilderness Hills Blvd, Lincoln, NE 68516New ConstructionMLS ID #22619224, Bob Benak, BHHS Ambassador Real Estate. GPRMLS
- $939,9505 bd3 ba4.3k sqft3650 Wilderness Hills Blvd, Lincoln, NE 68516New ConstructionMLS ID #22620607, Vladimir Oulianov, Woods Bros Realty. GPRMLS
- $1,224,9004 bd5 ba5.1k sqft4701 W Deercrest Dr, Denton, NE 68339For SaleMLS ID #22624023, Jane Horner, REMAX Concepts. GPRMLS
- $1,075,0005 bd4 ba4.1k sqft6326 Carveth Ct, Lincoln, NE 68516New ConstructionMLS ID #22614848, Katie Ulrich, HOME Real Estate. GPRMLS
- $549,7504 bd3 ba3k sqft9331 S 32nd St, Lincoln, NE 68516For SaleMLS ID #22621024, Austin Yurth, Woods Bros Realty. GPRMLS
- $895,0005 bd4 ba4.5k sqft8040 Northshore Dr, Lincoln, NE 68516For SaleMLS ID #22619815, Karen Duncan, Woods Bros Realty. GPRMLS
- $645,0004 bd3 ba4k sqft4735 Union Hill Rd, Lincoln, NE 68516For SaleMLS ID #22622216, Jessica Southwick, Woods Bros Realty. GPRMLS
- $1,125,0004 bd4 ba3.9k sqft10231 Starlight Bay, Lincoln, NE 68527New ConstructionMLS ID #22616233, Vladimir Oulianov, Woods Bros Realty. GPRMLS
- $995,0004 bd3 ba3.3k sqft8038 S 43rd St, Lincoln, NE 68516New ConstructionMLS ID #22512434, Marcy Teply, Woods Bros Realty. GPRMLS
- $850,0005 bd3 ba3.4k sqft4356 Coral Bell Ct, Lincoln, NE 68516New ConstructionGPRMLS
- $575,0005 bd3 ba3.2k sqft9505 Fairbury Ln, Lincoln, NE 68516For SaleMLS ID #22621795, John Hejl, SimpliCity Real Estate. GPRMLS
- $859,0004 bd4 ba3.4k sqft8556 Birkett Dr, Lincoln, NE 68526For SaleMLS ID #22622124, Janelle Crouse, Location Real Estate. GPRMLS
- $759,0004 bd3 ba3.4k sqft4138 Sundrop Ave, Lincoln, NE 68516New ConstructionMLS ID #22606892, Matt Murray, BancWise Realty. GPRMLS
- $585,0005 bd3 ba3.3k sqft6516 Julia Cir, Lincoln, NE 68516For SaleMLS ID #22621359, Andie Young, HOME Real Estate. GPRMLS
- $709,0005 bd3 ba3k sqft9833 S 42nd St, Lincoln, NE 68516New ConstructionMLS ID #22621031, Michelle Lenners, HOME Real Estate. GPRMLS
