Looking for an exquisite living experience? This completely custom home has a grand entrance and a great room with soaring 25" ceilings, a magnificent fireplace and a one of a kind wrap around staircase. On the rest of the main floor you will find a chef-inspired kitchen with high end appliances, dining area with a beautiful buffet feature wall, half bath, laundry and a very chic primary suite with all the bells and whistles! Upstairs are two spacious bedrooms with a jack and jill bath and a remarkable balcony for reading or relaxing. The lower level boasts a fabulous bar for entertaining, game room, huge family room, as well as a bedroom, two more bathrooms, office or flex space and storage. Step outside and experience over 800 square feet of deck space, where you’ll take in breathtaking postcard-worthy views of Yankee Hill Lake. This home is a rare gem designed for both comfort and sophistication—you won’t want to miss it! Equestrian friendly, no HOA!
Pending
$1,199,000
4701 W Deercrest Dr, Denton, NE 68339
4beds
5,161sqft
:
Get pre-qualified$7,900/mo
Single Family Residence
Built in 1972
3.46 Acres Lot
$-- Zestimate®
$232/sqft
$-- HOA
What's special
Huge family roomGame roomGrand entranceOffice or flex spaceTwo spacious bedroomsFabulous bar for entertainingJack and jill bath
- 57 days |
- 150 |
- 4 |
Zillow last checked:
Listing updated:
Listed by:
Jane Horner 402-429-0522,
REMAX Concepts
Source: GPRMLS,MLS#: 22615081
Facts & features
Interior
Bedrooms & bathrooms
- Bedrooms: 4
- Bathrooms: 5
- Full bathrooms: 4
- 1/2 bathrooms: 1
- Main level bathrooms: 2
Primary bedroom
- Level: Main
Bedroom 2
- Level: Second
Bedroom 3
- Level: Second
Bedroom 4
- Level: Basement
Primary bathroom
- Features: Full
Basement
- Area: 2627
Heating
- Propane, Forced Air, Wall Furnace
Cooling
- Central Air, Other
Appliances
- Included: Range, Refrigerator, Water Softener, Dishwasher, Disposal, Microwave, Wine Refrigerator
Features
- Wet Bar, High Ceilings, Ceiling Fan(s), Jack and Jill Bath
- Flooring: Carpet, Ceramic Tile, Luxury Vinyl, Plank
- Windows: LL Daylight Windows
- Basement: Egress,Full,Finished,Walk-Out Access
- Number of fireplaces: 1
Interior area
- Total structure area: 5,161
- Total interior livable area: 5,161 sqft
- Finished area above ground: 2,782
- Finished area below ground: 2,379
Video & virtual tour
Property
Parking
- Total spaces: 4
- Parking features: Attached, Garage Door Opener
- Attached garage spaces: 4
Features
- Levels: Two
- Patio & porch: Porch, Patio, Covered Deck, Deck
- Exterior features: Horse Permitted, Lighting, Drain Tile, Recreational
- Fencing: None
Lot
- Size: 3.46 Acres
- Dimensions: 298.46 x 265.32 x 525 x 639.02 x 20
- Features: Over 1 up to 5 Acres, Subdivided, Wooded, Irregular Lot, Secluded
Details
- Additional structures: Outbuilding, Shed(s)
- Parcel number: 0919101005000
- Horses can be raised: Yes
Construction
Type & style
- Home type: SingleFamily
- Architectural style: Traditional
- Property subtype: Single Family Residence
Materials
- Brick
- Foundation: Block
- Roof: Composition
Condition
- Not New and NOT a Model
- New construction: No
- Year built: 1972
Utilities & green energy
- Sewer: Septic Tank
- Water: Well
- Utilities for property: Electricity Available, Natural Gas Available, Propane
Community & HOA
Community
- Subdivision: Yankee Hill Lake
HOA
- Has HOA: No
Location
- Region: Denton
Financial & listing details
- Price per square foot: $232/sqft
- Tax assessed value: $561,800
- Annual tax amount: $6,105
- Date on market: 5/30/2026
- Listing terms: Cash,Conventional
- Ownership: Fee Simple
- Electric utility on property: Yes
Estimated market value
Not available
Estimated sales range
Not available
Not available
Price history
| Date | Event | Price |
|---|---|---|
| 6/12/2026 | Pending sale | $1,199,000$232/sqft |
Source:  GPRMLS #22615081 Report a problem GPRMLS #22615081 Report a problem | ||
| 5/30/2026 | Listed for sale | $1,199,000-2.9%$232/sqft |
Source: GPRMLS #22615081 Report a problem | ||
| 5/29/2026 | Listing removed | $1,235,000$239/sqft |
Source: GPRMLS #22607723 Report a problem | ||
| 3/25/2026 | Listed for sale | $1,235,000-2.4%$239/sqft |
Source: GPRMLS #22607723 Report a problem | ||
| 3/24/2026 | Listing removed | $1,265,000$245/sqft |
Source: GPRMLS #22604103 Report a problem | ||
| 2/13/2026 | Listed for sale | $1,265,000+181.1%$245/sqft |
Source: GPRMLS #22604103 Report a problem | ||
| 12/10/2024 | Sold | $450,000-26%$87/sqft |
Source: GPRMLS #22410345 Report a problem | ||
| 11/10/2024 | Pending sale | $607,970$118/sqft |
Source: GPRMLS #22410345 Report a problem | ||
| 10/31/2024 | Listed for sale | $607,970$118/sqft |
Source: GPRMLS #22410345 Report a problem | ||
Public tax history
| Year | Property taxes | Tax assessment |
|---|---|---|
| 2025 | $5,585 -8.5% | $561,800 +1.6% |
| 2024 | $6,105 -19% | $552,700 +3% |
| 2023 | $7,536 +5.5% | $536,600 +28.2% |
| 2022 | $7,142 -0.5% | $418,600 |
| 2021 | $7,178 | $418,600 +15.1% |
| 2020 | -- | $363,600 |
| 2019 | $6,393 +8.8% | $363,600 +8.4% |
| 2018 | $5,876 | $335,500 |
Find assessor info on the county website
Monthly payment
Est. payment
Payment breakdown
Explore the cost of this home by adjusting the details. Changes won't be saved.Climate risks
Neighborhood: 68339
Nearby schools
GreatSchools rating
- 9/10Adams Elementary SchoolGrades: PK-5Distance: 5.3 mi
- 8/10Scott Middle SchoolGrades: 6-8Distance: 5.1 mi
- 5/10Southwest High SchoolGrades: 9-12Distance: 4.4 mi
Schools provided by the listing agent
- Elementary: Adams
- Middle: Scott
- High: Lincoln Southwest
- District: Lincoln Public Schools
Source: GPRMLS. This data may not be complete. We recommend contacting the local school district to confirm school assignments for this home.
- $335,5003 bd3 ba4.1k sqft4701 W Deercrest Dr, Denton, NE 68339Off Market

- $335,500-- bd-- ba-- sqft4701 W Deercrest Dr, Denton, NE 68339Off Market
- $574,6003 bd3 ba1.6k sqft4801 W Deercrest Dr, Denton, NE 68339Off Market
- $486,3003 bd2 ba1.7k sqft4800 W Deercrest Dr, Denton, NE 68339Off Market
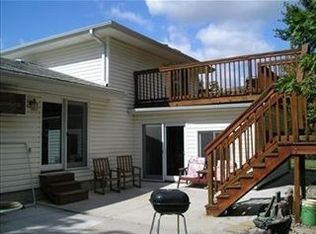
- $592,8004 bd3 ba2k sqft4901 W Deercrest Dr, Denton, NE 68339Off Market
- $534,8003 bd2 ba1.8k sqft7400 SW Mallard Cir, Denton, NE 68339Off Market
- $675,8003 bd3 ba2.1k sqft7100 SW 49th St, Denton, NE 68339Off Market
- $522,0003 bd3 ba1.4k sqft4900 W Deercrest Dr, Denton, NE 68339Off Market
A local agent can set up tours, give advice and negotiate with sellers.
Similar homes
- $1,100,0004 bd3 ba3.3k sqft18330 SW 66th St, Crete, NE 68333For Sale
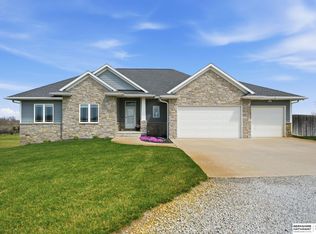
 MLS ID #22606286, Connie Reddish, BHHS Ambassador Real Estate. GPRMLS
 - $1,095,0004 bd4 ba4k sqft9700 Thornwood Cir, Lincoln, NE 68512For Sale
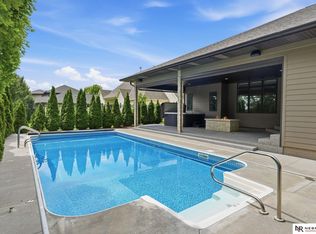 MLS ID #22620658, Jeni Meyer, Nebraska Realty. GPRMLS
 - $965,0005 bd5 ba4.3k sqft2401 SW 47th St, Lincoln, NE 68522For Sale
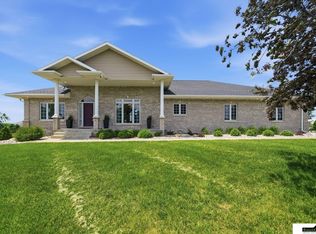 MLS ID #22613625, Leah Eischen, SimpliCity Real Estate. GPRMLS
 - $1,245,0005 bd5 ba5.1k sqft11855 N 79th St, Lincoln, NE 68517For Sale
 MLS ID #22605300, Jessica Southwick, Woods Bros Realty. GPRMLS
 - $1,250,0004 bd4 ba5.4k sqft7321 S 96th Ct, Lincoln, NE 68526For SaleMLS ID #22617651, Darlene Starman, Woods Bros Realty. GPRMLS
- $1,300,0003 bd3 ba3.2k sqft10901 A St, Lincoln, NE 68520For SaleMLS ID #22614899, Mary Stull, HOME Real Estate. GPRMLS
- $1,160,0003 bd3 ba3k sqft195 N 148th St, Lincoln, NE 68527For SaleMLS ID #22607581, Maxwell Sandquist, Nebraska Realty. GPRMLS
- $1,350,0005 bd5 ba2.7k sqft4901 W Stagecoach Rd, Hallam, NE 68368For SaleMLS ID #22615857, Connie Reddish, BHHS Ambassador Real Estate. GPRMLS
- $1,000,0004 bd4 ba4.6k sqft2101 Wilderness Ridge Dr, Lincoln, NE 68512For SaleMLS ID #22612048, Mike & Polly Figueroa, REMAX Concepts. GPRMLS
- $1,164,5005 bd4 ba5.3k sqft3642 Wilderness Hills Blvd, Lincoln, NE 68516New ConstructionMLS ID #22619224, Bob Benak, BHHS Ambassador Real Estate. GPRMLS
- $1,350,0005 bd5 ba4.7k sqft6555 Pheasant Run Pl, Lincoln, NE 68516For SaleMLS ID #22617147, Anne Kerkman, Woods Bros Realty. GPRMLS
- $1,250,0003 bd4 ba5.7k sqft2829 S 31st St, Lincoln, NE 68502For SaleMLS ID #22613062, Alyssa Weber, Woods Bros Realty. GPRMLS
- $1,150,0005 bd5 ba3.9k sqft1712 Branched Oak Rd, Garland, NE 68360For SaleMLS ID #22618695, Kenny German, HOME Real Estate. GPRMLS
- $895,0005 bd4 ba4.5k sqft8040 Northshore Dr, Lincoln, NE 68516For SaleMLS ID #22619815, Karen Duncan, Woods Bros Realty. GPRMLS
- $1,188,0006 bd4 ba4.3k sqft720 N 100th St, Lincoln, NE 68527For SaleMLS ID #22619457, Meranda Wente, HOME Real Estate. GPRMLS
- $980,0005 bd5 ba5k sqft245 N 148th St, Lincoln, NE 68527For SaleMLS ID #22523094, Alina Derun, Platinum Realty LLC. GPRMLS
- $775,0006 bd6 ba4.2k sqft2505 S 70th St, Lincoln, NE 68506For SaleMLS ID #22618715, Jamar Hudson, Coldwell Banker NHS R E. GPRMLS
- $1,050,0005 bd5 ba4.3k sqft711 Yearling Ct, Lincoln, NE 68520New ConstructionMLS ID #22621083, Kristi Reins, Nest Real Estate, LLC. GPRMLS
- $1,250,0007 bd4 ba4.4k sqft520 White Cap Bay, Lincoln, NE 68527For SaleMLS ID #22616222, Zach McDermott, Red Door Realty. GPRMLS
- $1,492,5006 bd5 ba4.6k sqft13503 W Us Highway 34, Malcolm, NE 68402For SaleMLS ID #22617664, Cody Brinkman, SimpliCity Real Estate. GPRMLS
