Skip main navigation
For sale
$1,250,000
3beds
5,735sqft

2829 S 31st St, Lincoln, NE 68502

3beds
5,735sqft
Single family residence
Built in 1940
0.26 Acres
2 Attached garage spaces
$218 price/sqft

What's special

Original character detailsClassic detailsElevated designCompletely remodeled kitchenHigh-end finishesRefined finishesModern amenities

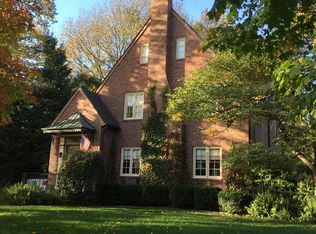
Nestled in the highly coveted Country Club neighborhood just off prestigious Sheridan Blvd., this stunning, fully remodeled residence is the perfect marriage of old-world charm & modern sophistication. With over 5,700 SF of refined living space, grandeur meets warmth as timeless architecture is thoughtfully reimagined for today’s lifestyle. Original character details ...

56 days
|
2,567
|
83
|
Source: GPRMLS,MLS#: 22613062MLS Logo
Travel times

Living Room

Kitchen

Bedroom

Zillow last checked:

Listing updated:

Listed by:

Alyssa Weber 402-310-8796,

Woods Bros Realty

Source: GPRMLS,MLS#: 22613062MLS Logo

Facts & features

Interior

Bedrooms & bathrooms
  • Bedrooms: 3
  • Bathrooms: 4
  • Full bathrooms: 3
  • 3/4 bathrooms: 1
  • Main level bathrooms: 1
Primary bedroom
  • Level: Second
Bedroom 2
  • Level: Second
Bedroom 3
  • Level: Basement
Primary bathroom
  • Features: Full, Shower, Whirlpool, Double Sinks, Bidet
Basement
  • Area: 1856
Heating
  • Natural Gas, Forced Air
Cooling
  • Central Air
Appliances
  • Included: Range, Refrigerator, Freezer, Dishwasher, Microwave, Double Oven, Wine Refrigerator
Features
  • Wet Bar, High Ceilings, Exercise Room, Bidet, Formal Dining Room, Zero Step Entry
  • Flooring: Carpet, Wood
  • Basement: Egress
  • Number of fireplaces: 3
  • Fireplace features: Direct-Vent Gas Fire
Interior area
  • Total structure area: 5,735
  • Total interior livable area: 5,735 sqft
  • Finished area above ground: 4,185
  • Finished area below ground: 1,550

Property

Parking
  • Total spaces: 2
  • Parking features: Attached
  • Attached garage spaces: 2
Features
  • Levels: Two
  • Patio & porch: Porch, Patio, Enclosed Patio, Covered Patio
  • Exterior features: Sprinkler System, Lighting, Drain Tile, Zero Step Entry
  • Fencing: Partial,Iron
Lot
  • Size: 0.26 Acres
  • Dimensions: 186 x 60
  • Features: Over 1/4 up to 1/2 Acre, City Lot, Subdivided, Public Sidewalk
Details
  • Additional structures: Shed(s), Gazebo
  • Parcel number: 1606100002000

Construction

Type & style
  • Home type: SingleFamily
  • Architectural style: Contemporary
  • Property subtype: Single Family Residence
Materials
  • Brick
  • Foundation: Other
  • Roof: Flat
Condition
  • Not New and NOT a Model
  • New construction: No
  • Year built: 1940

Utilities & green energy

  • Sewer: Public Sewer
  • Water: Public
  • Utilities for property: Electricity Available, Natural Gas Available, Water Available, Sewer Available, Fiber Optic

Community & HOA

Community
  • Security: Security System
  • Subdivision: North Country Club
HOA
  • Has HOA: No
Location
  • Region: Lincoln

Financial & listing details

  • Price per square foot: $218/sqft
  • Tax assessed value: $909,300
  • Annual tax amount: $11,683
  • Date on market: 5/14/2026
  • Listing terms: VA Loan,FHA,Conventional,Cash
  • Ownership: Fee Simple
  • Electric utility on property: Yes

Price history

DateEventPrice
5/14/2026Listed for sale$1,250,000+303.2%$218/sqft
Source: GPRMLS #22613062 Report a problem
7/17/1998Sold$310,000$54/sqft
Source: Public Record Report a problem

Public tax history

YearProperty taxesTax assessment
2025$11,684 +8.3%$909,300 +16.4%
2024$10,793 -17.5%$780,900
2023$13,088 +40.8%$780,900 +67%
2022$9,299 -10.4%$467,600 -10.2%
2021$10,380 -12.1%$520,800 -15.7%
2020$11,809 -5.2%$618,000
2019$12,453 +19.2%$618,000 +18.7%
2018$10,445 +4.5%$520,700
2017$9,995 +1.3%$520,700 +2.7%
2016$9,868 $506,800
2015$9,868 +0.7%$506,800 +10.4%
2014$9,801 +9.8%$459,100
2013$8,929 $459,100
2012-- $459,100 +25.2%
2011-- $366,600
2010-- $366,600 +5.2%
2009-- $348,400 -5.8%
2008-- $369,949
2007-- $369,949
2006-- $369,949
2005$7,344 +1.3%--
2004$7,250 --
2003$7,250 +35.1%--
2002$5,368 +1%--
2001$5,316 +7.3%--
2000$4,953 --

Find assessor info on the county website

Monthly payment

Est. payment
$7,915/mo
Principal & interest
$6446
Property taxes
$1469
More affordability toolsChevron Right

Estimated market value

Not available

Estimated sales range

Not available

Not available

Climate risks

Explore flood, wildfire, and other predictive climate risk information for this property on First Street®️.

Neighborhood: Country Club

Nearby schools

Sheridan Elementary School
Grades PK-50.3 miles
8/10
GreatSchools® Rating
Test Score Rating
9/10
Academic Progress Rating
6/10
Irving Middle School
Grades 6-80.7 miles
4/10
GreatSchools® Rating
Test Score Rating
4/10
Academic Progress Rating
4/10
Lincoln Southeast High School
Grades 9-120.6 miles
4/10
GreatSchools® Rating
College Readiness Rating
4/10