Skip main navigation
Sold for $800,000
Street View
  • $800,000

    2835 S 31st St, Lincoln, NE 68502

    4beds
    3,135sqft
    Single Family Residence
    Built in 1932
    10,018 Square Feet Lot
    $826,600 Zestimate®
    $255/sqft
    $3,114 Estimated rent

    Home value

    $826,600

    $760,000 - $901,000

    $3,114/mo

    Zestimate® history
    Loading
    Loading...

    Owner options

    List your home for rent

    $3,114/mo

    Rent Zestimate®

    Find your next renter with Zillow Rental Manager. Plus, with online applications, you can quickly screen prospective tenants – for free.

    Learn more

    $3,114/mo

    Rent Zestimate®

    Refinance and save

    $4,322/mo

    Est. payment

    Refinancing to a lower rate could help reduce your monthly payments and save thousands over the life of the loan.

    See today's rates

    $4,322/mo

    Est. payment

    Explore your selling options

    Work with a Zillow partner agent

    Leverage their expertise and Zillow's premium Showcase listings to get your home seen by more buyers.

    Get started

    List with your own agent

    Get your home in front of millions of buyers by listing it on Zillow.

    Learn how to do it

    Sell it yourself

    Take full control of how buyers see your home on Zillow by listing For Sale by Owner (FSBO).

    List your home

    What's special

    Sparkling swimming poolCovered pergolaOutdoor televisionsSpa showerLuxe walk-in showerFully appointed outdoor kitchenHot tub
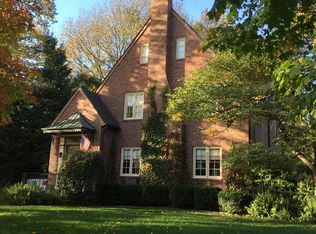
    This Tudor Resort seamlessly blends timeless architecture w/ elevated modern living. Behind its storybook façade lies a sophisticated retreat featuring 2 elegantly appointed 2nd-floor bedrooms, including a serene bath suite w/ heated floors, walk-in tub, & spa shower. A private 3rd-floor master sanctuary offers the perfect escape w/ a luxe walk-in shower and expansive privacy. At the heart of the home, a chef’s kitchen is outfitted for the culinary connoisseur—featuring an NXR gas range thoughtfully designed for seamless entertaining. Original beveled diamond-paned windows, custom window treatments, + 6 fireplaces infuse warmth & character throughout. The outdoor experience rivals a private resort: a sparkling swimming pool, hot tub, putting green, and 4 outdoor televisions create the ultimate entertainer’s haven. A fully appointed outdoor kitchen w/ wine fridge, grill, & wood-burning fireplace sits beneath a covered pergola offering,year-round luxury + cozy guest suite above garage.

    Zillow last checked:

    Listing updated:

    Listed by:

    Kira Mayer 402-540-4024,

    Nest Real Estate, LLC

    Bought with:

    Kira Mayer, 20160264

    Nest Real Estate, LLC

    Source: GPRMLS,MLS#: 22526568MLS Logo

    Facts & features

    Interior

    Bedrooms & bathrooms
    • Bedrooms: 4
    • Bathrooms: 5
    • Full bathrooms: 1
    • 3/4 bathrooms: 1
    • 1/2 bathrooms: 1
    • Partial bathrooms: 3
    Primary bedroom
    • Features: Wall/Wall Carpeting, Fireplace
    • Level: Second
    Bedroom 2
    • Features: Wood Floor, Window Covering
    • Level: Second
    Bedroom 3
    • Features: Wood Floor, Window Covering
    • Level: Third
    Bedroom 4
    • Features: Wall/Wall Carpeting, Window Covering
    • Level: Basement
    Primary bathroom
    • Features: 1/2
    Dining room
    • Features: Wood Floor
    Family room
    • Features: Wall/Wall Carpeting, Fireplace, Skylight, Sunken
    Kitchen
    • Features: Wood Floor, Skylight
    Living room
    • Features: Wall/Wall Carpeting, Fireplace
    Basement
    • Area: 918
    Heating
    • Natural Gas, Electric, Forced Air, Radiant
    Cooling
    • Central Air
    Appliances
    • Included: Range, Washer, Dishwasher, Dryer, Disposal, Microwave, Wine Refrigerator
    Features
    • High Ceilings, Exercise Room, 2nd Kitchen, Ceiling Fan(s)
    • Flooring: Wood, Stone, Carpet, Ceramic Tile
    • Windows: Skylight(s), LL Daylight Windows
    • Basement: Daylight,Finished
    • Number of fireplaces: 6
    • Fireplace features: Family Room, Living Room, Direct-Vent Gas Fire, Gas Log, Wood Burning, Master Bedroom
    Interior area
    • Total structure area: 3,135
    • Total interior livable area: 3,135 sqft
    • Finished area above ground: 3,135
    • Finished area below ground: 0

    Property

    Parking
    • Total spaces: 2
    • Parking features: Detached, Garage Door Opener
    • Garage spaces: 2
    Features
    • Levels: Two
    • Patio & porch: Porch, Patio, Enclosed Patio, Covered Patio
    • Exterior features: Sprinkler System, Lighting, Gas Grill, Separate Entrance
    • Has private pool: Yes
    • Pool features: In Ground
    • Has spa: Yes
    • Spa features: Hot Tub/Spa
    • Fencing: Wood,Full,Privacy,Iron
    Lot
    • Size: 10,018 Square Feet
    • Dimensions: 186 x 55
    • Features: Up to 1/4 Acre., Subdivided, Level
    Details
    • Parcel number: 1606100001000
    • Other equipment: Sump Pump

    Construction

    Type & style
    • Home type: SingleFamily
    • Architectural style: Traditional
    • Property subtype: Single Family Residence
    Materials
    • Stucco
    • Foundation: Concrete Perimeter
    • Roof: Slate
    Condition
    • Not New and NOT a Model
    • New construction: No
    • Year built: 1932

    Utilities & green energy

    • Sewer: Public Sewer
    • Water: Public
    • Utilities for property: Cable Available, Electricity Available, Natural Gas Available, Water Available, Sewer Available, Fiber Optic

    Community & HOA

    Community
    • Subdivision: Country Club
    HOA
    • Has HOA: No
    Location
    • Region: Lincoln

    Financial & listing details

    • Price per square foot: $255/sqft
    • Tax assessed value: $591,700
    • Annual tax amount: $7,955
    • Date on market: 9/18/2025
    • Listing terms: VA Loan,Conventional,Cash
    • Ownership: Fee Simple
    • Electric utility on property: Yes

    Price history

    DateEventPrice
    10/9/2025Sold$800,000+1.4%$255/sqft
    Source: GPRMLS #22526568 Report a problem
    9/19/2025Pending sale$789,000$252/sqft
    Source: GPRMLS #22526568 Report a problem
    9/18/2025Listed for sale$789,000+31.7%$252/sqft
    Source: GPRMLS #22526568 Report a problem
    3/24/2021Listing removed--
    Source: Owner Report a problem
    10/24/2017Listing removed$599,000$191/sqft
    Source: Owner Report a problem
    6/23/2017Price change$599,000-7.8%$191/sqft
    Source: Owner Report a problem
    6/8/2017Listed for sale$650,000$207/sqft
    Source: Owner Report a problem

    Public tax history

    YearProperty taxesTax assessment
    2025$7,603 -4.4%$591,700 +2.8%
    2024$7,955 -17.5%$575,600
    2023$9,647 +13.9%$575,600 +35.1%
    2022$8,469 -0.2%$425,900
    2021$8,488 +11.8%$425,900 +7.2%
    2020$7,590 -5.2%$397,200
    2019$8,004 +12.9%$397,200 +12.4%
    2018$7,091 +4.5%$353,500
    2017$6,785 +13.5%$353,500 +15.1%
    2016$5,978 $307,000
    2015$5,978 +0.7%$307,000 +7.6%
    2014$5,937 +7%$285,400
    2013$5,551 $285,400
    2012-- $285,400 +25.2%
    2011-- $227,900
    2010-- $227,900
    2009-- $227,900 -4.8%
    2008-- $239,272
    2007-- $239,272
    2006-- $239,272
    2005$4,567 +1.3%--
    2004$4,509 --
    2003$4,509 +19.2%--
    2002$3,782 +1%--
    2001$3,746 +7.3%--
    2000$3,490 --
    Find assessor info on the county website

    Neighborhood: Country Club

    Nearby schools

    GreatSchools rating
    Schools provided by the listing agent
    • Elementary: Sheridan
    • Middle: Irving
    • High: Lincoln Southeast
    • District: Lincoln Public Schools

    Source: GPRMLS. This data may not be complete. We recommend contacting the local school district to confirm school assignments for this home.

    Get pre-qualified for a loan
    At Zillow Home Loans, we can pre-qualify you in as little as 5 minutes with no impact to your credit score.

    An equal housing lender. NMLS #10287.

    Sell for more on Zillow
    Get a Zillow Showcase℠ listing at no additional cost and you could sell for .
    $826,600
    2% more
    +$16,532
    With Zillow Showcase(estimated)
    $843,132