HERE IS YOUR OPPORTUNITY TO PURCHASE THIS ARCHITECT-DESIGNED walkout ranch style home on 3 acres off of West Denton Rd located at 3747 West Burgess Ln. Over 4000 SF of finished living space. 3 BR'S on main lvl, one is the primary suite w/access to a private sun rm. The main lvl also boasts a spacious open area to create a formal living rm & a formal dining rm & access to the 4 season sun rm. The large kitchen includes granite counter tops. A large center island. Plenty of cherry cabinetry. Under counter lighting. A walk-in pantry. Kitchen opens to a family rm w/a fireplace. French doors open to the formal DR. The 4th BR in the Lower Lvl is a guest suite that includes a kitchenette & large BA w/a handicap walk-in Shower. The Lower Level also has a room that could be a 5th BR & a room for a rec/family area w/a wood burning stove & a walk-out door to a covered patio. Storage rooms & areas are numerous. Beyond this enjoy access to a semi-private backyard. Come see & PURCHASE!!
For sale
Price cut: $25.1K (7/29)
$849,900
3747 W Burgess Ln, Lincoln, NE 68523
4beds
4,498sqft
:
Get pre-qualified$5,769/mo
Single Family Residence
Built in 2005
3 Acres Lot
$828,700 Zestimate®
$189/sqft
$-- HOA
What's special
Semi-private backyardPlenty of cherry cabinetryWalk-in pantryLarge center islandUnder counter lighting
- 20 days |
- 1,683 |
- 55 |
Zillow last checked:
Listing updated:
Listed by:
Janelle Wise 402-429-7679,
Nebraska Realty
Source: GPRMLS,MLS#: 22615662
Facts & features
Interior
Bedrooms & bathrooms
- Bedrooms: 4
- Bathrooms: 4
- Full bathrooms: 1
- 3/4 bathrooms: 2
- 1/2 bathrooms: 1
- Main level bathrooms: 3
Primary bedroom
- Level: Main
- Area: 234
- Dimensions: 18 x 13
Bedroom 2
- Level: Main
Bedroom 3
- Level: Main
Bedroom 4
- Level: Basement
Primary bathroom
- Features: Full
Basement
- Area: 2461
Heating
- Propane, Forced Air
Cooling
- Central Air
Appliances
- Included: Range, Oven, Refrigerator, Water Softener, Dishwasher, Disposal, Microwave
Features
- High Ceilings, 2nd Kitchen, Ceiling Fan(s), Formal Dining Room, Pantry
- Flooring: Carpet, Concrete
- Windows: Skylight(s)
- Basement: Walk-Out Access
- Number of fireplaces: 1
- Fireplace features: Direct-Vent Gas Fire, Wood Burning Stove
Interior area
- Total structure area: 4,498
- Total interior livable area: 4,498 sqft
- Finished area above ground: 2,525
- Finished area below ground: 1,973
Property
Parking
- Total spaces: 3
- Parking features: Attached, Garage Door Opener
- Attached garage spaces: 3
Features
- Patio & porch: Patio, Covered Patio
- Exterior features: Storm Cellar
- Fencing: None
Lot
- Size: 3 Acres
- Dimensions: 302 x 620
- Features: Over 1 up to 5 Acres, Sloped, Paved
Details
- Parcel number: 0917310002000
Construction
Type & style
- Home type: SingleFamily
- Architectural style: Ranch
- Property subtype: Single Family Residence
Materials
- Aluminum Siding
- Foundation: Concrete Perimeter
- Roof: Composition
Condition
- Not New and NOT a Model
- New construction: No
- Year built: 2005
Utilities & green energy
- Sewer: Septic Tank
- Water: Well
- Utilities for property: Electricity Available, Propane
Community & HOA
Community
- Subdivision: Rolling Meadows
HOA
- Has HOA: No
Location
- Region: Lincoln
Financial & listing details
- Price per square foot: $189/sqft
- Tax assessed value: $813,500
- Annual tax amount: $11,190
- Date on market: 7/15/2026
- Listing terms: VA Loan,FHA,Conventional,Cash
- Ownership: Fee Simple
- Electric utility on property: Yes
- Road surface type: Paved
Estimated market value
$828,700
$787,000 - $870,000
$3,489/mo
Price history
| Date | Event | Price |
|---|---|---|
| 7/29/2026 | Price change | $849,900-2.9%$189/sqft |
Source:  GPRMLS #22615662 Report a problem GPRMLS #22615662 Report a problem | ||
| 7/15/2026 | Listed for sale | $875,000+109.8%$195/sqft |
Source: GPRMLS #22615662 Report a problem | ||
| 3/24/2021 | Listing removed | -- |
Source: Owner Report a problem | ||
| 7/15/2013 | Sold | $417,000-12.1%$93/sqft |
Source: GPRMLS #L10103605 Report a problem | ||
| 3/25/2013 | Listed for sale | $474,300+7.8%$105/sqft |
Source: Owner Report a problem | ||
| 12/6/2005 | Sold | $440,000$98/sqft |
Source: Public Record Report a problem | ||
Public tax history
| Year | Property taxes | Tax assessment |
|---|---|---|
| 2025 | -- | $813,500 +5.5% |
| 2024 | -- | $771,200 +3% |
| 2023 | -- | $748,700 +28.8% |
| 2022 | $9,918 -0.5% | $581,300 |
| 2021 | $9,967 | $581,300 +8.9% |
| 2020 | -- | $534,000 |
| 2019 | $9,389 +16.2% | $534,000 +15.8% |
| 2018 | $8,077 | $461,200 |
| 2017 | -- | $461,200 +5.6% |
| 2016 | -- | $436,900 |
| 2015 | -- | $436,900 +10.2% |
| 2014 | $6,748 | $396,500 |
| 2013 | $6,748 | $396,500 |
| 2012 | -- | $396,500 -3.1% |
| 2011 | -- | $409,200 |
| 2010 | -- | $409,200 |
| 2009 | -- | $409,200 -4% |
| 2008 | -- | $426,063 |
| 2007 | -- | $426,063 |
| 2006 | -- | $426,063 |
Find assessor info on the county website
Monthly payment
Est. payment
Payment breakdown
Explore the cost of this home by adjusting the details. Changes won't be saved.Climate risks
Neighborhood: 68523
Nearby schools
GreatSchools rating
- 9/10Adams Elementary SchoolGrades: PK-5Distance: 4.7 mi
- 8/10Scott Middle SchoolGrades: 6-8Distance: 4.5 mi
- 5/10Southwest High SchoolGrades: 9-12Distance: 3.8 mi
Schools provided by the listing agent
- Elementary: Beattie
- Middle: Scott
- High: Lincoln Southwest
- District: Lincoln Public Schools
Source: GPRMLS. This data may not be complete. We recommend contacting the local school district to confirm school assignments for this home.
- $563,9003 bd2 ba1.5k sqft6501 SW 36th Ct, Lincoln, NE 68523Off Market
- $331,4004 bd4 ba2.2k sqft6565 SW 36th Ct, Lincoln, NE 68523Off Market
- $331,400-- bd-- ba-- sqft6565 SW 36th Ct, Lincoln, NE 68523Off Market
- $737,1004 bd3 ba2.2k sqft6565 SW 36th Ct, Lincoln, NE 68523Off Market
- $525,0003 bd2 ba1.5k sqft3750 W Burgess Ln, Lincoln, NE 68523Sold
- $593,7003 bd3 ba2.1k sqft3700 W Burgess Ln, Lincoln, NE 68523Off Market
- $571,7003 bd3 ba1.5k sqft3800 W Burgess Ln, Lincoln, NE 68523Off Market
- $616,4002 bd3 ba1.6k sqft6700 SW 38th St, Lincoln, NE 68523Off Market
A local agent can set up tours, give advice and negotiate with sellers.
A local lender can help you make sure your offer is ready when you are.
Similar homes
- $975,0003 bd5 ba5k sqft8200 SW 24th St, Lincoln, NE 68523For Sale
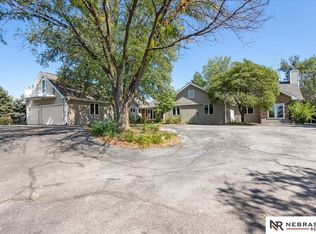
 MLS ID #22618388, Kimberly Garringer, Nebraska Realty. GPRMLS
 - $965,0005 bd5 ba4.3k sqft2401 SW 47th St, Lincoln, NE 68522For Sale
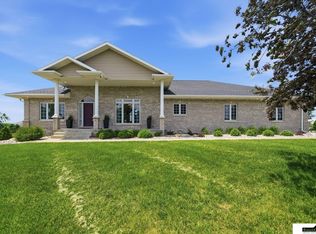 MLS ID #22613625, Leah Eischen, SimpliCity Real Estate. GPRMLS
 - $627,0005 bd4 ba3.5k sqft10110 SW 27th St, Lincoln, NE 68523For Sale
 MLS ID #22610300, Connie Reddish, BHHS Ambassador Real Estate. GPRMLS
 - $884,0004 bd5 ba5.2k sqft11215 W Yankee Hill Rd, Denton, NE 68339For Sale
 MLS ID #22615992, Jared Nielsen, REMAX Concepts. GPRMLS
 - $800,0003 bd3 ba2.6k sqft8940 W Van Dorn St, Lincoln, NE 68532For Sale By Owner
- $779,0004 bd4 ba3.8k sqft2601 Bretigne Cir, Lincoln, NE 68512For SaleMLS ID #22617393, Alyssa Osborn, Coldwell Banker NHS R E. GPRMLS
- $975,0005 bd3 ba2.2k sqft2950 Forestview Cir, Lincoln, NE 68522For SaleMLS ID #22618603, Jeffrey Hagel, Jeff Hagel Broker. GPRMLS
- $690,0003 bd3 ba3.2k sqft8101 W Van Dorn St, Lincoln, NE 68532For SaleMLS ID #22614620, Kenneth Emmons, REMAX Concepts. GPRMLS
- $695,0005 bd4 ba4.4k sqft1930 Davenport Dr, Lincoln, NE 68512For SaleMLS ID #22618104, Susan Wilson, Woods Bros Realty. GPRMLS
- $675,0005 bd4 ba3.7k sqft6750 Shadow Ridge Rd, Lincoln, NE 68512For SaleMLS ID #22620401, Jayson Becker, BancWise Realty. GPRMLS
- $1,050,0006 bd6 ba5.6k sqft2555 Southview Cir, Lincoln, NE 68512For SaleMLS ID #22621077, Derek Kats, Keller Williams Lincoln. GPRMLS
- $1,000,0004 bd4 ba4.6k sqft2101 Wilderness Ridge Dr, Lincoln, NE 68512For SaleMLS ID #22612048, Mike & Polly Figueroa, REMAX Concepts. GPRMLS
- $540,0005 bd3 ba2.9k sqft740 W Panorama Rd, Lincoln, NE 68523For SaleMLS ID #22620046, Amy Fredrick, Home Smart Realty. GPRMLS
- $428,0004 bd4 ba2.9k sqft2864 Katelyn Cir, Lincoln, NE 68516For SaleMLS ID #22622047, Andrea Trail, Magnolia Real Estate. GPRMLS
- $449,9004 bd4 ba2.6k sqft6530 Courtney Cir, Lincoln, NE 68516For SaleMLS ID #22621878, Leslie Metzger, Nebraska Realty. GPRMLS
- $649,0004 bd3 ba3.9k sqft2525 Ridgeline Ct, Lincoln, NE 68516For SaleMLS ID #22615337, Mark Faatz, Nebraska Realty. GPRMLS
- $539,0003 bd3 ba2.4k sqft3921 S Folsom St, Lincoln, NE 68522For SaleMLS ID #22619017, Josie Tidball, Giving Realty. GPRMLS
- $725,0006 bd4 ba4.3k sqft3220 Browning St, Lincoln, NE 68516For SaleMLS ID #22614975, Matt Garner, Pinnacle Realty Group. GPRMLS
- $1,250,0004 bd2 ba3.3k sqft7701 W Yankee Hill Rd, Denton, NE 68339For SaleMLS ID #22620249, Joshua Sand, BancWise Realty. GPRMLS
- $675,0005 bd3 ba3.8k sqft3122 S Creek Rd, Lincoln, NE 68516For SaleMLS ID #22620423, Tamera Toof, NextHome Integrity. GPRMLS
