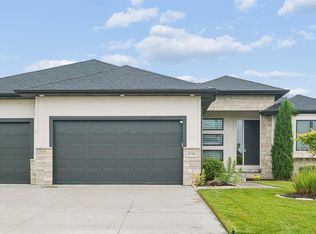
Welcome to Wilderness Hills neighborhood introducing this 3816sq ft ranch style home. 5 bedrooms, 3 full baths and a 3 stall with tandem and extra storage area loft in the garage. Features include open concept with ample room for gatherings in the living room with fire place and kitchen with walk in pantry, granite counter tops, under cabinet lighting. Primary suite on main floor with walk in closet and door to laundry area. You will also find 2 other bedrooms on the main floor with full bathroom. Walk outside to an updated covered composite deck and wow the back yard is sure to impress with this .32 acre lot with garden area and storage shed. Downstairs you will walk into a large family room area, game or movie room area and a wet bar area. Two extra large rooms with full hall bathroom and oversized storage room. A Must See!
Pending
$649,900
3122 S Creek Rd, Lincoln, NE 68516
5beds
3,816sqft
Single Family Residence
Built in 2015
0.32 Acres Lot
$642,800 Zestimate®
$170/sqft
$8/mo HOA
What's special
- 60 days
- 610
- 19
Zillow last checked:
Listed by:
Tamera Toof,
NextHome Integrity
Source: NextHome,MLS#: 22620423
Facts & features
Interior
Bedrooms & bathrooms
- Bedrooms: 5
- Bathrooms: 3
- Full bathrooms: 3
Features
- Has basement: No
Interior area
- Total structure area: 3,816
- Total interior livable area: 3,816 sqft
Property
Lot
- Size: 0.32 Acres
Details
- Parcel number: 1630315007000
Construction
Type & style
- Home type: SingleFamily
- Property subtype: Single Family Residence
Condition
- Year built: 2015
Community & HOA
HOA
- Has HOA: Yes
- Services included: HOA
- HOA fee: $8 monthly
Location
- Region: Lincoln
Financial & listing details
- Price per square foot: $170/sqft
- Date on market: 7/16/2026
- Lease term: Contact For Details
Estimated market value
$642,800
$611,000 - $675,000
$4,185/mo
Price history
| Date | Event | Price |
|---|---|---|
| 9/4/2026 | Sold | $649,900$170/sqft |
Source:  GPRMLS #22620423 Report a problem GPRMLS #22620423 Report a problem | ||
| 8/21/2026 | Pending sale | $649,900$170/sqft |
Source: GPRMLS #22620423 Report a problem | ||
| 8/6/2026 | Price change | $649,900-3.7%$170/sqft |
Source: GPRMLS #22620423 Report a problem | ||
| 7/26/2026 | Price change | $675,000-3.6%$177/sqft |
Source: GPRMLS #22620423 Report a problem | ||
| 7/18/2026 | Listed for sale | $699,900+66.1%$183/sqft |
Source: GPRMLS #22620423 Report a problem | ||
| 3/21/2016 | Sold | $421,386$110/sqft |
Source: GPRMLS #L10124911 Report a problem | ||
Public tax history
Tax history is unavailable.
Monthly payment
Est. payment
Payment breakdown
Explore the cost of this home by adjusting the details. Changes won't be saved.Climate risks
Neighborhood: 68516
Similar homes
- $630,0005 bd4 ba3.7k sqft2901 Hoy St, Lincoln, NE 68516For Sale

 MLS ID #22618674, Jessica Southwick, Woods Bros Realty. GPRMLS
 - $585,0005 bd3 ba3.3k sqft6516 Julia Cir, Lincoln, NE 68516For Sale
 MLS ID #22626521, Andie Young, HOME Real Estate. GPRMLS
 - $629,9505 bd3 ba3.3k sqft9301 Castle Pine Dr, Lincoln, NE 68516New Construction
 MLS ID #22622073, Vladimir Oulianov, Woods Bros Realty. GPRMLS
 - $498,5004 bd3 ba3.2k sqft8942 S 29th St, Lincoln, NE 68516For Sale
 MLS ID #22626390, Bryan Trost, BancWise Realty. GPRMLS
 - $505,0005 bd3 ba3.4k sqft2831 Shadowbrook Dr, Lincoln, NE 68516For SaleMLS ID #22617736, Katie Sears Thompson, BHHS Ambassador Real Estate. GPRMLS
- $659,0005 bd3 ba3.1k sqft3818 Prairie Breeze Rd, Lincoln, NE 68516New ConstructionMLS ID #22604475, Cody Schaaf, Nebraska Realty. GPRMLS
- $659,0005 bd4 ba3.4k sqft3806 Prairie Breeze Rd, Lincoln, NE 68516New ConstructionMLS ID #22604476, Cody Schaaf, Nebraska Realty. GPRMLS
- $549,7504 bd3 ba3k sqft9331 S 32nd St, Lincoln, NE 68516For SaleMLS ID #22621024, Austin Yurth, Woods Bros Realty. GPRMLS
- $709,0005 bd3 ba3k sqft9833 S 42nd St, Lincoln, NE 68516New ConstructionMLS ID #22621031, Michelle Lenners, HOME Real Estate. GPRMLS
- $579,9505 bd3 ba2.7k sqft8716 S 83rd Ct, Lincoln, NE 68516For SaleMLS ID #22625997, Katie Ulrich, HOME Real Estate. GPRMLS
- $629,0005 bd3 ba3.1k sqft9650 Cotswold Ln, Lincoln, NE 68526For SaleMLS ID #22626412, Rachel Rentschler, The 1867 Collective. GPRMLS
- $569,9005 bd3 ba3.2k sqft9505 Fairbury Ln, Lincoln, NE 68516For SaleMLS ID #22621795, John Hejl, SimpliCity Real Estate. GPRMLS
- $517,0004 bd3 ba3.2k sqft9403 S 28th St, Lincoln, NE 68516For SaleMLS ID #22622807, Mark Tvrdy, Woods Bros Realty. GPRMLS
- $699,0004 bd3 ba3.3k sqft3620 Tree Line Dr, Lincoln, NE 68516New ConstructionMLS ID #22625050, Vladimir Oulianov, Woods Bros Realty. GPRMLS
- $514,9505 bd3 ba2.9k sqft8737 S 83rd Ct, Lincoln, NE 68516For SaleMLS ID #22626281, Bayley Brake, Woods Bros Realty. GPRMLS
- $699,0005 bd3 ba3.6k sqft3812 Prairie Breeze Rd, Lincoln, NE 68516New ConstructionMLS ID #22604490, Cody Schaaf, Nebraska Realty. GPRMLS
- $560,0003 bd4 ba3.2k sqft6015 Hidcote Dr, Lincoln, NE 68516For SaleMLS ID #22625916, Kimberly Rempel, HOME Real Estate. GPRMLS
- $534,5005 bd3 ba3.3k sqft7121 Lilee Ln, Lincoln, NE 68516For SaleMLS ID #22623305, Jeremy Kaiser, Burrows Tracts Real Estate. GPRMLS
- $660,0005 bd3 ba3.3k sqft7565 Bernard Dr, Lincoln, NE 68516New ConstructionMLS ID #22617231, Jeffrey Searcy, HOME Real Estate. GPRMLS
- $729,9505 bd3 ba3.2k sqft3636 Wilderness Hills Blvd, Lincoln, NE 68516New ConstructionMLS ID #22616790, Vladimir Oulianov, Woods Bros Realty. GPRMLS
