Nestled on 3 beautifully wooded acres backing to NRD ground, this warm Craftsman-inspired home offers a rare combination of privacy, natural beauty, and convenience-just 12 minutes to town. Enjoy direct access to trails and ponds and a setting that feels like a retreat every day. Inside, warm natural materials and rich wood finishes create an inviting atmosphere throughout. The main floor features; living room with stone fireplace, large chef's kitchen with generous island, dining area, four seasons room, private den, primary bedroom suite and bath, powder bath and laundry. The walk-out basement includes two additional bedrooms, bath, and large family/recreation room. Patio and covered deck. Open- Sunday, June 14, 1:00-2:30
For sale
$690,000
8101 W Van Dorn St, Lincoln, NE 68532
3beds
3,276sqft
:
Get pre-qualified$4,698/mo
Single Family Residence
Built in 2002
3.12 Acres Lot
$671,800 Zestimate®
$211/sqft
$15/mo HOA
What's special
Beautifully wooded acresBacking to nrd groundPatio and covered deckInviting atmosphereWalk-out basementTwo additional bedroomsPowder bath
- 62 days |
- 1,467 |
- 59 |
Zillow last checked:
Listing updated:
Listed by:
Kenneth Emmons 402-430-6699,
REMAX Concepts
Source: GPRMLS,MLS#: 22614620
Facts & features
Interior
Bedrooms & bathrooms
- Bedrooms: 3
- Bathrooms: 3
- Full bathrooms: 1
- 3/4 bathrooms: 1
- 1/2 bathrooms: 1
- Main level bathrooms: 2
Primary bedroom
- Level: Main
- Area: 195
- Dimensions: 15 x 13
Bedroom 2
- Level: Basement
- Area: 160
- Dimensions: 16 x 10
Bedroom 3
- Level: Basement
- Area: 165
- Dimensions: 11 x 15
Dining room
- Level: Main
- Area: 120
- Dimensions: 12 x 10
Family room
- Level: Basement
- Area: 460
- Dimensions: 20 x 23
Kitchen
- Level: Main
- Area: 240
- Dimensions: 16 x 15
Living room
- Level: Main
- Area: 266
- Dimensions: 19 x 14
Basement
- Area: 1876
Office
- Level: Main
- Area: 143
- Dimensions: 11 x 13
Heating
- Electric, Forced Air
Cooling
- Central Air
Features
- Basement: Daylight,Walk-Out Access
- Number of fireplaces: 2
Interior area
- Total structure area: 3,276
- Total interior livable area: 3,276 sqft
- Finished area above ground: 1,876
- Finished area below ground: 1,400
Video & virtual tour
Property
Parking
- Total spaces: 2
- Parking features: Attached
- Attached garage spaces: 2
Features
- Patio & porch: Porch, Patio, Covered Deck
- Fencing: None
Lot
- Size: 3.12 Acres
- Dimensions: 453.72 x 350 x 200 x 75.53 x 412.22
- Features: Over 1 up to 5 Acres
Details
- Parcel number: 0302101003000
Construction
Type & style
- Home type: SingleFamily
- Architectural style: Ranch
- Property subtype: Single Family Residence
Materials
- Foundation: Concrete Perimeter
Condition
- Not New and NOT a Model
- New construction: No
- Year built: 2002
Utilities & green energy
- Sewer: Septic Tank
- Water: Well
Community & HOA
Community
- Subdivision: Meadow View North
HOA
- Has HOA: Yes
- HOA fee: $180 annually
Location
- Region: Lincoln
Financial & listing details
- Price per square foot: $211/sqft
- Tax assessed value: $575,100
- Annual tax amount: $5,717
- Date on market: 5/27/2026
- Listing terms: VA Loan,FHA,Conventional,Cash
- Ownership: Fee Simple
Estimated market value
$671,800
$638,000 - $705,000
$2,925/mo
Price history
| Date | Event | Price |
|---|---|---|
| 5/27/2026 | Listed for sale | $690,000+1050%$211/sqft |
Source:  GPRMLS #22614620 Report a problem GPRMLS #22614620 Report a problem | ||
| 10/31/2000 | Sold | $60,000$18/sqft |
Source: Public Record Report a problem | ||
Public tax history
| Year | Property taxes | Tax assessment |
|---|---|---|
| 2025 | $5,718 +7.5% | $575,100 +19.4% |
| 2024 | $5,318 -19% | $481,500 +3% |
| 2023 | $6,566 -15.3% | $467,500 +2.9% |
| 2022 | $7,751 -0.5% | $454,300 |
| 2021 | $7,790 | $454,300 +13.4% |
| 2020 | -- | $400,700 |
| 2019 | $7,045 +8.6% | $400,700 +8.2% |
| 2018 | $6,489 +5.2% | $370,500 |
| 2017 | $6,168 +17.3% | $370,500 +18.2% |
| 2016 | $5,259 | $313,500 |
| 2015 | $5,259 -0.2% | $313,500 -0.9% |
| 2014 | $5,268 -2.2% | $316,500 |
| 2013 | $5,387 | $316,500 |
| 2012 | -- | $316,500 +3.6% |
| 2011 | -- | $305,400 |
| 2010 | -- | $305,400 |
| 2009 | -- | $305,400 +2.4% |
| 2008 | -- | $298,322 |
| 2007 | -- | $298,322 |
| 2006 | -- | $298,322 |
| 2005 | $4,790 +132.1% | -- |
| 2004 | $2,064 | -- |
| 2003 | $2,064 | -- |
Find assessor info on the county website
Monthly payment
Est. payment
Payment breakdown
Explore the cost of this home by adjusting the details. Changes won't be saved.Climate risks
Neighborhood: 68532
Nearby schools
GreatSchools rating
- 5/10Roper Elementary SchoolGrades: PK-5Distance: 4.3 mi
- 8/10Scott Middle SchoolGrades: 6-8Distance: 8 mi
- 5/10Southwest High SchoolGrades: 9-12Distance: 7.4 mi
Schools provided by the listing agent
- Elementary: Roper
- Middle: Scott
- High: Lincoln Southwest
- District: Lincoln Public Schools
Source: GPRMLS. This data may not be complete. We recommend contacting the local school district to confirm school assignments for this home.
- $630,2004 bd4 ba1.9k sqft8201 W Van Dorn St, Lincoln, NE 68532Off Market
- $588,9003 bd3 ba1.6k sqft2801 SW 80th St, Lincoln, NE 68532Off Market

- $715,0005 bd4 ba4.3k sqft2833 SW 80th St, Lincoln, NE 68532Sold
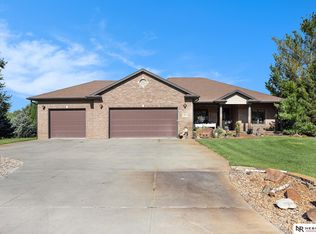
- $561,3003 bd3 ba1.6k sqft2901 SW 80th St, Lincoln, NE 68532Off Market
- $651,1002 bd3 ba1.7k sqft8301 W Van Dorn St, Lincoln, NE 68532Off Market
- $302,0003 bd2 ba1.6k sqft3003 SW 80th St, Lincoln, NE 68532Off Market
- $302,000-- bd-- ba-- sqft3003 SW 80th St, Lincoln, NE 68532Off Market
- $537,0003 bd3 ba1.6k sqft3003 SW 80th St, Lincoln, NE 68532Off Market
A local agent can set up tours, give advice and negotiate with sellers.
A local lender can help you make sure your offer is ready when you are.
Similar homes
- $625,0003 bd3 ba1.6k sqft3403 SW 84th St, Lincoln, NE 68532For Sale By Owner
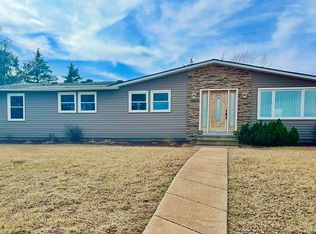
- $499,0002 bd1 ba1.8k sqft2100 SW 98th St, Lincoln, NE 68532For Sale

 MLS ID #22617122, Jill Heng, Nebraska Realty. GPRMLS
 - $645,0005 bd3 ba3k sqft20500 SW Hollow Ct, Martell, NE 68404For Sale
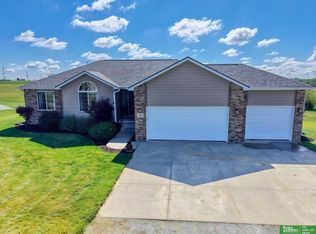 MLS ID #22620142, Laura Doocy, Better Homes and Gardens R.E.. GPRMLS
 - $975,0005 bd3 ba2.2k sqft2950 Forestview Cir, Lincoln, NE 68522For Sale
 MLS ID #22618603, Jeffrey Hagel, Jeff Hagel Broker. GPRMLS
 - $695,0005 bd4 ba4.4k sqft1930 Davenport Dr, Lincoln, NE 68512For SaleMLS ID #22618104, Susan Wilson, Woods Bros Realty. GPRMLS
- $499,9003 bd3 ba2.6k sqft1221 Beechcraft Rd, Lincoln, NE 68527For SaleMLS ID #22621069, Tanner Pinyan, Coldwell Banker NHS R E. GPRMLS
- $549,0003 bd2 ba3.4k sqft3422 Van Dorn Rd, Beaver Crossing, NE 68313For SaleMLS ID #22620764, David Rasmussen, Nebraska Realty. GPRMLS
- $965,0005 bd5 ba4.3k sqft2401 SW 47th St, Lincoln, NE 68522For SaleMLS ID #22613625, Leah Eischen, SimpliCity Real Estate. GPRMLS
- $585,0004 bd3 ba2.7k sqft1845 S 48th St, Lincoln, NE 68506For SaleMLS ID #22616838, Alicia Chrastil, Nebraska Realty. GPRMLS
- $655,0005 bd3 ba3k sqft1042 County Road 1900, Crete, NE 68333For SaleMLS ID #22619333, Nicole Zalesky, Zalesky Realty & Auction LLC. GPRMLS
- $684,9004 bd3 ba3.1k sqft2141 Big Timber Rd, Lincoln, NE 68520For SaleMLS ID #22615233, Whitney Korger, SimpliCity Real Estate. GPRMLS
- $725,0006 bd4 ba4.3k sqft3220 Browning St, Lincoln, NE 68516For SaleMLS ID #22614975, Matt Garner, Pinnacle Realty Group. GPRMLS
- $720,0004 bd3 ba3.9k sqft2727 Shadowbrook Dr, Lincoln, NE 68516For SaleMLS ID #22618832, Shellyn Sands, eXp Realty LLC. GPRMLS
- $565,0004 bd4 ba3.2k sqft6808 Ridge Rd, Lincoln, NE 68512For SaleMLS ID #22616982, Vladimir Bazan, Nebraska Realty. GPRMLS
- $699,5002 bd4 ba3.9k sqft4845 Old Creek Rd, Lincoln, NE 68516For SaleMLS ID #22619022, Laura Rhinehart, REMAX Concepts. GPRMLS
- $750,0005 bd4 ba4k sqft8601 Augusta Dr, Lincoln, NE 68526For SaleMLS ID #22619349, Jordan Schneider, Keller Williams Lincoln. GPRMLS
- $635,0005 bd3 ba3.1k sqft9650 Cotswold Ln, Lincoln, NE 68526For SaleMLS ID #22615853, Rachel Rentschler, The 1867 Collective. GPRMLS
- $525,0005 bd3 ba3.1k sqft8333 Katrina Ln, Lincoln, NE 68512For SaleMLS ID #22621014, Ben Bleicher, BHHS Ambassador Real Estate. GPRMLS
- $497,5003 bd4 ba2.6k sqft940 S Cotner Blvd, Lincoln, NE 68510For SaleMLS ID #22620321, Josie Tidball, Giving Realty. GPRMLS
- $879,0003 bd3 ba3.2k sqft1471 182nd Rd, Seward, NE 68434For SaleMLS ID #22606959, Scott Jelinek, Nebraska Realty. GPRMLS
